
55 Pondside Dr #55, Bolton, MA 01740
Local realty services provided by:Better Homes and Gardens Real Estate The Shanahan Group
Listed by: maria koral
Office: berkshire hathaway homeservices commonwealth real estate
MLS#:73560020
Source:MLSPIN
Price summary
- Price:$589,000
- Price per sq. ft.:$308.05
About this home
Welcome to Regency at Bolton, a 55+ active adult community. 55 Pondside Dr is a bright and open unit with soaring ceilings, cathedral style large windows. First floor has a master suite, full bath, large walk in closet and laundry for easy access. The upstairs area has a bedroom, full bathroom, a large loft area, perfect for relaxation. The bonus room offers flexibility as an office, crafts or a storage room. A nice deck that overlooks a wooded area. Unfinished basement is very spacious.The Regency offers a perfect blend of comfort, connection and peaceful living. Enjoy the charm of a friendly neighborhood where people know and interact with each other. You will love the group activities and social gatherings. The community feels genuine, surrounded by a quiet country feel, with convenient access to local amenities. This home is ideal for those looking to simplify without sacrificing lifestyle. Whether you’re enjoying morning walks through the community, relaxing outdoors, or entertaining friends and family, this home offers an easy living setting. The clubhouse has a view of the pond with a water fountain and is perfect for working out or private larger gatherings with your family and friends. Close proximity to Rt 495, Rt 2 and Masspike. Priced to sell and Easy to show!...
Contact an agent
Home facts
- Year built:2010
- Listing ID #:73560020
- Updated:September 29, 2026 at 11:44 AM
Rooms and interior
- Bedrooms:2
- Total bathrooms:3
- Full bathrooms:2
- Half bathrooms:1
- Rooms Total:6
- Flooring:Carpet, Flooring - Wall to Wall Carpet, Hardwood, Tile
- Dining Description:Deck - Exterior, Hardwood, Open Floorplan
- Kitchen Description:Breakfast Bar / Nook, Cabinets - Upgraded, Dishwasher, Exterior Access, Flooring - Hardwood, Microwave, Open Floorplan, Range, Refrigerator
- Living area:1,912 sq. ft.
Heating and cooling
- Cooling:1 Cooling Zone, Central Air
- Heating:Forced Air, Oil
- Central air:Yes
Structure and exterior
- Roof:Shingle
- Year built:2010
- Building area:1,912 sq. ft.
- Construction Materials:Frame
- Exterior Features:Deck - Composite
Utilities
- Water:Individual Meter, Well
- Sewer:Private Sewer
Finances and disclosures
- Price:$589,000
- Price per sq. ft.:$308.05
- Tax amount:$10,135 (2026)
Features and amenities
- Appliances:Dishwasher, Dryer, Microwave, Range, Refrigerator, Washer
- Laundry features:Dryer, Electric Dryer Hookup, First Floor, In Unit, Washer, Washer Hookup
- Amenities:Loft
Parking
- Total parking spaces:6
- Parking description:Attached, Off Street
- Garage:Yes
- Garage spaces:2
New listings near 55 Pondside Dr #55
- New
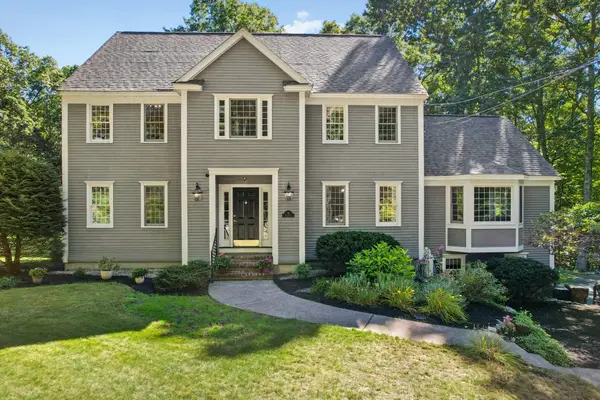 $1,029,000Active4 beds 3 baths3,500 sq. ft.
78 Frye, Bolton, MA 01740
MLS# 73581367Listed by: Barrett Sotheby's International Realty - New
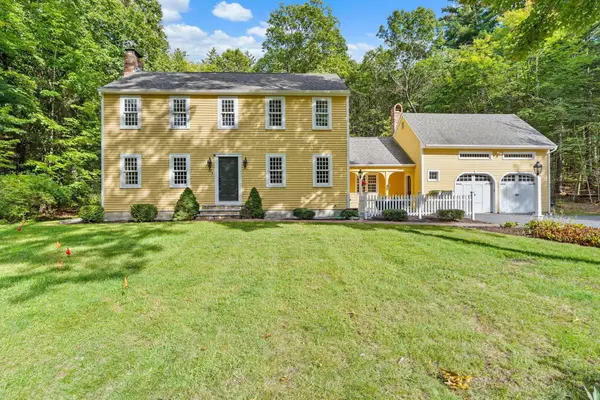 $850,000Active3 beds 3 baths3,497 sq. ft.
50 Nashaway Road, Bolton, MA 01740
MLS# 73581428Listed by: Keller Williams Realty Boston Northwest - New
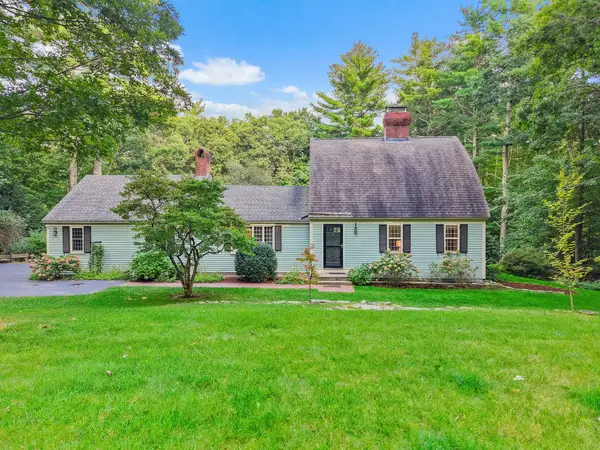 $750,000Active3 beds 2 baths2,546 sq. ft.
35 Bare Hill Road, Bolton, MA 01740
MLS# 73581442Listed by: Keller Williams Realty Boston Northwest - New
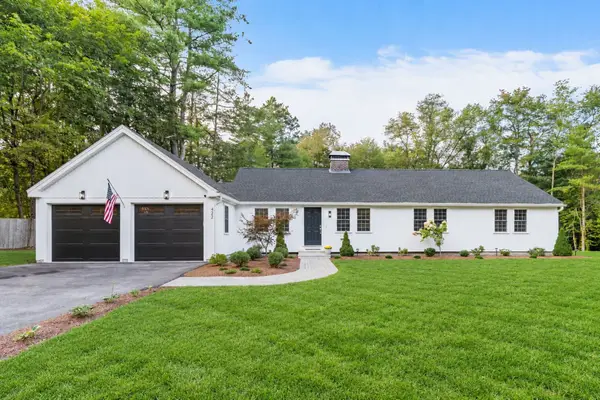 $825,000Active3 beds 3 baths2,871 sq. ft.
422 Still River Road, Bolton, MA 01740
MLS# 73581444Listed by: Keller Williams Realty Boston Northwest - New
 $1,050,000Active4 beds 3 baths3,303 sq. ft.
51 Danforth Ln, Bolton, MA 01740
MLS# 73576895Listed by: Keller Williams Realty North Central - New
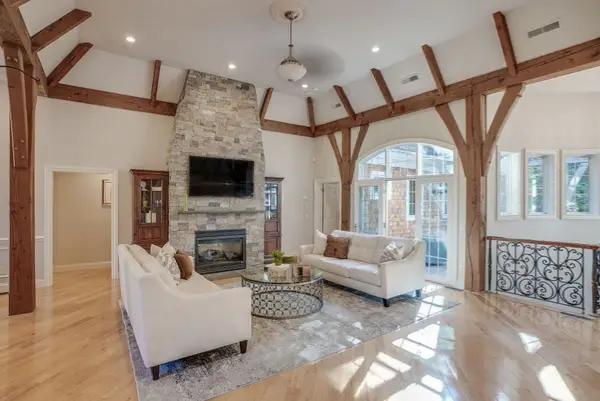 $1,849,999Active5 beds 7 baths6,534 sq. ft.
97 Fox Run Road, Bolton, MA 01740
MLS# 73579620Listed by: MJT Realty Group 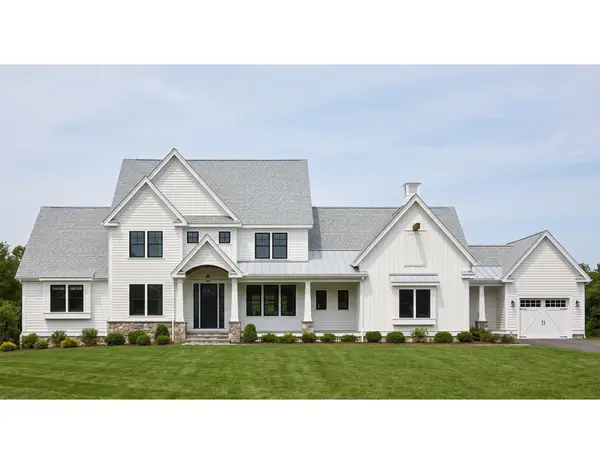 $1,660,000Active4 beds 4 baths4,075 sq. ft.
24 Sanders Lane, Bolton, MA 01740
MLS# 73579137Listed by: JD Advisors, Inc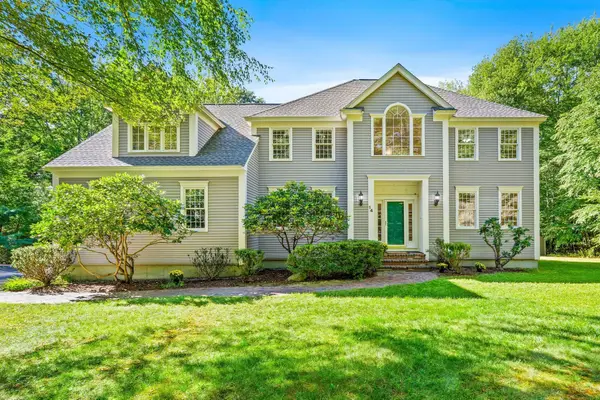 $1,025,000Active4 beds 4 baths4,051 sq. ft.
14 Annie Moore Road, Bolton, MA 01740
MLS# 73578942Listed by: Keller Williams Realty Boston Northwest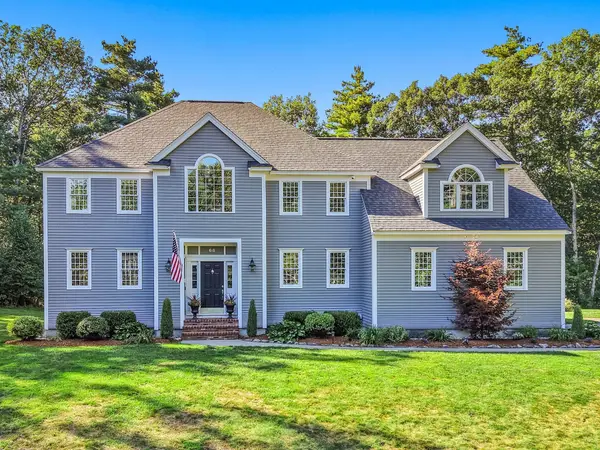 $1,050,000Active4 beds 3 baths3,372 sq. ft.
68 Quaker Lane, Bolton, MA 01740
MLS# 73578922Listed by: Keller Williams Realty Boston Northwest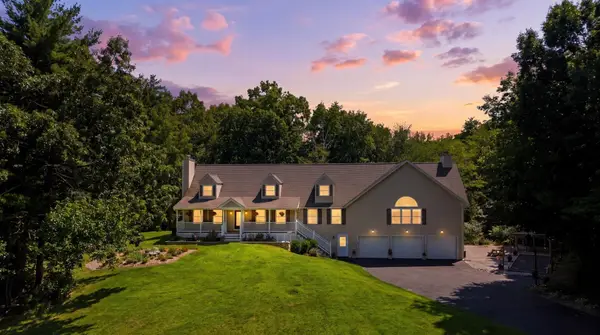 $900,000Active4 beds 3 baths4,335 sq. ft.
33 Wheeler Rd, Bolton, MA 01740
MLS# 73578702Listed by: Keller Williams Realty Boston Northwest


Protect your home and budget from life's surprises with an Assurant Home Warranty, backed by a partner that supports you through every step of homeownership. Explore Plans.
© 2026 Better Homes and Gardens Real Estate LLC. An Anywhere Real Estate company. All rights reserved. Better Homes and Gardens® Real Estate is a registered trademark owned by Meredith Operations Corporation, licensed to Better Homes and Gardens Real Estate LLC and used with permission. Better Homes and Gardens Real Estate LLC fully supports the principles of the Fair Housing Act and the Equal Opportunity Act. Listing information is deemed reliable but is not guaranteed accurate.
Each office is independently owned and operated.
Any services or products provided by third parties are not provided by, affiliated with or related to Better Homes and Gardens Real Estate LLC, or its affiliated companies.