
296 Berlin Road, Bolton, MA 01740
Local realty services provided by:Better Homes and Gardens Real Estate The Shanahan Group
296 Berlin Road,Bolton, MA 01740
$824,900
- 4 Beds
- 3 Baths
- 2,135 sq. ft.
- Single family
- Active
Listed by: team darlene & company
Office: lamacchia realty, inc.
MLS#:73587427
Source:MLSPIN
Price summary
- Price:$824,900
- Price per sq. ft.:$386.37
About this home
Some homes simply have a feeling—and this Bolton retreat is one of them. Tucked into just under TEN acres of lawn and woodland, this special 4 bedroom home pairs incredible New England character with the comforts of everyday living. Inside, warm pine floors, dramatic exposed beams and wood-plank ceilings immediately set it apart, creating a main level that feels both distinctive and wonderfully inviting. The heart of the home is an expansive kitchen with quartz counters, oversized island, stainless appliances, abundant cabinetry, wine storage and chiller, opening easily to the dining and living spaces. A terrific mudroom keeps real life organized, while the whole house water filtration system lends peace of mind. Upstairs, the spacious primary suite offers architectural ceiling lines, generous closets and a private bath with soaking tub and separate glass shower. 3 additional bedrooms, a double-vanity family bath and second-floor laundry offer plenty of room to spread out. An enormous basement with large windows offers exciting potential for future finished space, while substantial storage above the oversized 2-car garage creates another opportunity for expansion. Outside, a covered front porch, brand-new multi-level Trex deck overlooks the beautifully private backyard complete with gardens and sweeping lawn surrounded by acres of wooded privacy. All of this in picturesque Bolton—beloved for its highly regarded schools, quintessential New England charm and apple-country landscape, yet wonderfully convenient to everyday amenities and commuter routes. A home with soul, space and a setting that is increasingly hard to find....
Contact an agent
Home facts
- Year built:2003
- Listing ID #:73587427
- Updated:October 07, 2026 at 03:21 PM
Rooms and interior
- Bedrooms:4
- Total bathrooms:3
- Full bathrooms:2
- Half bathrooms:1
- Rooms Total:9
- Flooring:Concrete, Hardwood, Laminate, Pine, Tile, Vinyl
- Kitchen Description:Countertops - Stone/Granite/Solid, Deck - Exterior, Dishwasher, Exterior Access, Flooring - Hardwood, Kitchen Island, Pantry, Range, Recessed Lighting, Refrigerator, Stainless Steel Appliances, Wine Chiller
- Basement Description:Concrete, Interior Entry, Unfinished, Walk-Out Access
- Living area:2,135 sq. ft.
Heating and cooling
- Cooling:Central Air
- Heating:Hydro Air, Oil
- Central air:Yes
Structure and exterior
- Roof:Shingle
- Year built:2003
- Building area:2,135 sq. ft.
- Lot area:9.7 Acres
- Lot Features:Cleared, Easements, Level, Wooded
- Architectural Style:Bungalow
- Construction Materials:Conventional (2x4-2x6)
- Exterior Features:Deck - Composite, Patio, Porch, Rain Gutters
- Foundation Description:Concrete Perimeter
Schools
- High school:Nashoba Regional
- Middle school:Florence Sawyer
- Elementary school:Florence Sawyer
Utilities
- Water:Private
- Sewer:Private Sewer
Finances and disclosures
- Price:$824,900
- Price per sq. ft.:$386.37
- Tax amount:$13,259 (2025)
Features and amenities
- Appliances:Dishwasher, Dryer, Range, Refrigerator, Washer
- Laundry features:Dryer, Electric Dryer Hookup, Second Floor, Washer, Washer Hookup
Parking
- Total parking spaces:10
- Parking description:Attached, Garage Door Opener, Stone/Gravel, Storage
- Garage:Yes
- Garage spaces:2
New listings near 296 Berlin Road
- New
 $1,850,000Active5 beds 4 baths4,100 sq. ft.
385 Green Road, Bolton, MA 01740
MLS# 73585881Listed by: Keller Williams Realty Boston Northwest - New
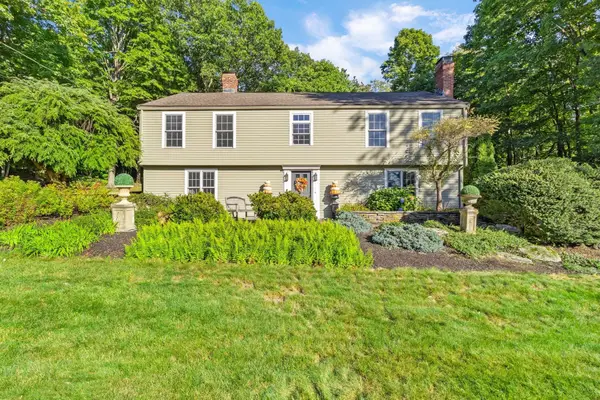 $779,000Active4 beds 3 baths2,708 sq. ft.
87 Sampson Road, Bolton, MA 01740
MLS# 73585306Listed by: Keller Williams Realty Boston Northwest - New
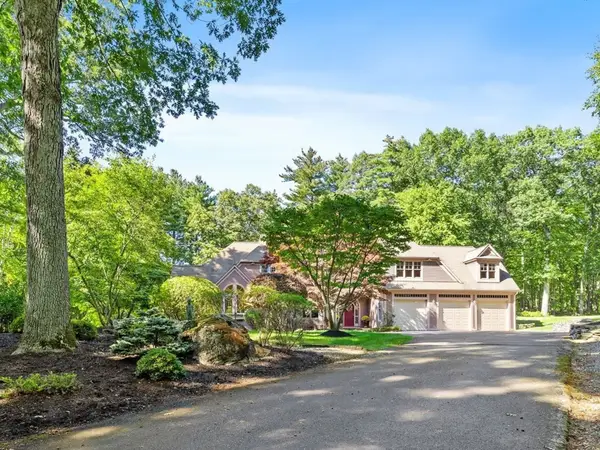 $1,400,000Active4 beds 5 baths6,007 sq. ft.
281 Main Street, Bolton, MA 01740
MLS# 73584784Listed by: Keller Williams Realty Boston Northwest - New
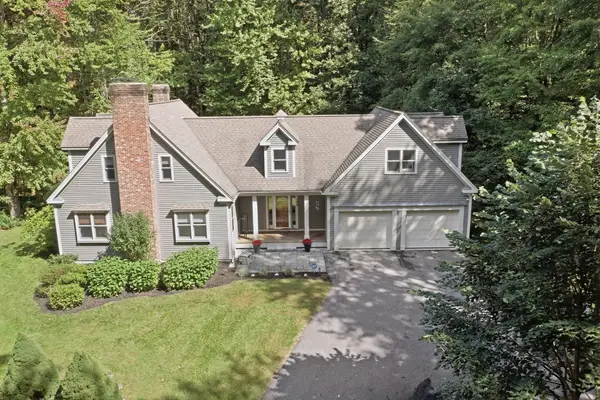 $1,029,000Active4 beds 3 baths3,546 sq. ft.
106 Green Road, Bolton, MA 01740
MLS# 73584736Listed by: Lamacchia Realty, Inc. - Open Thu, 4:30 to 6pm
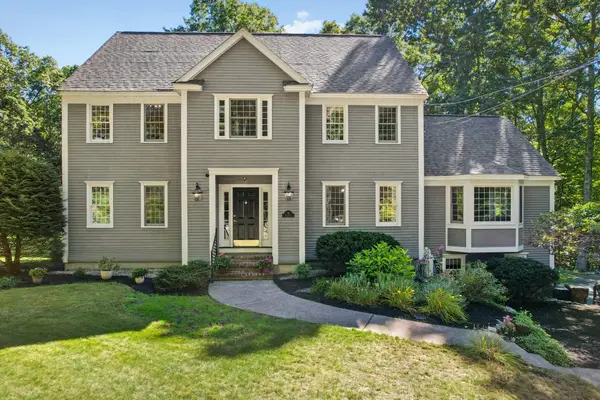 $1,029,000Active4 beds 3 baths3,500 sq. ft.
78 Frye, Bolton, MA 01740
MLS# 73581367Listed by: Barrett Sotheby's International Realty 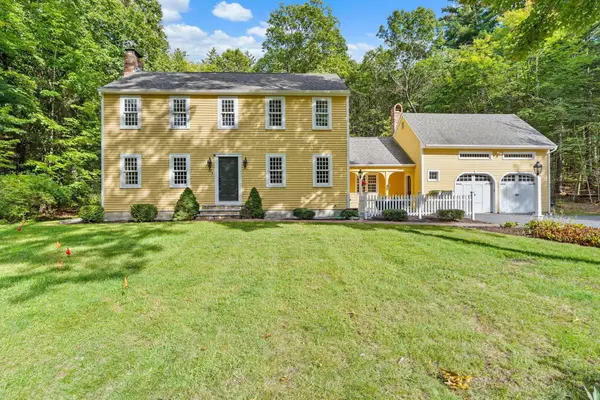 $850,000Active3 beds 3 baths3,497 sq. ft.
50 Nashaway Road, Bolton, MA 01740
MLS# 73581428Listed by: Keller Williams Realty Boston Northwest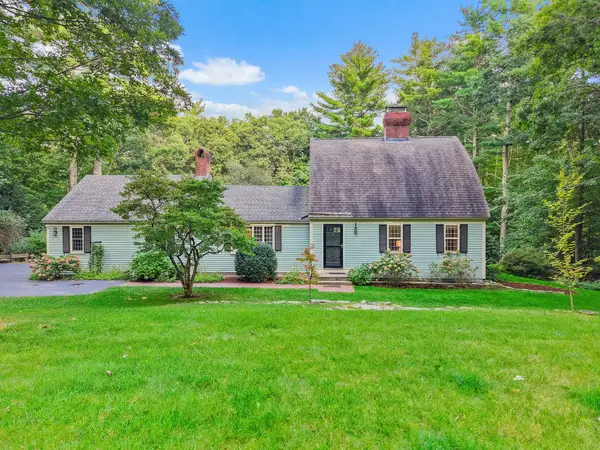 $750,000Active3 beds 2 baths2,546 sq. ft.
35 Bare Hill Road, Bolton, MA 01740
MLS# 73581442Listed by: Keller Williams Realty Boston Northwest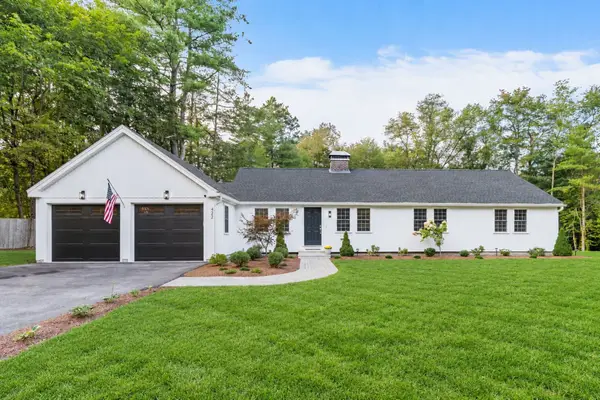 $799,000Active3 beds 3 baths2,871 sq. ft.
422 Still River Road, Bolton, MA 01740
MLS# 73581444Listed by: Keller Williams Realty Boston Northwest- Open Thu, 4:30 to 6pm
 $1,050,000Active4 beds 3 baths3,303 sq. ft.
51 Danforth Ln, Bolton, MA 01740
MLS# 73576895Listed by: Keller Williams Realty North Central


Protect your home and budget from life's surprises with an Assurant Home Warranty, backed by a partner that supports you through every step of homeownership. Explore Plans.
© 2026 Better Homes and Gardens Real Estate LLC. An Anywhere Real Estate company. All rights reserved. Better Homes and Gardens® Real Estate is a registered trademark owned by Meredith Operations Corporation, licensed to Better Homes and Gardens Real Estate LLC and used with permission. Better Homes and Gardens Real Estate LLC fully supports the principles of the Fair Housing Act and the Equal Opportunity Act. Listing information is deemed reliable but is not guaranteed accurate.
Each office is independently owned and operated.
Any services or products provided by third parties are not provided by, affiliated with or related to Better Homes and Gardens Real Estate LLC, or its affiliated companies.