
84 Moderator Way, Bolton, MA 01740
Local realty services provided by:Better Homes and Gardens Real Estate The Masiello Group
84 Moderator Way,Bolton, MA 01740
$999,000
- 4 Beds
- 3 Baths
- 2,758 sq. ft.
- Single family
- Active
Upcoming open houses
- Sat, Nov 1411:30 am - 01:00 pm
- Sun, Nov 1501:00 pm - 02:30 pm
Listed by: amy balewicz homes, amy balewicz
Office: keller williams realty boston northwest
MLS#:73600984
Source:MLSPIN
Price summary
- Price:$999,000
- Price per sq. ft.:$362.22
About this home
Welcome home to this meticulously maintained young Colonial ideally sited in a desirable cul-de-sac neighborhood. Designed for today's lifestyle, this inviting home offers a wonderful blend of modern comfort, thoughtful design & flexible living space. Th cabinet packed kitchen w/gleaming white cabinets, generous island, gas stove & stone counters flowing seamlessly into a gas fireplaced family room w/soaring vaulted ceiling opening and spacious dining area creating a perfect space where family & friends can comfortably gather. Unwind in the dreamy primary bedroom suite w/generous walk-in closet & indulgent spa bath. 3 additional bedrooms & full bath complete the 2nd level. The unfinished walk-out lower level offers exceptional potential, ready to be finished to suit your evolving needs, whether a home gym, playroom, or media room. Step outside to a generous composite deck complemented by a beautiful stone patio both overlooking the private backyard & abutting conservation land creating the perfect backdrop for outdoor recreation & entertaining. Enjoy the benefits of newer construction, a peaceful neighborhood setting, high efficiency propane, Hudson Light & Power and an unbeatable location near major routes, top rated schools, farm stands, & vibrant downtown Hudson....
Contact an agent
Home facts
- Year built:2019
- Subdivision & Development:Moderator Way
- Listing ID #:73600984
- Updated:November 13, 2026 at 12:59 PM
Rooms and interior
- Bedrooms:4
- Total bathrooms:3
- Full bathrooms:2
- Half bathrooms:1
- Rooms Total:8
- Flooring:Carpet, Flooring - Hardwood, Hardwood, Tile
- Dining Description:Hardwood, Open Floorplan, Recessed Lighting
- Kitchen Description:Countertops - Stone/Granite/Solid, Deck - Exterior, Exterior Access, Flooring - Hardwood, Gas Stove, Kitchen Island, Lighting - Pendant, Microwave, Oven, Pantry, Range, Range Hood, Recessed Lighting, Refrigerator, Stainless Steel Appliances, Water Softner, Water Treatment
- Basement Description:Concrete, Full, Interior Entry, Unfinished, Walk-Out Access
- Living area:2,758 sq. ft.
Heating and cooling
- Cooling:2 Cooling Zones, Central Air
- Heating:Forced Air, Propane
- Central air:Yes
Structure and exterior
- Roof:Shingle
- Year built:2019
- Building area:2,758 sq. ft.
- Lot area:1.5 Acres
- Lot Features:Cul-De-Sac, Gentle Sloping
- Architectural Style:Colonial
- Construction Materials:Frame
- Exterior Features:Deck - Composite, Patio, Porch, Rain Gutters
- Foundation Description:Concrete Perimeter
Schools
- High school:Nashoba Regional
- Elementary school:Florence Sawyer
Utilities
- Water:Private
- Sewer:Private Sewer
Finances and disclosures
- Price:$999,000
- Price per sq. ft.:$362.22
- Tax amount:$16,194 (2026)
Features and amenities
- Appliances:Dryer, Microwave, Range, Range Hood, Refrigerator, Washer, Water Treatment
- Laundry features:Dryer, Electric Dryer Hookup, First Floor, Washer, Washer Hookup
- Amenities:Closet/Cabinets - Custom Built, Internet Available - Broadband, Recessed Lighting, Wainscoting
Parking
- Total parking spaces:6
- Parking description:Attached, Garage Door Opener, Garage Faces Side, Off Street, Paved, Paved Drive
- Garage:Yes
- Garage spaces:2
New listings near 84 Moderator Way
- New
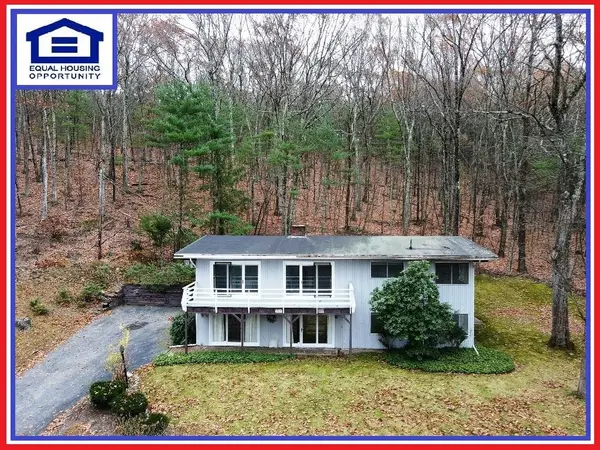 $520,000Active3 beds 1 baths1,551 sq. ft.
93 Vaughn Hill Road, Bolton, MA 01740
MLS# 73600456Listed by: ALL CAPITAL REALTY, LLC - Open Sun, 1 to 3pmNew
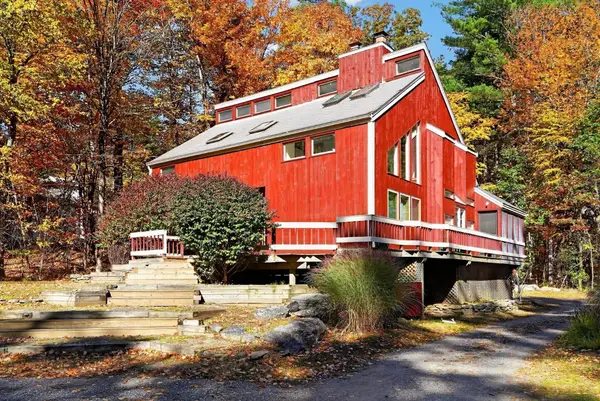 $669,000Active3 beds 1 baths2,176 sq. ft.
66 Quaker Ln, Bolton, MA 01740
MLS# 73598069Listed by: Berkshire Hathaway HomeServices Stephan Real Estate 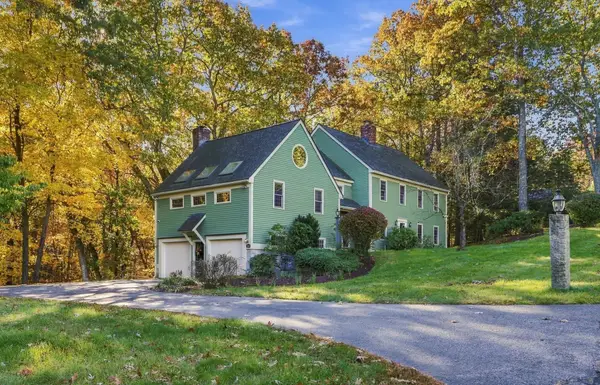 $800,000Active4 beds 4 baths3,776 sq. ft.
185 Kettle Hole Rd, Bolton, MA 01740
MLS# 73594605Listed by: Keller Williams Realty Boston Northwest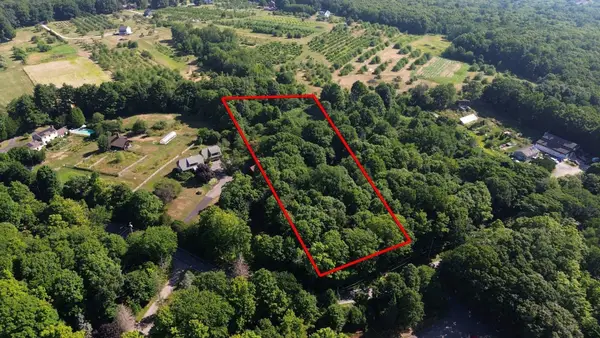 $149,900Active2.06 Acres
00 Long Hill Road, Bolton, MA 01740
MLS# 73593345Listed by: Real Broker MA, LLC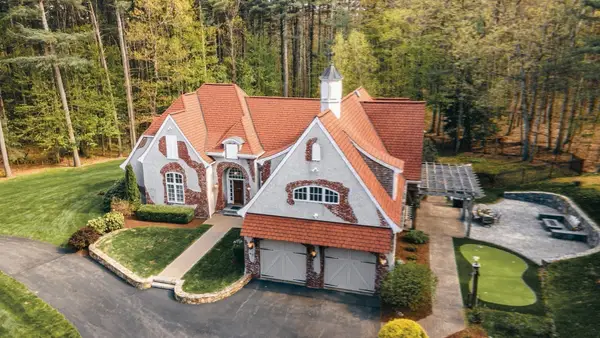 $1,799,000Active5 beds 7 baths6,534 sq. ft.
97 Fox Run Road, Bolton, MA 01740
MLS# 73591402Listed by: MJT Realty Group $824,900Active4 beds 3 baths2,135 sq. ft.
296 Berlin Road, Bolton, MA 01740
MLS# 73587427Listed by: Lamacchia Realty, Inc.- Open Sun, 1 to 2:30pm
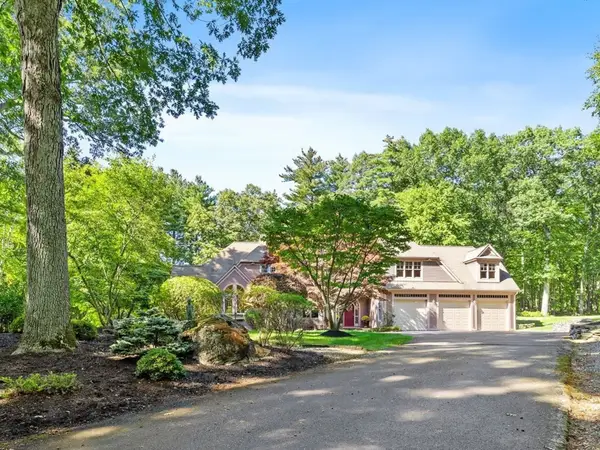 $1,400,000Active4 beds 5 baths6,007 sq. ft.
281 Main Street, Bolton, MA 01740
MLS# 73584784Listed by: Keller Williams Realty Boston Northwest 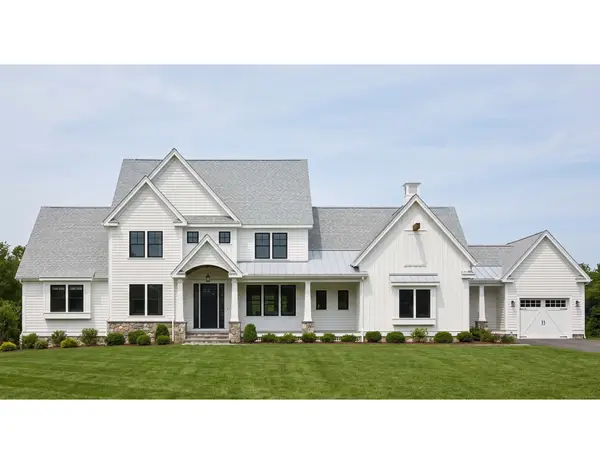 $1,660,000Active4 beds 4 baths4,075 sq. ft.
24 Sanders Lane, Bolton, MA 01740
MLS# 73579137Listed by: JD Advisors, Inc- Open Sun, 2 to 3:30pm
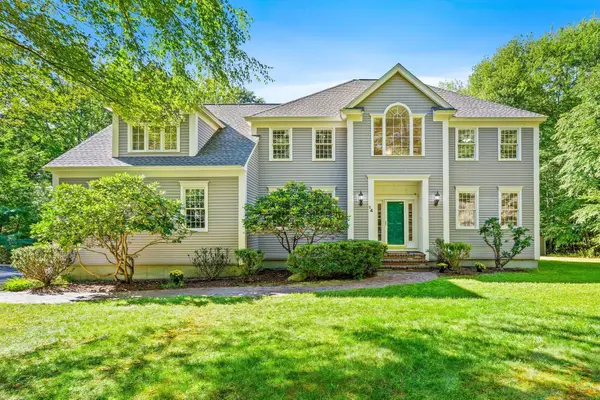 $1,025,000Active4 beds 4 baths4,051 sq. ft.
14 Annie Moore Road, Bolton, MA 01740
MLS# 73578942Listed by: Keller Williams Realty Boston Northwest


Protect your home and budget from life's surprises with an Assurant Home Warranty, backed by a partner that supports you through every step of homeownership. Explore Plans.
© 2026 Better Homes and Gardens Real Estate LLC. An Anywhere Real Estate company. All rights reserved. Better Homes and Gardens® Real Estate is a registered trademark owned by Meredith Operations Corporation, licensed to Better Homes and Gardens Real Estate LLC and used with permission. Better Homes and Gardens Real Estate LLC fully supports the principles of the Fair Housing Act and the Equal Opportunity Act. Listing information is deemed reliable but is not guaranteed accurate.
Each office is independently owned and operated.
Any services or products provided by third parties are not provided by, affiliated with or related to Better Homes and Gardens Real Estate LLC, or its affiliated companies.