
66 Quaker Ln, Bolton, MA 01740
Local realty services provided by:Better Homes and Gardens Real Estate The Shanahan Group
66 Quaker Ln,Bolton, MA 01740
$669,000
- 3 Beds
- 1 Baths
- 2,176 sq. ft.
- Single family
- Active
Upcoming open houses
- Sun, Nov 0801:00 pm - 03:00 pm
Listed by: libby hamill
Office: berkshire hathaway homeservices stephan real estate
MLS#:73598069
Source:MLSPIN
Price summary
- Price:$669,000
- Price per sq. ft.:$307.44
About this home
One of a kind and truly unforgettable, this custom-built contemporary home blends distinctive architectural design with warmth, character, and charm. Unique details give each room its own personality, while vaulted ceilings and skylights fill the interiors with natural light. Hardwood floors enhance the first floor, and thoughtfully designed living spaces offer a wonderful balance of everyday comfort and entertaining possibilities. The versatile floor plan features an extraordinary second-floor library with custom built-ins and a cozy reading nook overlooking the dramatic, vaulted living room with fireplace. A first-floor office or den provides flexible space for work or relaxation, while the formal dining room showcases custom built-ins with lighted cabinetry. The eat-in kitchen offers open-concept shelving and built-in china cabinets, adding to the home's distinctive appeal. The primary bedroom features built-ins and a walk-in closet, with potential to expand and create a private ensuite bath. Two additional bedrooms offer their own possibilities for customization. A full bath with a soaking tub completes the home's comfortable living spaces. Outside, enjoy the expansive wraparound deck or unwind in the screened porch, surrounded by the privacy of this special setting. Contemporary in design yet warm and welcoming within, this exceptional home offers a unique blend of architectural interest, inviting spaces, and exciting possibilities. A truly special property that stands apart from the ordinary....
Contact an agent
Home facts
- Year built:1973
- Listing ID #:73598069
- Updated:November 04, 2026 at 03:50 PM
Rooms and interior
- Bedrooms:3
- Total bathrooms:1
- Full bathrooms:1
- Rooms Total:8
- Flooring:Carpet, Flooring - Hardwood, Flooring - Vinyl, Flooring - Wall to Wall Carpet, Flooring - Wood, Hardwood, Vinyl, Vinyl / VCT
- Dining Description:Beamed Ceilings, Closet/Cabinets - Custom Built, French Doors, Hardwood, Lighting - Sconce, Pocket Door, Recessed Lighting
- Kitchen Description:Closet/Cabinets - Custom Built, Dining Area, Dishwasher, Flooring - Hardwood, Freezer, Microwave, Range, Refrigerator, Skylight
- Basement Description:Concrete, Dirt Floor, Full, Interior Entry, Sump Pump, Unfinished, Walk-Out Access
- Living area:2,176 sq. ft.
Heating and cooling
- Cooling:4 Cooling Zones, Ductless, Heat Pump
- Heating:Ductless, Forced Air, Heat Pump, Oil
Structure and exterior
- Roof:Shingle
- Year built:1973
- Building area:2,176 sq. ft.
- Lot area:4.5 Acres
- Lot Features:Level, Wooded
- Architectural Style:Contemporary
- Construction Materials:Frame
- Exterior Features:Deck - Wood, Rain Gutters, Screened, Stone Wall, Storage
- Foundation Description:Concrete Perimeter, Irregular
Schools
- High school:Nashoba Regional
- Middle school:Florence Sawyer
- Elementary school:Florence Sawyer
Utilities
- Water:Private
- Sewer:Private Sewer
Finances and disclosures
- Price:$669,000
- Price per sq. ft.:$307.44
- Tax amount:$8,990 (2026)
Features and amenities
- Appliances:Dishwasher, Dryer, Freezer, Microwave, Range, Refrigerator, Washer
- Laundry features:Dryer, Electric Dryer Hookup, First Floor, Flooring - Vinyl, Washer, Washer Hookup
- Amenities:Closet, Closet/Cabinets - Custom Built, Entry Hall, Library, Recessed Lighting
Parking
- Total parking spaces:10
- Parking description:Off Street, Unpaved
New listings near 66 Quaker Ln
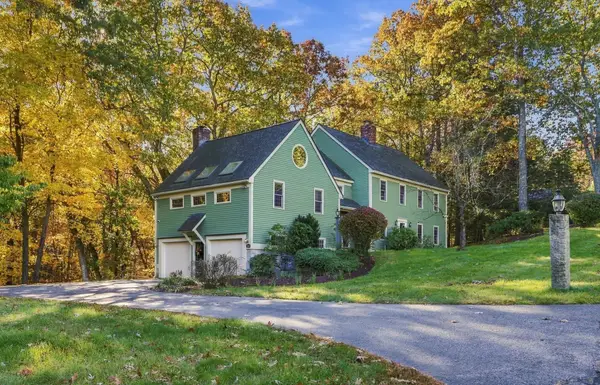 $800,000Active4 beds 4 baths3,776 sq. ft.
185 Kettle Hole Rd, Bolton, MA 01740
MLS# 73594605Listed by: Keller Williams Realty Boston Northwest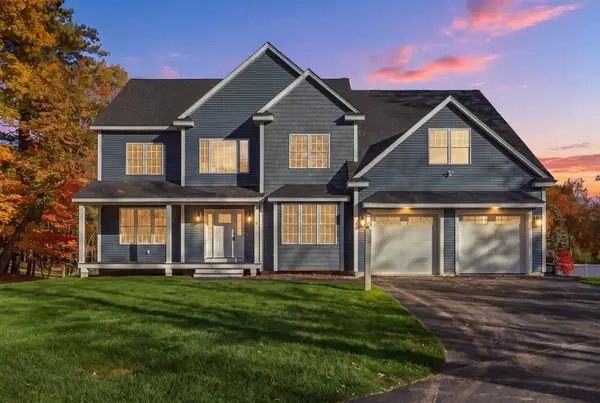 $1,250,000Active4 beds 3 baths3,745 sq. ft.
2 Old Harvard Rd, Bolton, MA 01740
MLS# 73594117Listed by: Keller Williams Realty Boston Northwest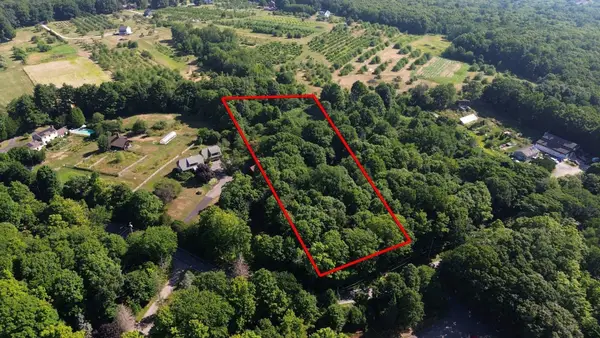 $169,900Active2.06 Acres
00 Long Hill Road, Bolton, MA 01740
MLS# 73593345Listed by: Real Broker MA, LLC- Open Sun, 11am to 12:30pm
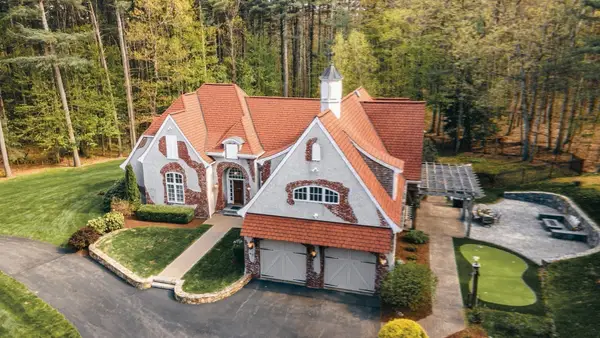 $1,799,000Active5 beds 7 baths6,534 sq. ft.
97 Fox Run Road, Bolton, MA 01740
MLS# 73591402Listed by: MJT Realty Group  $824,900Active4 beds 3 baths2,135 sq. ft.
296 Berlin Road, Bolton, MA 01740
MLS# 73587427Listed by: Lamacchia Realty, Inc. $1,850,000Active5 beds 4 baths4,100 sq. ft.
385 Green Road, Bolton, MA 01740
MLS# 73585881Listed by: Keller Williams Realty Boston Northwest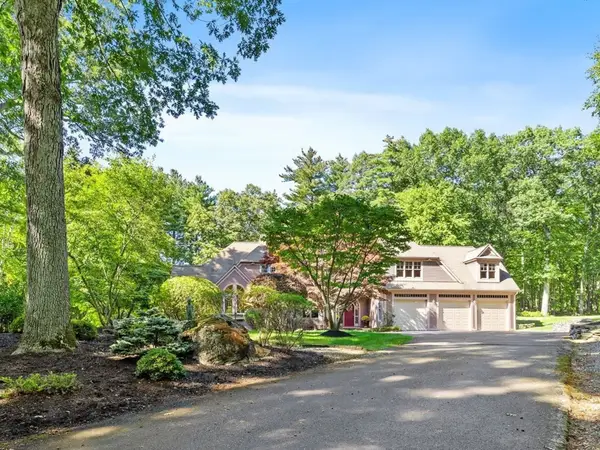 $1,400,000Active4 beds 5 baths6,007 sq. ft.
281 Main Street, Bolton, MA 01740
MLS# 73584784Listed by: Keller Williams Realty Boston Northwest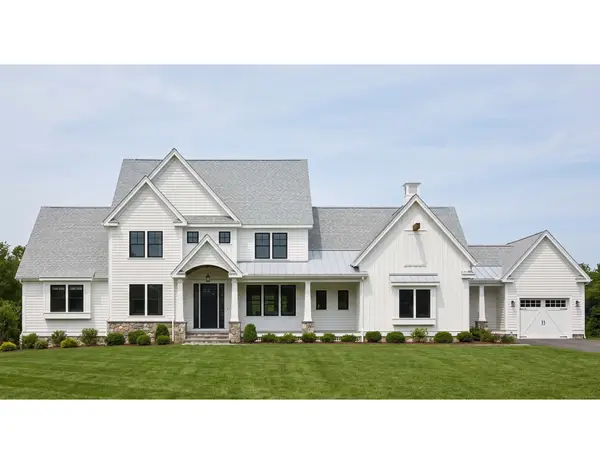 $1,660,000Active4 beds 4 baths4,075 sq. ft.
24 Sanders Lane, Bolton, MA 01740
MLS# 73579137Listed by: JD Advisors, Inc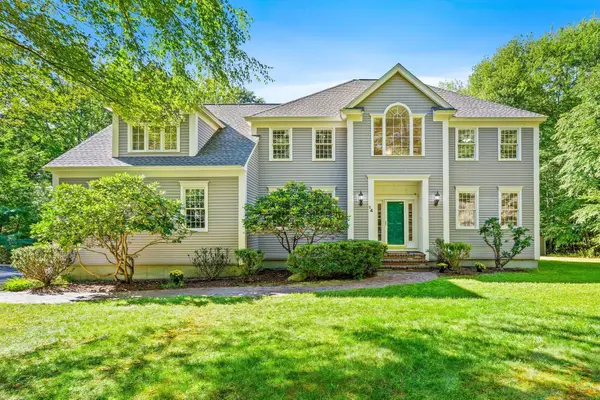 $1,025,000Active4 beds 4 baths4,051 sq. ft.
14 Annie Moore Road, Bolton, MA 01740
MLS# 73578942Listed by: Keller Williams Realty Boston Northwest


Protect your home and budget from life's surprises with an Assurant Home Warranty, backed by a partner that supports you through every step of homeownership. Explore Plans.
© 2026 Better Homes and Gardens Real Estate LLC. An Anywhere Real Estate company. All rights reserved. Better Homes and Gardens® Real Estate is a registered trademark owned by Meredith Operations Corporation, licensed to Better Homes and Gardens Real Estate LLC and used with permission. Better Homes and Gardens Real Estate LLC fully supports the principles of the Fair Housing Act and the Equal Opportunity Act. Listing information is deemed reliable but is not guaranteed accurate.
Each office is independently owned and operated.
Any services or products provided by third parties are not provided by, affiliated with or related to Better Homes and Gardens Real Estate LLC, or its affiliated companies.