
385 Green Road, Bolton, MA 01740
Local realty services provided by:Better Homes and Gardens Real Estate The Masiello Group
385 Green Road,Bolton, MA 01740
$1,850,000
- 5 Beds
- 4 Baths
- 4,100 sq. ft.
- Single family
- Active
Listed by: amy balewicz homes, amy balewicz
Office: keller williams realty boston northwest
MLS#:73585881
Source:MLSPIN
Price summary
- Price:$1,850,000
- Price per sq. ft.:$451.22
About this home
Introducing a rare opportunity to experience elevated luxury living in a quintessential New England setting. 3 privately positioned homesites ranging from 4-5 picturesque acres, offer the space, seclusion, and natural beauty that are increasingly rare to find. Each lot is thoughtfully positioned to maximize privacy yet part of an intimate enclave of 5 homes, offering the best of both worlds: the seclusion of a private estate and the warmth of a community. Direct access to conservation land and scenic walking trails offers a daily connection to nature right outside your door. Buyers can choose the path that suits them best. Select one of our professionally designed plans, such as our signature Farmhouse Colonial, showcasing thoughtful architectural details, timeless charm, distinctive custom millwork, and high-efficiency construction. Or bring your own plans and partner with our distinguished builder, a respected craftsman known for meticulous attention to detail, superior quality, and an unwavering commitment to excellence. Either way, you'll have the opportunity to collaborate on design elements and finishes so your home is tailored to your individual style and lifestyle. 3 Exclusive Lots Available Starting @$1,850,000...
Contact an agent
Home facts
- Year built:2026
- Listing ID #:73585881
- Updated:October 07, 2026 at 11:28 AM
Rooms and interior
- Bedrooms:5
- Total bathrooms:4
- Full bathrooms:3
- Half bathrooms:1
- Rooms Total:10
- Flooring:Hardwood, Tile
- Bathrooms Description:Bathroom
- Kitchen Description:Dishwasher, Microwave, Range, Range Hood, Refrigerator
- Basement Description:Concrete, Full, Interior Entry, Radon Remediation System, Unfinished, Walk-Out Access
- Living area:4,100 sq. ft.
Heating and cooling
- Cooling:3 Cooling Zones, Central Air, ENERGY STAR Qualified Equipment
- Heating:ENERGY STAR Qualified Equipment, Forced Air, Propane
- Central air:Yes
Structure and exterior
- Roof:Shingle
- Year built:2026
- Building area:4,100 sq. ft.
- Lot area:4.1 Acres
- Lot Features:Cleared, Wooded
- Architectural Style:Colonial, Farmhouse
- Construction Materials:Frame
- Exterior Features:Deck - Composite, Porch, Sprinkler System, Stone Wall
- Foundation Description:Concrete Perimeter
Schools
- High school:Nashoba
- Elementary school:Florence Sawyer
Utilities
- Water:Private
- Sewer:Private Sewer
Finances and disclosures
- Price:$1,850,000
- Price per sq. ft.:$451.22
Features and amenities
- Appliances:Dishwasher, Microwave, Range, Range Hood, Refrigerator
- Laundry features:Electric Dryer Hookup, Second Floor, Washer Hookup
- Amenities:Internet Available - Broadband
Parking
- Total parking spaces:7
- Parking description:Attached, Off Street, Paved, Paved Drive
- Garage:Yes
- Garage spaces:3
New listings near 385 Green Road
- New
 $824,900Active4 beds 3 baths2,135 sq. ft.
296 Berlin Road, Bolton, MA 01740
MLS# 73587427Listed by: Lamacchia Realty, Inc. - New
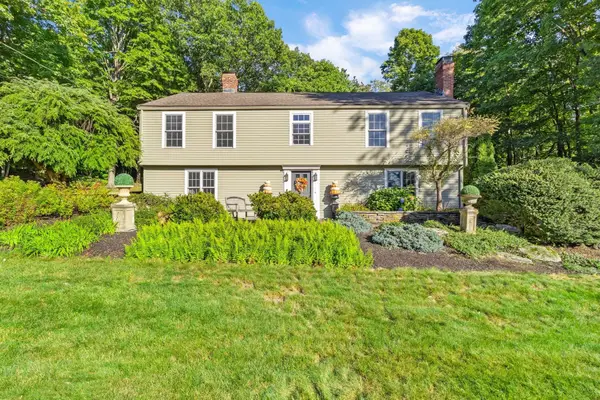 $779,000Active4 beds 3 baths2,708 sq. ft.
87 Sampson Road, Bolton, MA 01740
MLS# 73585306Listed by: Keller Williams Realty Boston Northwest - New
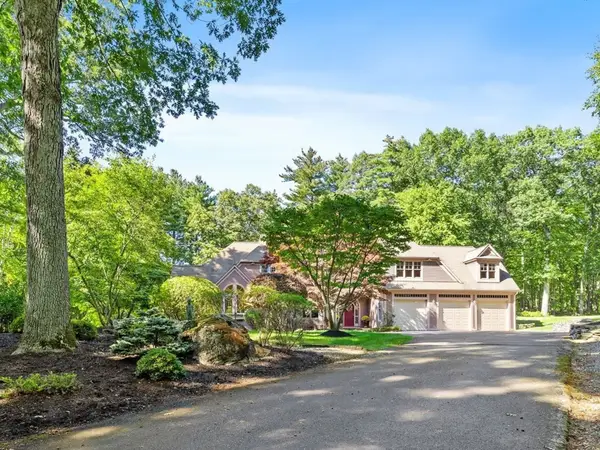 $1,400,000Active4 beds 5 baths6,007 sq. ft.
281 Main Street, Bolton, MA 01740
MLS# 73584784Listed by: Keller Williams Realty Boston Northwest - New
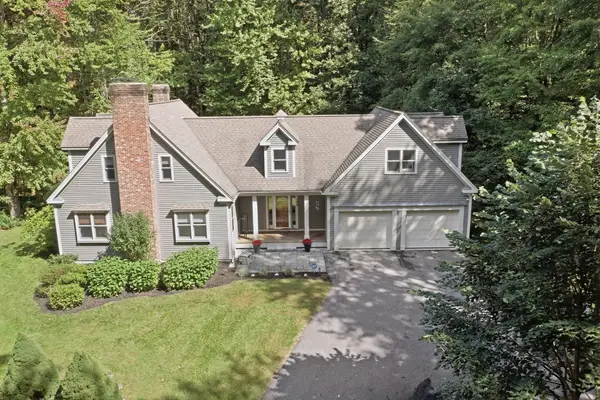 $1,029,000Active4 beds 3 baths3,546 sq. ft.
106 Green Road, Bolton, MA 01740
MLS# 73584736Listed by: Lamacchia Realty, Inc. - Open Thu, 4:30 to 6pm
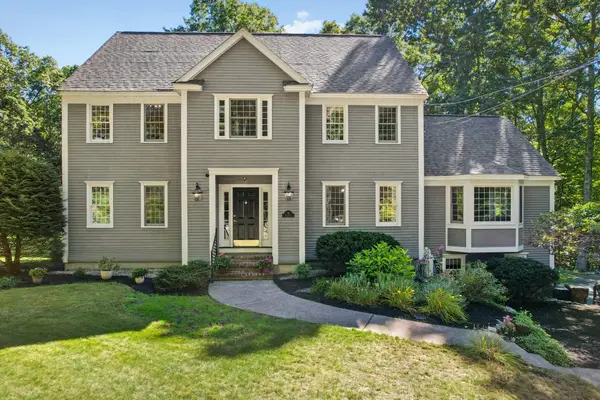 $1,029,000Active4 beds 3 baths3,500 sq. ft.
78 Frye, Bolton, MA 01740
MLS# 73581367Listed by: Barrett Sotheby's International Realty 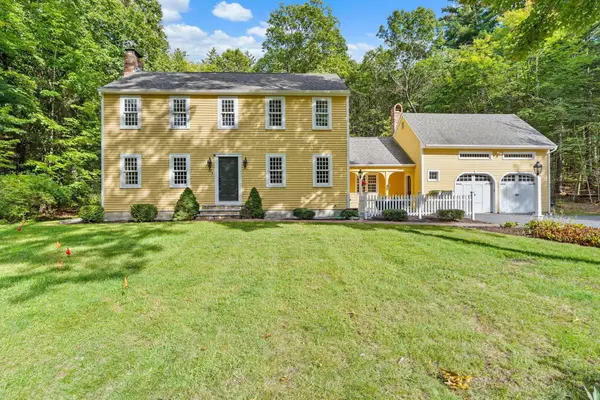 $850,000Active3 beds 3 baths3,497 sq. ft.
50 Nashaway Road, Bolton, MA 01740
MLS# 73581428Listed by: Keller Williams Realty Boston Northwest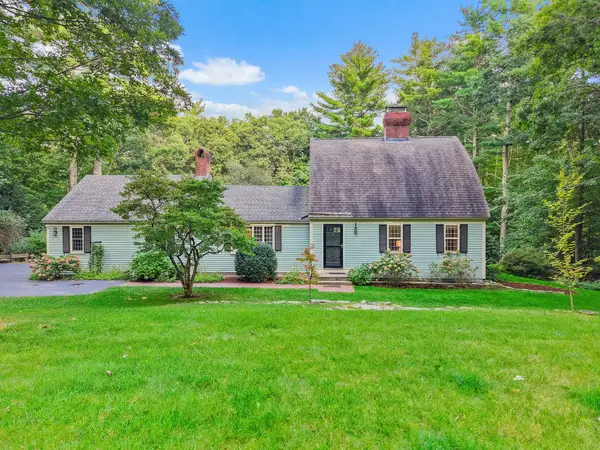 $750,000Active3 beds 2 baths2,546 sq. ft.
35 Bare Hill Road, Bolton, MA 01740
MLS# 73581442Listed by: Keller Williams Realty Boston Northwest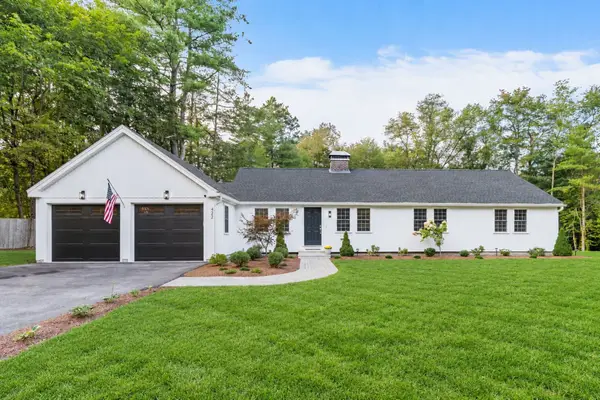 $799,000Active3 beds 3 baths2,871 sq. ft.
422 Still River Road, Bolton, MA 01740
MLS# 73581444Listed by: Keller Williams Realty Boston Northwest- Open Thu, 4:30 to 6pm
 $1,050,000Active4 beds 3 baths3,303 sq. ft.
51 Danforth Ln, Bolton, MA 01740
MLS# 73576895Listed by: Keller Williams Realty North Central


Protect your home and budget from life's surprises with an Assurant Home Warranty, backed by a partner that supports you through every step of homeownership. Explore Plans.
© 2026 Better Homes and Gardens Real Estate LLC. An Anywhere Real Estate company. All rights reserved. Better Homes and Gardens® Real Estate is a registered trademark owned by Meredith Operations Corporation, licensed to Better Homes and Gardens Real Estate LLC and used with permission. Better Homes and Gardens Real Estate LLC fully supports the principles of the Fair Housing Act and the Equal Opportunity Act. Listing information is deemed reliable but is not guaranteed accurate.
Each office is independently owned and operated.
Any services or products provided by third parties are not provided by, affiliated with or related to Better Homes and Gardens Real Estate LLC, or its affiliated companies.