
1 Charles St S #PH2C, Boston, MA 02116
Local realty services provided by:Better Homes and Gardens Real Estate The Masiello Group
1 Charles St S #PH2C,Boston, MA 02116
$5,200,000
- 3 Beds
- 3 Baths
- 2,420 sq. ft.
- Condominium
- Active
Listed by: cort labonte coldren coopersmith group
Office: compass
MLS#:73590221
Source:MLSPIN
Price summary
- Price:$5,200,000
- Price per sq. ft.:$2,148.76
- Monthly HOA dues:$4,213
About this home
Impeccably finished 3 bedroom, 3 bath PENTHOUSE at the prestigious One Charles, offering a living space with soaring ceilings and unobstructed city views from every room. A commanding space by notable NY designer with refined, elegant finishes from the floor to ceiling windows in every room to rich herringbone hardwood flooring finished in color Noir. An oversized foyer greets guests with marble flooring, coat closet and custom lighting. The living/dining room is finished in Venetian plaster and is drenched in natural light from the expansive windows overlooking Boston Common Gardens. A custom fireplace and mantel centers the room. A large, custom cook's kitchen off the dining area is finished with upscale Poggenpohl cabinetry throughout, balanced with black granite. A large pass through window with bar seating makes for easy access. Finished with top of the line appliances, including Viking gas cooktop and double wall ovens, Sub Zero refrigerator and separate wine refrigerator. All three bedrooms offer the same floor to ceiling windows with automatic shades, en suite bathrooms with marble tile work and flooring. The expansive primary bedroom has an abundance of storage with 3 double closets with built-in bureaus and dressing mirrors, plus a whole separate walk-in closet. The primary bathroom has a double vanity and soaking tub with separate glass enclosure shower. All bedrooms have their own Nest thermostat for heating and cooling. The third guest bedroom has an entire wall of built-in custom cabinetry and is used as a den. Other features include a large, walk-in pantry, modern recessed lighting, as well as custom light fixtures, separate laundry space and more! This unit also comes with 2 CAR GARAGE SPACES!...
Contact an agent
Home facts
- Year built:2004
- Listing ID #:73590221
- Updated:October 14, 2026 at 12:07 PM
Rooms and interior
- Bedrooms:3
- Total bathrooms:3
- Full bathrooms:3
- Rooms Total:6
- Flooring:Marble, Tile, Wood
- Kitchen Description:Cooktop, Dishwasher, Disposal, Microwave, Oven, Refrigerator, Wine Refrigerator
- Living area:2,420 sq. ft.
Heating and cooling
- Cooling:3 Cooling Zones, Central Air
- Heating:Forced Air
- Central air:Yes
Structure and exterior
- Year built:2004
- Building area:2,420 sq. ft.
- Lot area:0.06 Acres
Utilities
- Water:Public
- Sewer:Public Sewer
Finances and disclosures
- Price:$5,200,000
- Price per sq. ft.:$2,148.76
- Tax amount:$43,267 (2027)
Features and amenities
- Appliances:Dishwasher, Disposal, Dryer, Microwave, Refrigerator, Washer, Wine Refrigerator
- Laundry features:Dryer, First Floor, In Unit, Washer
- Amenities:Elevator(s), Entrance Foyer, Parking
Parking
- Total parking spaces:2
- Parking description:Exclusive Parking, Tandem, Under
- Garage:Yes
- Garage spaces:2
New listings near 1 Charles St S #PH2C
- Coming Soon
 $6,250,000Coming Soon5 beds 6 baths3,660 sq. ft.
70 Myrtle St, Boston, MA 02114
MLS# 73589849Listed by: Craft Realty - Coming Soon
 $975,000Coming Soon2 beds 2 baths1,072 sq. ft.
1723 Washington St. #411, Boston, MA 02118
MLS# 73588824Listed by: William Raveis R.E. & Home Services - Coming Soon
 $825,000Coming Soon4 beds 2 baths2,016 sq. ft.
31 Regent St, Boston, MA 02119
MLS# 73586850Listed by: Generations Realty Group - New
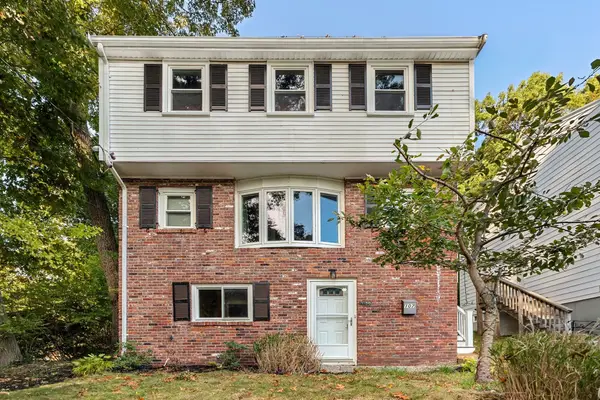 $685,000Active3 beds 2 baths1,610 sq. ft.
107 Glenellen, Boston, MA 02132
MLS# 73590421Listed by: William Raveis R.E. & Home Services - New
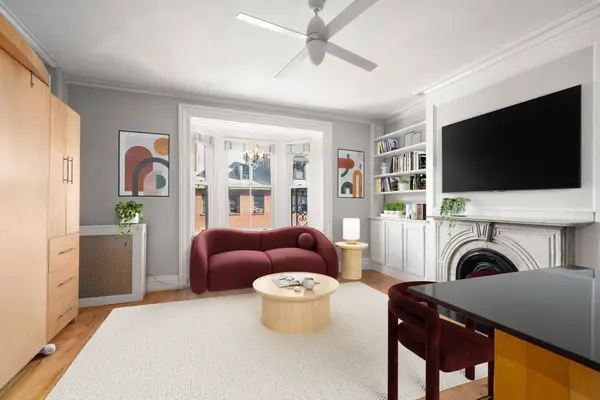 $525,000Active-- beds 1 baths412 sq. ft.
100 Charles St #4, Boston, MA 02114
MLS# 73590425Listed by: Coldwell Banker Realty - Boston - New
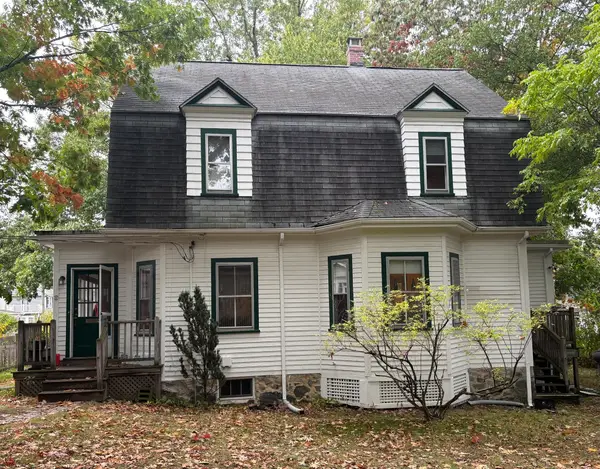 $899,000Active3 beds 3 baths2,078 sq. ft.
21 Bertson Avenue, Boston, MA 02132
MLS# 73590436Listed by: William Raveis R. E. & Home Services - New
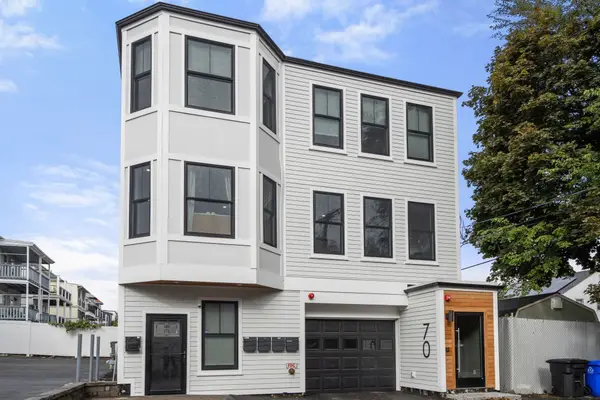 $650,000Active2 beds 2 baths967 sq. ft.
70 Shawsheen #2, Boston, MA 02128
MLS# 73590398Listed by: Gibson Sotheby's International Realty - Open Thu, 10 to 11amNew
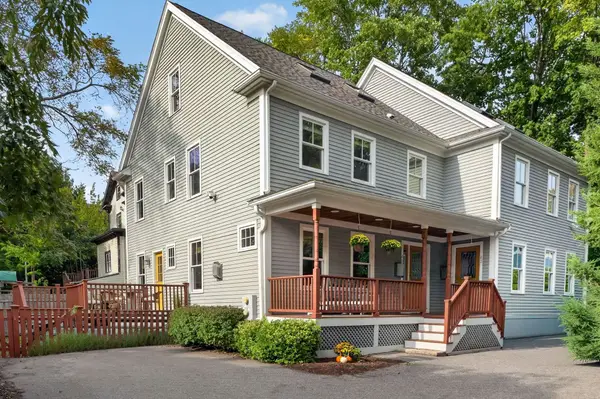 $1,295,000Active3 beds 3 baths2,437 sq. ft.
40 Cheshire St #1, Boston, MA 02130
MLS# 73590403Listed by: Compass - New
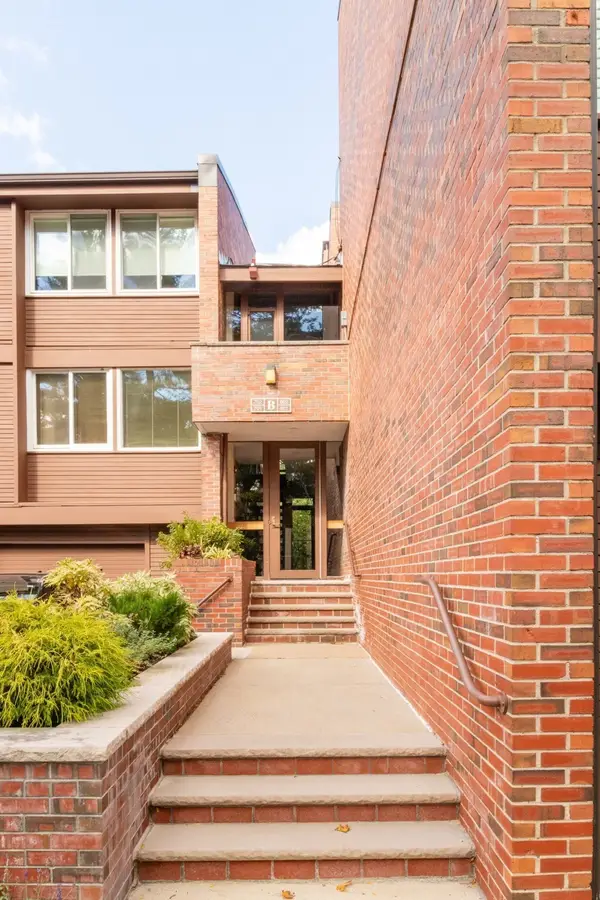 $1,199,000Active2 beds 2 baths1,907 sq. ft.
241 Perkins #B802, Boston, MA 02130
MLS# 73590373Listed by: William Raveis R.E. & Home Services - New
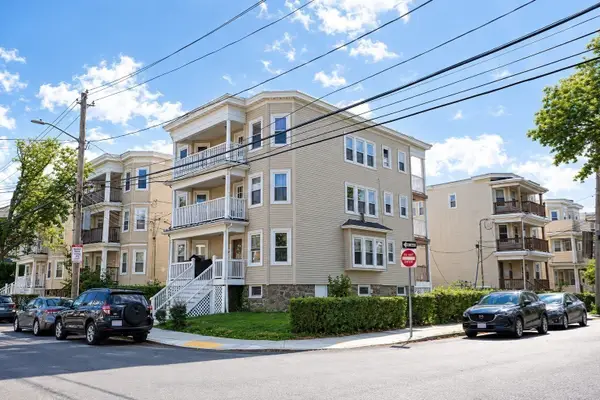 $1,790,000Active12 beds 3 baths3,690 sq. ft.
28 Claymoss Rd., Boston, MA 02135
MLS# 73590328Listed by: Ted Fairchild Real Estate


Protect your home and budget from life's surprises with an Assurant Home Warranty, backed by a partner that supports you through every step of homeownership. Explore Plans.
© 2026 Better Homes and Gardens Real Estate LLC. An Anywhere Real Estate company. All rights reserved. Better Homes and Gardens® Real Estate is a registered trademark owned by Meredith Operations Corporation, licensed to Better Homes and Gardens Real Estate LLC and used with permission. Better Homes and Gardens Real Estate LLC fully supports the principles of the Fair Housing Act and the Equal Opportunity Act. Listing information is deemed reliable but is not guaranteed accurate.
Each office is independently owned and operated.
Any services or products provided by third parties are not provided by, affiliated with or related to Better Homes and Gardens Real Estate LLC, or its affiliated companies.