
21 Bertson Avenue, Boston, MA 02132
Local realty services provided by:Better Homes and Gardens Real Estate The Masiello Group
21 Bertson Avenue,Boston, MA 02132
$899,000
- 3 Beds
- 3 Baths
- 2,078 sq. ft.
- Single family
- Active
Upcoming open houses
- Sat, Oct 1711:30 am - 01:00 pm
- Sun, Oct 1811:30 am - 01:00 pm
Listed by: hickman-coen home team
Office: william raveis r. e. & home services
MLS#:73590436
Source:MLSPIN
Price summary
- Price:$899,000
- Price per sq. ft.:$432.63
About this home
Opportunity knocks! This Colonial style home offering 2,078 sq ft. of living space is available for the first time in almost 40 years. Enter through the delightful 3 season porch into the thoughtfully designed living space. Enjoy the front to back living room, formal dining room, kitchen with separate pantry and handy first floor half bath. The second floor features three well-proportioned bedrooms which provides ample personal space for relaxation. The primary bedroom includes a large, refreshed bathroom with walk in shower. Bonus 3rd floor can work as a 4th bedroom, perfect for guests, office etc. Full unfinished basement for storage and laundry. The generous 9,600 sq ft. lot provides substantial green space offering possibilities for gardening and recreation. A two-car detached garage for parking and additional storage solutions. Prime location near shops, restaurants, parks and the YMCA. Easy access to public transportation and highways.
Contact an agent
Home facts
- Year built:1896
- Listing ID #:73590436
- Updated:October 14, 2026 at 05:02 PM
Rooms and interior
- Bedrooms:3
- Total bathrooms:3
- Full bathrooms:2
- Half bathrooms:1
- Rooms Total:7
- Flooring:Carpet, Vinyl, Wood
- Dining Description:Hardwood
- Kitchen Description:Dishwasher, Disposal, Range, Refrigerator
- Basement Description:Concrete, Interior Entry, Unfinished, Walk-Out Access
- Living area:2,078 sq. ft.
Heating and cooling
- Cooling:Window Unit(s)
- Heating:Natural Gas
Structure and exterior
- Roof:Shingle
- Year built:1896
- Building area:2,078 sq. ft.
- Lot area:0.22 Acres
- Architectural Style:Colonial
- Construction Materials:Stone
- Exterior Features:Porch - Enclosed
- Foundation Description:Concrete Perimeter
Utilities
- Water:Public
- Sewer:Public Sewer
Finances and disclosures
- Price:$899,000
- Price per sq. ft.:$432.63
- Tax amount:$8,997 (2025)
Features and amenities
- Appliances:Dishwasher, Disposal, Range, Refrigerator
- Laundry features:In Basement
- Amenities:Gas Water Heater
Parking
- Total parking spaces:6
- Parking description:Detached, Off Street, Paved Drive
- Garage:Yes
- Garage spaces:2
New listings near 21 Bertson Avenue
- Coming Soon
 $6,250,000Coming Soon5 beds 6 baths3,660 sq. ft.
70 Myrtle St, Boston, MA 02114
MLS# 73589849Listed by: Craft Realty - Coming Soon
 $975,000Coming Soon2 beds 2 baths1,072 sq. ft.
1723 Washington St. #411, Boston, MA 02118
MLS# 73588824Listed by: William Raveis R.E. & Home Services - Coming Soon
 $825,000Coming Soon4 beds 2 baths2,016 sq. ft.
31 Regent St, Boston, MA 02119
MLS# 73586850Listed by: Generations Realty Group - New
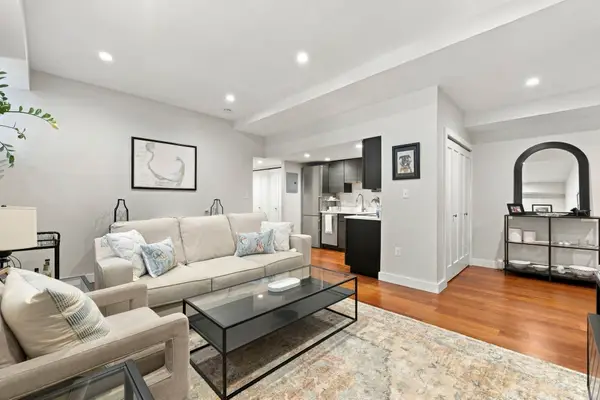 $649,900Active1 beds 1 baths634 sq. ft.
38-40 Saint Botolph Street #B3, Boston, MA 02116
MLS# 73590625Listed by: Gibson Sotheby's International Realty - New
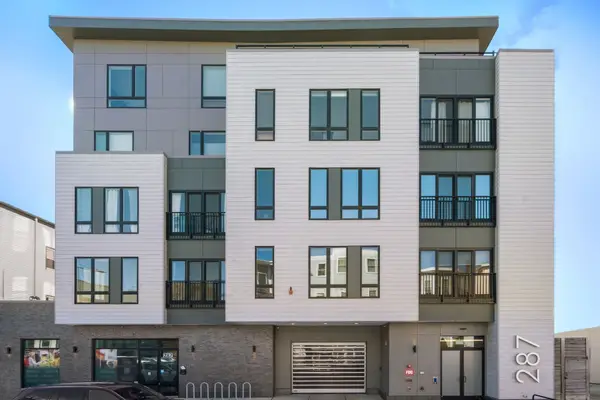 $313,093Active1 beds 1 baths726 sq. ft.
287 Maverick St #309, Boston, MA 02128
MLS# 73590661Listed by: Coldwell Banker Realty - Boston - Open Sat, 10 to 11:30amNew
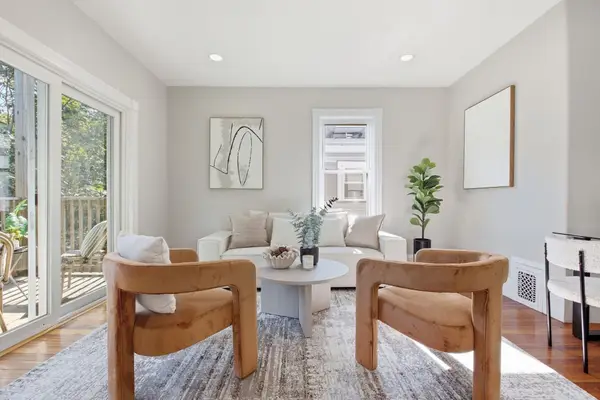 $499,000Active3 beds 1 baths1,000 sq. ft.
28 Juliette St #3, Boston, MA 02122
MLS# 73590567Listed by: William Raveis R.E. & Home Services - Open Sat, 11am to 12pmNew
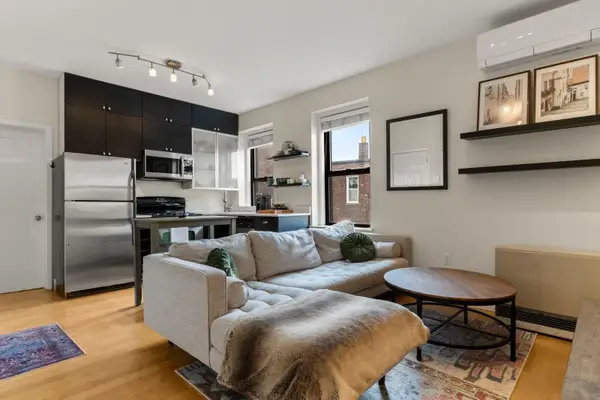 $450,000Active2 beds 1 baths556 sq. ft.
155 Cottage Street #5, Boston, MA 02128
MLS# 73590569Listed by: Gibson Sotheby's International Realty - New
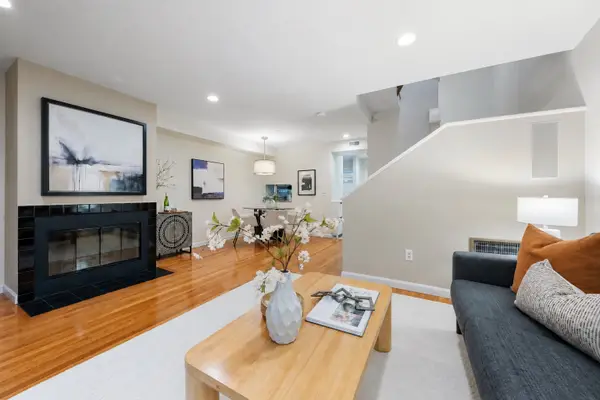 $699,000Active2 beds 2 baths1,090 sq. ft.
40 Cummings Rd. #4, Boston, MA 02135
MLS# 73590579Listed by: William Raveis R.E. & Home Services - Open Sat, 12 to 2pmNew
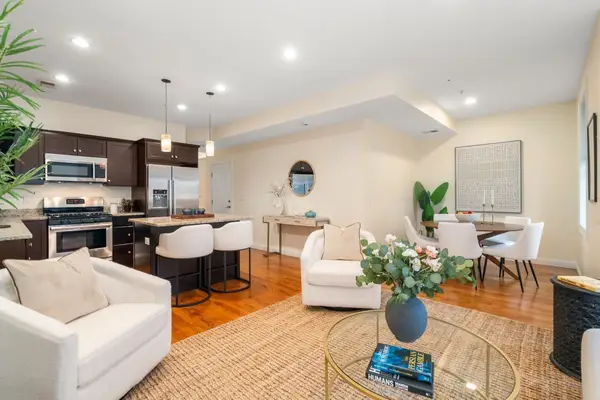 $729,000Active2 beds 2 baths929 sq. ft.
282 Maverick St #2, Boston, MA 02128
MLS# 73590584Listed by: Coldwell Banker Realty - Brookline - New
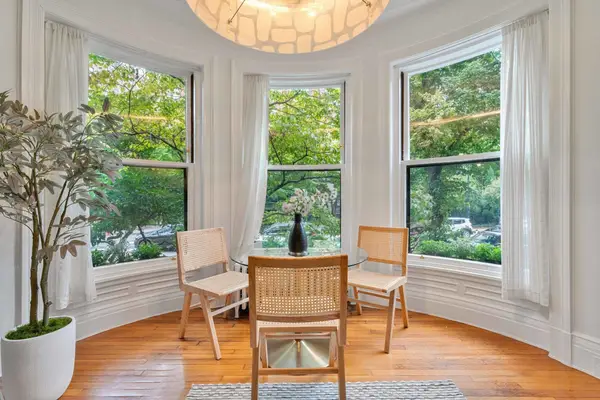 $599,000Active-- beds 1 baths450 sq. ft.
293 Beacon Street #2, Boston, MA 02116
MLS# 73590591Listed by: Gibson Sotheby's International Realty


Protect your home and budget from life's surprises with an Assurant Home Warranty, backed by a partner that supports you through every step of homeownership. Explore Plans.
© 2026 Better Homes and Gardens Real Estate LLC. An Anywhere Real Estate company. All rights reserved. Better Homes and Gardens® Real Estate is a registered trademark owned by Meredith Operations Corporation, licensed to Better Homes and Gardens Real Estate LLC and used with permission. Better Homes and Gardens Real Estate LLC fully supports the principles of the Fair Housing Act and the Equal Opportunity Act. Listing information is deemed reliable but is not guaranteed accurate.
Each office is independently owned and operated.
Any services or products provided by third parties are not provided by, affiliated with or related to Better Homes and Gardens Real Estate LLC, or its affiliated companies.