
70 Shawsheen #2, Boston, MA 02128
Local realty services provided by:Better Homes and Gardens Real Estate The Shanahan Group
70 Shawsheen #2,Boston, MA 02128
$650,000
- 2 Beds
- 2 Baths
- 967 sq. ft.
- Condominium
- Active
Upcoming open houses
- Sun, Oct 1811:00 am - 01:00 pm
Listed by: amanda nurse
Office: gibson sotheby's international realty
MLS#:73590398
Source:MLSPIN
Price summary
- Price:$650,000
- Price per sq. ft.:$672.18
- Monthly HOA dues:$346
About this home
Welcome home to 70 Shawsheen, a boutique luxury building of just five residences, built in 2024 and ideally located only 1/3 mile from the Orient Heights MBTA Station! Unit 2 is a front-facing, second-floor home offering 2 bedrooms, 2 full baths, 967 sq ft of thoughtfully designed living space and deeded parking, a true luxury in the city. Step inside to a bright, open-concept layout where the living, dining and kitchen areas flow together, so it’s easy to host friends or simply unwind at the end of the day. High ceilings and recessed lighting make the space feel open and airy, and engineered hardwood floors run throughout for a clean, cohesive look.The kitchen is the heart of the home, finished with classic shaker cabinetry, quartz countertops and stainless steel appliances. A large center island gives you plenty of prep space and room for casual seating, whether it’s morning coffee or dinner with friends. The primary suite is your private retreat, complete with a walk-in closet and a spa-like en suite bath featuring a double vanity and frameless glass shower. The generous second bedroom and full guest bath offer flexibility for overnight guests, a home office or both. Modern comforts are built in: central air, energy-efficient tankless hot water and the convenience of an in-unit washer/dryer. Outside, a large common yard provides space to relax, grill or entertain on warm evenings. Location is everything, and 70 Shawsheen delivers. Enjoy multiple East Boston parks and local restaurants nearby, plus an easy walk to Constitution Beach. Commuting is simple with the Blue Line at Orient Heights just minutes away on foot, and you’re less than 5 minutes from major highways and Logan Airport, making travel and getting downtown a breeze. Move-in-ready, low-maintenance living in one of East Boston’s most convenient neighborhoods. This one won't last - don’t miss it!...
Contact an agent
Home facts
- Year built:2024
- Listing ID #:73590398
- Updated:October 14, 2026 at 04:15 PM
Rooms and interior
- Bedrooms:2
- Total bathrooms:2
- Full bathrooms:2
- Rooms Total:5
- Flooring:Engineered Hardwood, Tile
- Kitchen Description:Dishwasher, Disposal, Freezer, Microwave, Range, Refrigerator
- Living area:967 sq. ft.
Heating and cooling
- Cooling:1 Cooling Zone, Central Air
- Heating:Forced Air
- Central air:Yes
Structure and exterior
- Roof:Rubber
- Year built:2024
- Building area:967 sq. ft.
- Construction Materials:Block
Schools
- High school:East Boston High School
- Elementary school:Guild Elementary School
Utilities
- Water:Public
- Sewer:Public Sewer
Finances and disclosures
- Price:$650,000
- Price per sq. ft.:$672.18
- Tax amount:$7,560 (2026)
Features and amenities
- Appliances:Dishwasher, Disposal, Dryer, Freezer, Intercom, Microwave, Range, Refrigerator, Washer
- Laundry features:Dryer, In Unit, Second Floor, Washer
Parking
- Total parking spaces:1
- Parking description:Deeded, Garage Door Opener, Off Street, Paved
- Garage:Yes
New listings near 70 Shawsheen #2
- Coming Soon
 $6,250,000Coming Soon5 beds 6 baths3,660 sq. ft.
70 Myrtle St, Boston, MA 02114
MLS# 73589849Listed by: Craft Realty - Coming Soon
 $975,000Coming Soon2 beds 2 baths1,072 sq. ft.
1723 Washington St. #411, Boston, MA 02118
MLS# 73588824Listed by: William Raveis R.E. & Home Services - Coming Soon
 $825,000Coming Soon4 beds 2 baths2,016 sq. ft.
31 Regent St, Boston, MA 02119
MLS# 73586850Listed by: Generations Realty Group - Open Sat, 10 to 11:30amNew
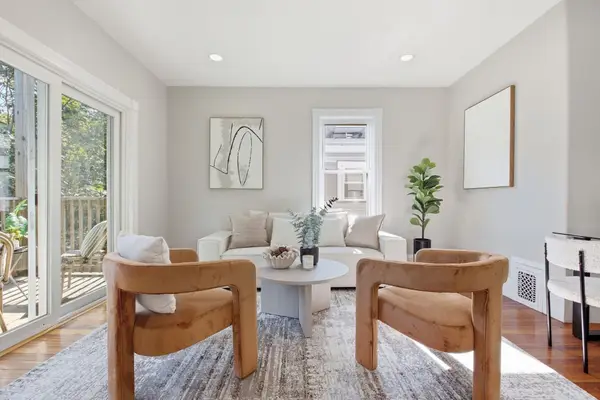 $499,000Active3 beds 1 baths1,000 sq. ft.
28 Juliette St #3, Boston, MA 02122
MLS# 73590567Listed by: William Raveis R.E. & Home Services - Open Sat, 11am to 12pmNew
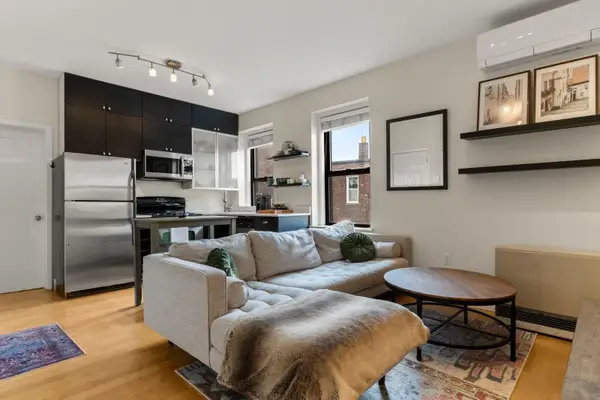 $450,000Active2 beds 1 baths556 sq. ft.
155 Cottage Street #5, Boston, MA 02128
MLS# 73590569Listed by: Gibson Sotheby's International Realty - New
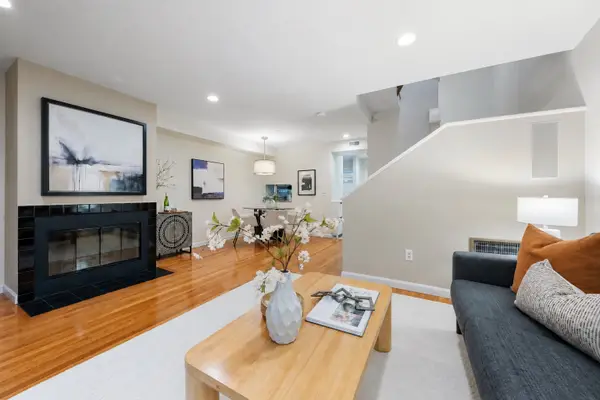 $699,000Active2 beds 2 baths1,090 sq. ft.
40 Cummings Rd. #4, Boston, MA 02135
MLS# 73590579Listed by: William Raveis R.E. & Home Services - Open Sat, 12 to 2pmNew
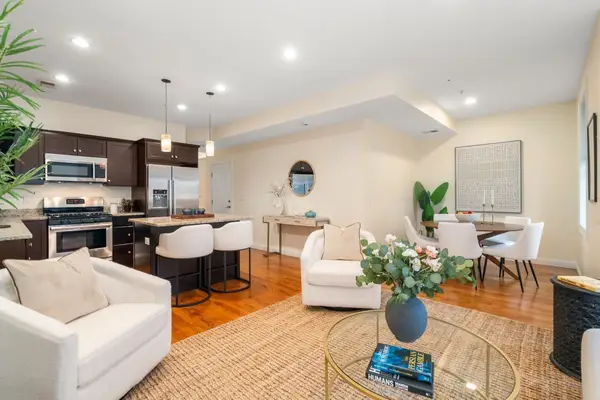 $729,000Active2 beds 2 baths929 sq. ft.
282 Maverick St #2, Boston, MA 02128
MLS# 73590584Listed by: Coldwell Banker Realty - Brookline - New
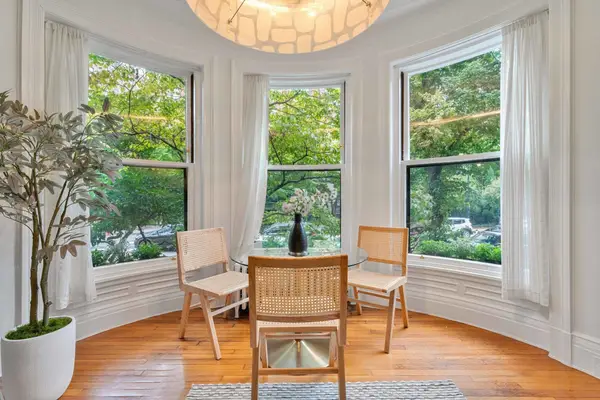 $599,000Active-- beds 1 baths450 sq. ft.
293 Beacon Street #2, Boston, MA 02116
MLS# 73590591Listed by: Gibson Sotheby's International Realty - Open Thu, 5:30 to 6:30pmNew
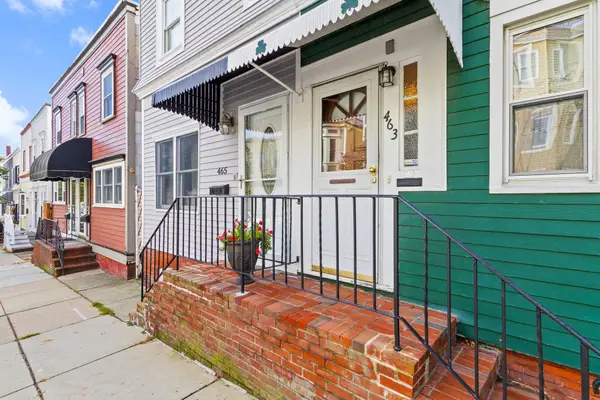 $799,900Active3 beds 1 baths1,363 sq. ft.
463 E 6th St, Boston, MA 02127
MLS# 73590514Listed by: Real Broker MA, LLC - New
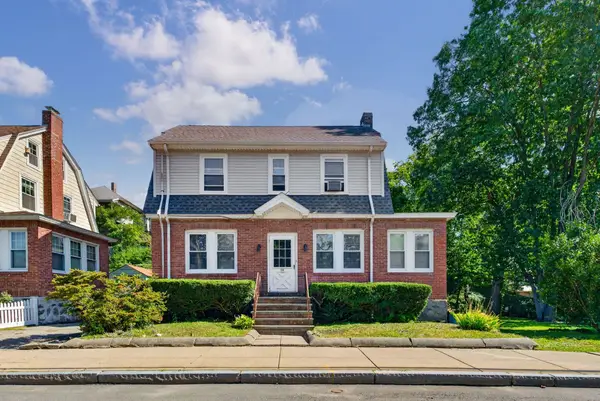 $499,900Active3 beds 1 baths1,353 sq. ft.
19 Stearns Rd, Boston, MA 02132
MLS# 73590548Listed by: Real Broker MA, LLC


Protect your home and budget from life's surprises with an Assurant Home Warranty, backed by a partner that supports you through every step of homeownership. Explore Plans.
© 2026 Better Homes and Gardens Real Estate LLC. An Anywhere Real Estate company. All rights reserved. Better Homes and Gardens® Real Estate is a registered trademark owned by Meredith Operations Corporation, licensed to Better Homes and Gardens Real Estate LLC and used with permission. Better Homes and Gardens Real Estate LLC fully supports the principles of the Fair Housing Act and the Equal Opportunity Act. Listing information is deemed reliable but is not guaranteed accurate.
Each office is independently owned and operated.
Any services or products provided by third parties are not provided by, affiliated with or related to Better Homes and Gardens Real Estate LLC, or its affiliated companies.