
100 Belvidere St #11E, Boston, MA 02199
Local realty services provided by:Better Homes and Gardens Real Estate The Shanahan Group
100 Belvidere St #11E,Boston, MA 02199
$5,295,000
- 3 Beds
- 3 Baths
- 2,197 sq. ft.
- Condominium
- Active
Listed by: steven cohen team, steven cohen
Office: keller williams realty boston-metro | back bay
MLS#:73601739
Source:MLSPIN
Price summary
- Price:$5,295,000
- Price per sq. ft.:$2,410.1
- Monthly HOA dues:$5,953
About this home
First ever resale of the Belvedere's signature penthouse residence! This light and bright three bedroom, two-and-a-half bath home is the perfect perch from which to enjoy spectacular vistas and panoramic sunsets from every major room. Enter a graciously styled foyer and step into the oversized open floor-plan living area with a wall of Southwest-facing windows framing exquisite views of the reflecting pool and fountain at the Christian Science Center. Your gaze will also be drawn beyond the surrounding cityscape all the way to the Blue Hills. Upgraded Poggenpohl kitchen with top-of-the-line cabinetry and appliances by Thermador, Gaggenau and Sub-Zero, complete with floating quartz breakfast bar that separates it from the grandly scaled dining area. A smartly appointed half-bath is tucked from sight. The entire space flows to an enormous ensuite guest bedroom with coffered ceilings and a recently renovated bathroom, presently configured as a large den/family room with a Murphy bed and seating area. A hallway brings you to a generously proportioned third bedroom or office space with custom built-in workstations and shelving. The primary suite is lined with a massive wall of closets that leads to an equally impressive dressing room. The main bedroom is anchored by comfortable built-in seating that extends all along the expansive window wall and the primary bath includes a deep soaking tub, a separate walk-in shower, and a marble vanity with a double sink. Numerous upgrades include wide-plank oak flooring, extensive designer lighting, custom built-ins and motorized shades for the floor-to-ceiling glass windows. Relax in the sunshine or under the stars as you experience the lovely common roof deck just one floor above. This intimate and exclusive luxury community is fully staffed and offers the highest level of service alongside a wide range of amenities, including a 24-hour doorman, concierge, resident lounge, library, and private dining room where daily continental breakfast is served. Enjoy a myriad of shopping, dining and entertainment experiences as well as the new Lifetime Fitness Center, with direct access to the Prudential Center and Copley Place malls. Flexible valet or self parking tandem spaces #8 and #12 with access to on-site electric charging stations are included as is private storage space #58, making life at the Belvedere as convenient as it is opulent. Don't miss this opportunity!...
Contact an agent
Home facts
- Year built:2001
- Listing ID #:73601739
- Updated:November 13, 2026 at 05:03 AM
Rooms and interior
- Bedrooms:3
- Total bathrooms:3
- Full bathrooms:2
- Half bathrooms:1
- Rooms Total:5
- Kitchen Description:Dishwasher, Disposal, Freezer, Microwave, Oven, Range, Refrigerator
- Living area:2,197 sq. ft.
Heating and cooling
- Cooling:3 Cooling Zones, Central Air
- Heating:Baseboard
- Central air:Yes
Structure and exterior
- Year built:2001
- Building area:2,197 sq. ft.
- Lot area:0.05 Acres
- Construction Materials:Stone
- Exterior Features:Deck - Roof
Utilities
- Water:Public
- Sewer:Public Sewer
Finances and disclosures
- Price:$5,295,000
- Price per sq. ft.:$2,410.1
- Tax amount:$53,171 (2026)
Features and amenities
- Appliances:Dishwasher, Disposal, Dryer, Freezer, Microwave, Range, Refrigerator, Washer
- Laundry features:Dryer, In Unit, Washer
- Amenities:Elevator(s)
Parking
- Total parking spaces:2
- Parking description:Assigned, Attached, Garage Door Opener, Under
- Garage:Yes
- Garage spaces:2
New listings near 100 Belvidere St #11E
- Coming Soon
 $1,500,000Coming Soon2 beds 2 baths1,306 sq. ft.
234 Causeway Street #1003, Boston, MA 02114
MLS# 73601283Listed by: REMAX Executive Realty - New
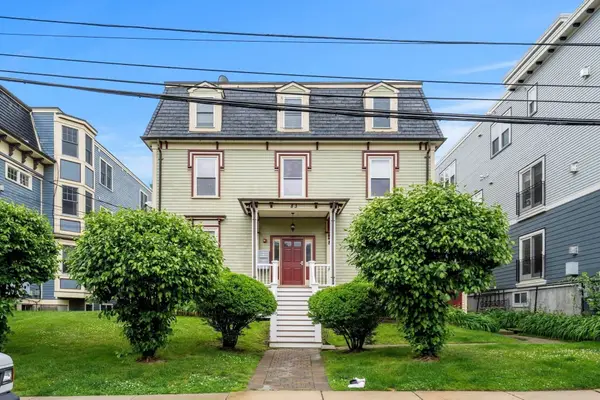 $449,000Active1 beds 1 baths695 sq. ft.
83 Dix Street #2, Boston, MA 02122
MLS# 73601796Listed by: Best Deal Realty, LLC - New
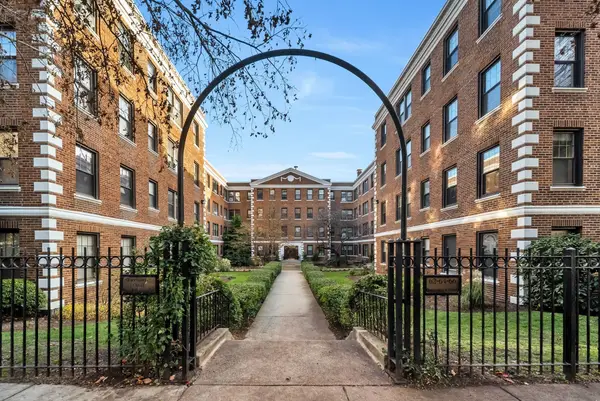 $530,000Active1 beds 1 baths610 sq. ft.
66 Queensberry #119, Boston, MA 02215
MLS# 73601802Listed by: Harmony Hill Realty LLC - New
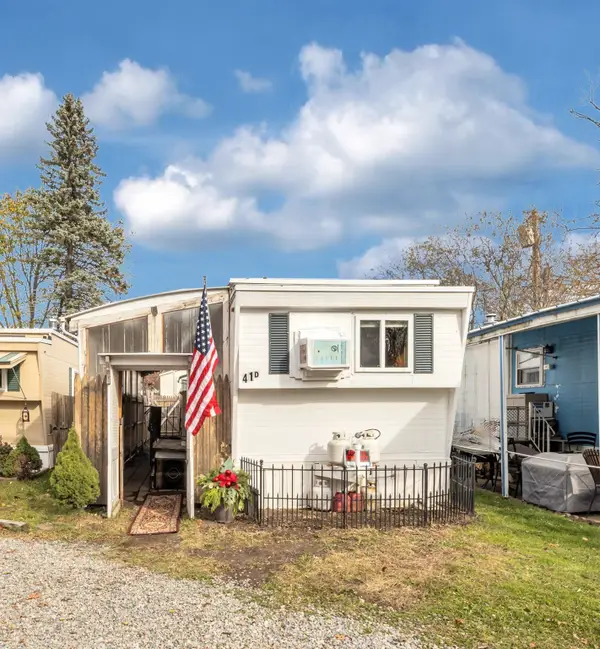 $85,000Active1 beds 1 baths581 sq. ft.
1515 Vfw Pkwy #D41, Boston, MA 02132
MLS# 73601777Listed by: Insight Realty Group, Inc. - New
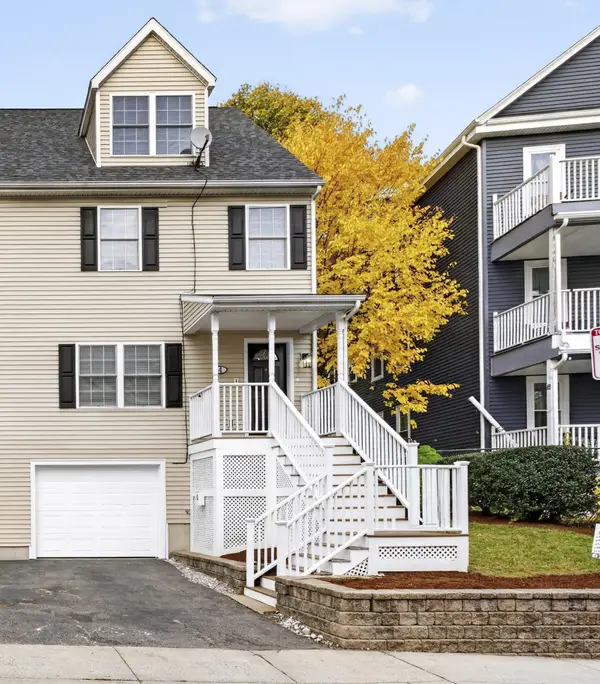 $599,900Active3 beds 3 baths1,574 sq. ft.
4 Vesta Rd #4, Boston, MA 02124
MLS# 73598954Listed by: Northern Light Realty, Inc. - Open Sat, 11:30am to 1pmNew
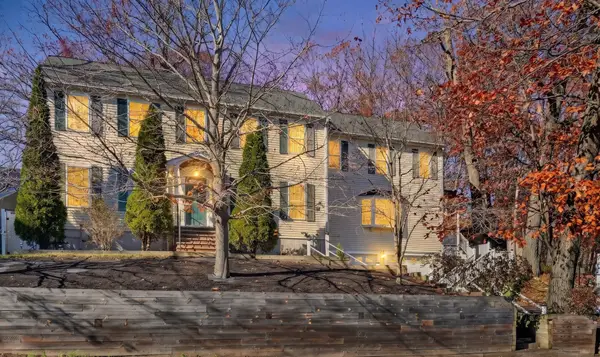 $889,000Active4 beds 3 baths2,919 sq. ft.
45-47 Braeburn Road #45, Boston, MA 02136
MLS# 73601651Listed by: Vogt Realty Group, LLC - Open Sat, 11:30am to 1pmNew
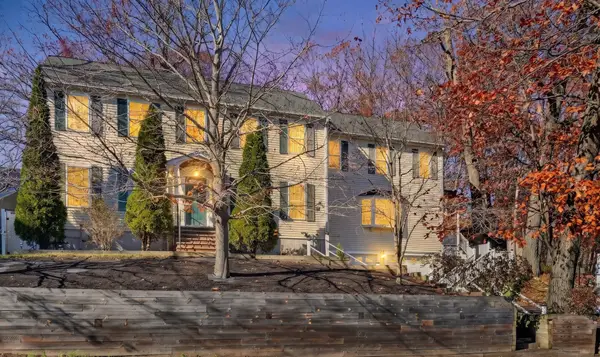 $889,000Active4 beds 3 baths2,919 sq. ft.
45 Braeburn Road, Boston, MA 02136
MLS# 73601656Listed by: Vogt Realty Group, LLC - Open Sat, 11am to 1pmNew
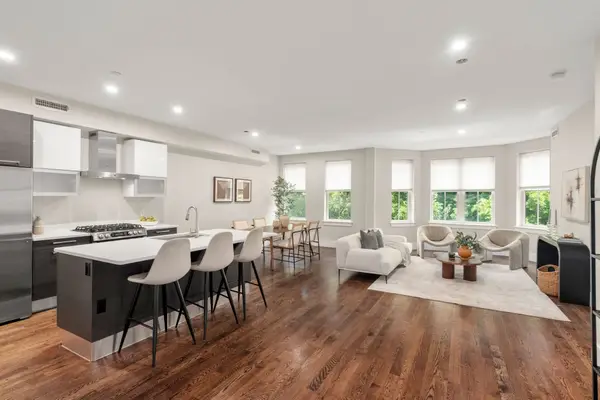 $1,299,000Active2 beds 2 baths1,242 sq. ft.
10 St George Street #303, Boston, MA 02118
MLS# 73601690Listed by: Charlesgate Realty Group, llc - New
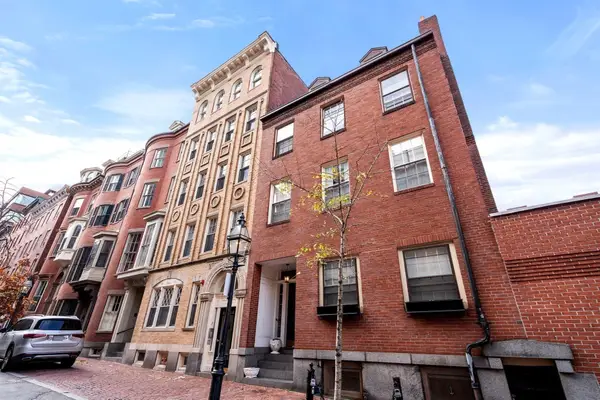 $949,000Active2 beds 2 baths860 sq. ft.
9 Temple Street #B, Boston, MA 02114
MLS# 73601691Listed by: Coldwell Banker Realty - Concord


Protect your home and budget from life's surprises with an Assurant Home Warranty, backed by a partner that supports you through every step of homeownership. Explore Plans.
© 2026 Better Homes and Gardens Real Estate LLC. An Anywhere Real Estate company. All rights reserved. Better Homes and Gardens® Real Estate is a registered trademark owned by Meredith Operations Corporation, licensed to Better Homes and Gardens Real Estate LLC and used with permission. Better Homes and Gardens Real Estate LLC fully supports the principles of the Fair Housing Act and the Equal Opportunity Act. Listing information is deemed reliable but is not guaranteed accurate.
Each office is independently owned and operated.
Any services or products provided by third parties are not provided by, affiliated with or related to Better Homes and Gardens Real Estate LLC, or its affiliated companies.