
101 Hackensack Road, Boston, MA 02132
Local realty services provided by:Better Homes and Gardens Real Estate The Masiello Group
101 Hackensack Road,Boston, MA 02132
$1,589,000
- 4 Beds
- 4 Baths
- 4,345 sq. ft.
- Single family
- Active
Upcoming open houses
- Thu, Oct 1511:00 am - 12:00 pm
- Sat, Oct 1711:30 am - 01:00 pm
- Sun, Oct 1801:00 pm - 02:30 pm
Listed by: steven musto
Office: insight realty group, inc.
MLS#:73590161
Source:MLSPIN
Price summary
- Price:$1,589,000
- Price per sq. ft.:$365.71
About this home
Situated in one of Boston’s most iconic neighborhoods, Chestnut Hill, this fully renovated, sprawling ranch-style home lives like new construction, blending modern luxury with a super contemporary flare.The home features four bedrooms, plus a dedicated gym and sauna. The stylish kitchen showcases stainless steel appliances, sleek finishes, and an open-concept layout flowing seamlessly into the living room, anchored by a striking Frank Lloyd Wright-inspired fireplace.Three generously sized bedrooms feature custom built-ins, complemented by an expansive laundry room and a beautifully appointed bathroom with a double vanity. The private primary suite offers a luxurious retreat with a spa-inspired bathroom and a custom walk-in closet.The finished lower level adds exceptional versatility, with heated floors throughout, a full bathroom & bedroom, additional and space for recreation, fitness, spa like treatment in your indoor built in sauna and a massive addtional living space perfect for an entertainment area. Outside, enjoy a private patio and abundant green space on a desirable corner lot, along with a spacious two-car garage and an irrigation system. A rare opportunity to enjoy the feel of new construction in one of Boston’s most sought-after neighborhoods....
Contact an agent
Home facts
- Year built:1960
- Listing ID #:73590161
- Updated:October 14, 2026 at 11:18 AM
Rooms and interior
- Bedrooms:4
- Total bathrooms:4
- Full bathrooms:3
- Half bathrooms:1
- Rooms Total:10
- Basement Description:Full
- Living area:4,345 sq. ft.
Heating and cooling
- Cooling:Central Air
- Heating:Central, Forced Air, Natural Gas
- Central air:Yes
Structure and exterior
- Year built:1960
- Building area:4,345 sq. ft.
- Lot area:0.13 Acres
- Lot Features:Corner Lot
- Architectural Style:Contemporary, Raised Ranch
- Foundation Description:Concrete Perimeter
Utilities
- Water:Public
- Sewer:Public Sewer
Finances and disclosures
- Price:$1,589,000
- Price per sq. ft.:$365.71
- Tax amount:$12,983 (2026)
Parking
- Total parking spaces:6
- Garage:Yes
- Garage spaces:2
New listings near 101 Hackensack Road
- Coming Soon
 $6,250,000Coming Soon5 beds 6 baths3,660 sq. ft.
70 Myrtle St, Boston, MA 02114
MLS# 73589849Listed by: Craft Realty - Coming Soon
 $975,000Coming Soon2 beds 2 baths1,072 sq. ft.
1723 Washington St. #411, Boston, MA 02118
MLS# 73588824Listed by: William Raveis R.E. & Home Services - Coming Soon
 $825,000Coming Soon4 beds 2 baths2,016 sq. ft.
31 Regent St, Boston, MA 02119
MLS# 73586850Listed by: Generations Realty Group - New
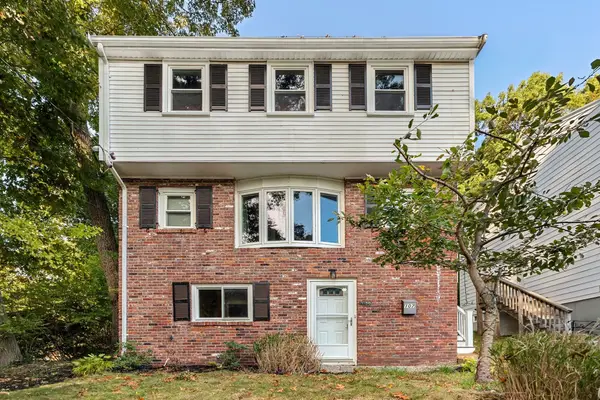 $685,000Active3 beds 2 baths1,610 sq. ft.
107 Glenellen, Boston, MA 02132
MLS# 73590421Listed by: William Raveis R.E. & Home Services - New
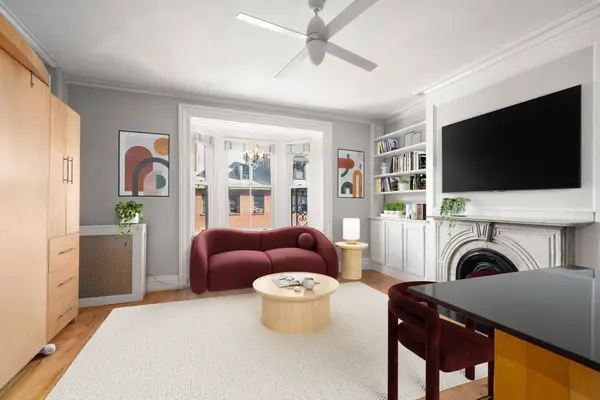 $525,000Active-- beds 1 baths412 sq. ft.
100 Charles St #4, Boston, MA 02114
MLS# 73590425Listed by: Coldwell Banker Realty - Boston - New
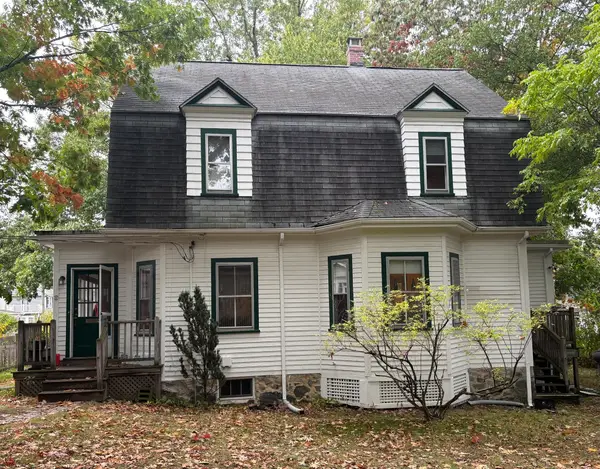 $899,000Active3 beds 3 baths2,078 sq. ft.
21 Bertson Avenue, Boston, MA 02132
MLS# 73590436Listed by: William Raveis R. E. & Home Services - New
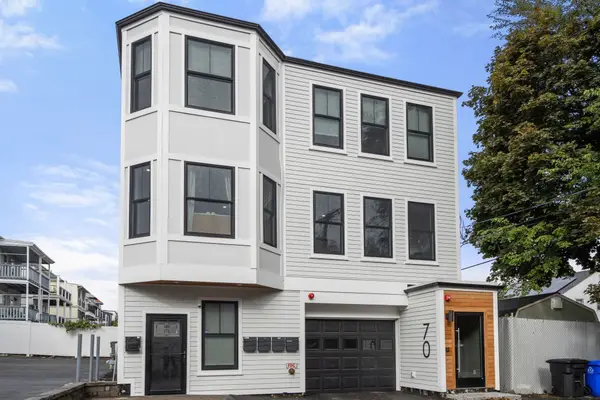 $650,000Active2 beds 2 baths967 sq. ft.
70 Shawsheen #2, Boston, MA 02128
MLS# 73590398Listed by: Gibson Sotheby's International Realty - Open Thu, 10 to 11amNew
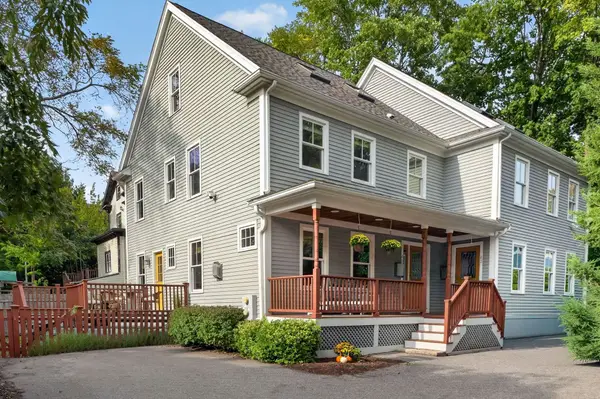 $1,295,000Active3 beds 3 baths2,437 sq. ft.
40 Cheshire St #1, Boston, MA 02130
MLS# 73590403Listed by: Compass - New
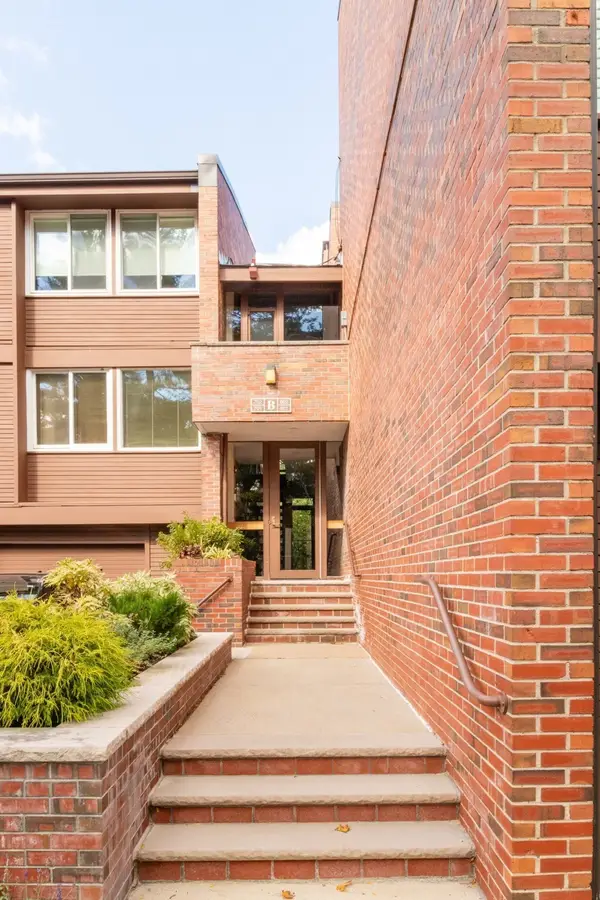 $1,199,000Active2 beds 2 baths1,907 sq. ft.
241 Perkins #B802, Boston, MA 02130
MLS# 73590373Listed by: William Raveis R.E. & Home Services - New
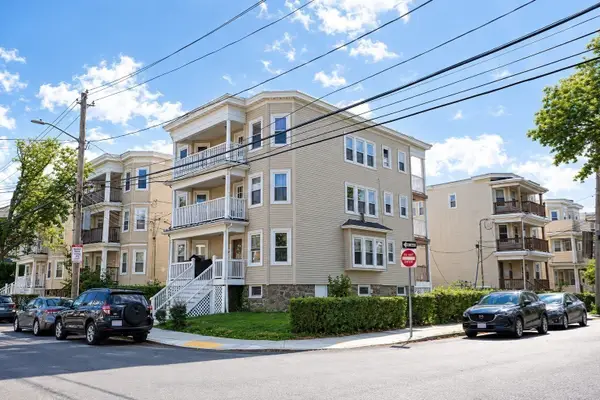 $1,790,000Active12 beds 3 baths3,690 sq. ft.
28 Claymoss Rd., Boston, MA 02135
MLS# 73590328Listed by: Ted Fairchild Real Estate


Protect your home and budget from life's surprises with an Assurant Home Warranty, backed by a partner that supports you through every step of homeownership. Explore Plans.
© 2026 Better Homes and Gardens Real Estate LLC. An Anywhere Real Estate company. All rights reserved. Better Homes and Gardens® Real Estate is a registered trademark owned by Meredith Operations Corporation, licensed to Better Homes and Gardens Real Estate LLC and used with permission. Better Homes and Gardens Real Estate LLC fully supports the principles of the Fair Housing Act and the Equal Opportunity Act. Listing information is deemed reliable but is not guaranteed accurate.
Each office is independently owned and operated.
Any services or products provided by third parties are not provided by, affiliated with or related to Better Homes and Gardens Real Estate LLC, or its affiliated companies.