
102 Westminster St, Boston, MA 02136
Local realty services provided by:Better Homes and Gardens Real Estate The Masiello Group
102 Westminster St,Boston, MA 02136
$699,900
- 4 Beds
- 2 Baths
- 1,990 sq. ft.
- Single family
- Active
Upcoming open houses
- Sat, Oct 1711:30 am - 01:00 pm
Listed by: curtis howe, curtis howe jr
Office: howe realty group
MLS#:73590334
Source:MLSPIN
Price summary
- Price:$699,900
- Price per sq. ft.:$351.71
About this home
Welcome to 102 Westminster St, a four-bedroom raised ranch in Hyde Park. Remodeled in 2018, the home features a sun-filled, open main living area with a fireplace living room, dining area, kitchen with stainless steel appliances and tile - backsplash. Hardwood floors add warmth, and the updated bath features tasteful tile and vanity, while the cathedral-ceiling sunroom offers a bright place to relax. The finished lower level provides flexible space for entertaining or everyday activities, along with a separate storage room, utility room, and laundry room. Outside, well-maintained landscaping frames a backyard with a brick barbecue pit, and a double driveway providing off-street parking for two cars. Enjoy access to shopping, public transportation, parks, golf, public and charter school options. Cleary Square, Hyde Park’s neighborhood hub, is a short distance away, with major travel routes and expressways within reach. So, come explore the space, setting, and possibilities this home has to offer....
Contact an agent
Home facts
- Year built:1950
- Listing ID #:73590334
- Updated:October 14, 2026 at 12:34 PM
Rooms and interior
- Bedrooms:4
- Total bathrooms:2
- Full bathrooms:1
- Half bathrooms:1
- Rooms Total:8
- Flooring:Tile, Wood
- Dining Description:Hardwood, High Speed Internet Hookup, Open Floorplan, Paints & Finishes - Low VOC, Pendant
- Kitchen Description:Breakfast Bar / Nook, Cabinets - Upgraded, Countertops - Stone/Granite/Solid, Countertops - Upgraded, Dining Area, Dishwasher, Disposal, Exterior Access, Flooring - Stone/Ceramic Tile, Microwave, Open Floorplan, Paints & Finishes - Low VOC, Plumbed For Ice Maker, Pot Filler Faucet, Range, Recessed Lighting, Refrigerator, Remodeled, Stainless Steel Appliances
- Living area:1,990 sq. ft.
Heating and cooling
- Heating:Baseboard, Natural Gas
Structure and exterior
- Roof:Shingle
- Year built:1950
- Building area:1,990 sq. ft.
- Lot area:0.11 Acres
- Architectural Style:Raised Ranch
- Construction Materials:Frame
- Exterior Features:Porch, Rain Gutters
- Foundation Description:Concrete Perimeter
Utilities
- Water:Public
- Sewer:Public Sewer
Finances and disclosures
- Price:$699,900
- Price per sq. ft.:$351.71
- Tax amount:$7,278 (2026)
Features and amenities
- Appliances:Dishwasher, Disposal, Dryer, Microwave, Range, Refrigerator, Washer
- Laundry features:Dryer, Electric Dryer Hookup, Exterior Access, In Basement, Lighting - Overhead, Washer, Washer Hookup
- Amenities:Gas Water Heater
Parking
- Total parking spaces:2
- Parking description:Off Street, Paved Drive
New listings near 102 Westminster St
- Coming Soon
 $6,250,000Coming Soon5 beds 6 baths3,660 sq. ft.
70 Myrtle St, Boston, MA 02114
MLS# 73589849Listed by: Craft Realty - Coming Soon
 $975,000Coming Soon2 beds 2 baths1,072 sq. ft.
1723 Washington St. #411, Boston, MA 02118
MLS# 73588824Listed by: William Raveis R.E. & Home Services - Coming Soon
 $825,000Coming Soon4 beds 2 baths2,016 sq. ft.
31 Regent St, Boston, MA 02119
MLS# 73586850Listed by: Generations Realty Group - New
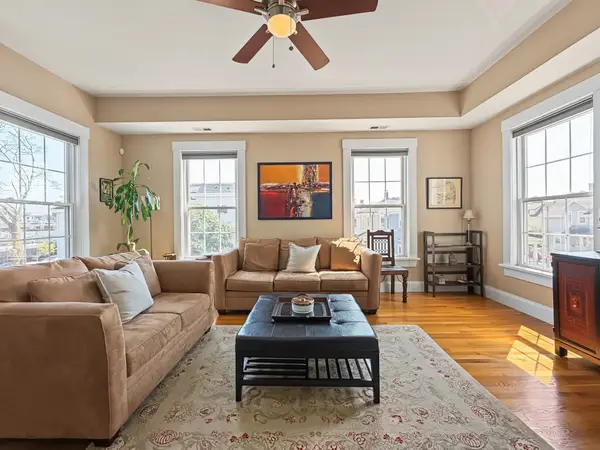 $534,900Active2 beds 1 baths933 sq. ft.
121 E Cottage St #U-4, Boston, MA 02125
MLS# 73590458Listed by: Coldwell Banker Realty - Cambridge - Open Sun, 12 to 1:30pmNew
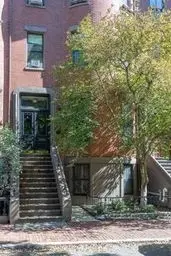 $1,250,000Active2 beds 2 baths1,425 sq. ft.
28 Worcester Sq. #1, Boston, MA 02118
MLS# 73590465Listed by: James G. Fay - New
 $349,999Active-- beds 1 baths331 sq. ft.
60 Queensberry St #2, Boston, MA 02215
MLS# 73590466Listed by: OwnerEntry.com - New
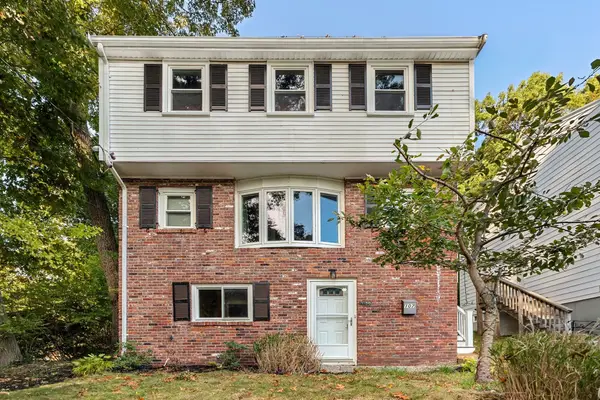 $685,000Active3 beds 2 baths1,610 sq. ft.
107 Glenellen, Boston, MA 02132
MLS# 73590421Listed by: William Raveis R.E. & Home Services - New
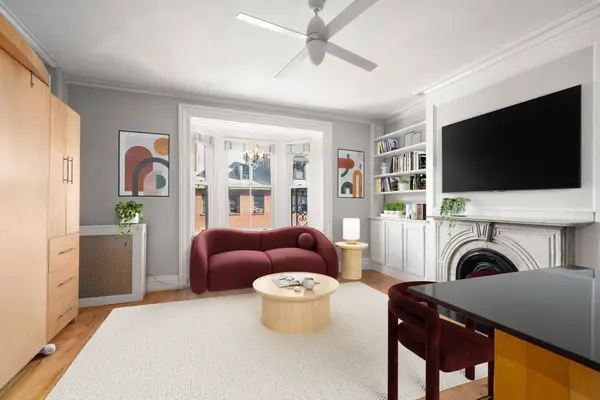 $525,000Active-- beds 1 baths412 sq. ft.
100 Charles St #4, Boston, MA 02114
MLS# 73590425Listed by: Coldwell Banker Realty - Boston - Open Sat, 11:30am to 1pmNew
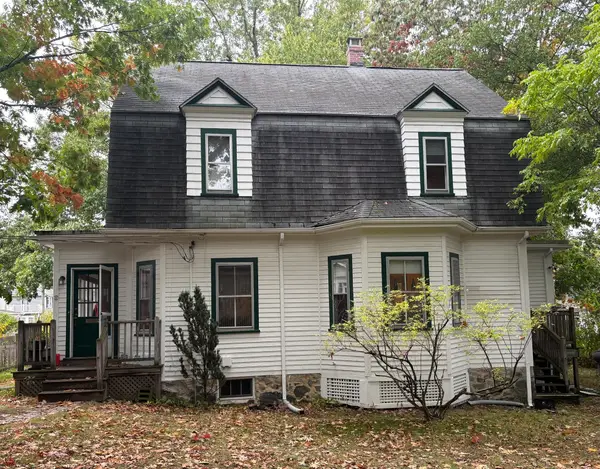 $899,000Active3 beds 3 baths2,078 sq. ft.
21 Bertson Avenue, Boston, MA 02132
MLS# 73590436Listed by: William Raveis R. E. & Home Services - New
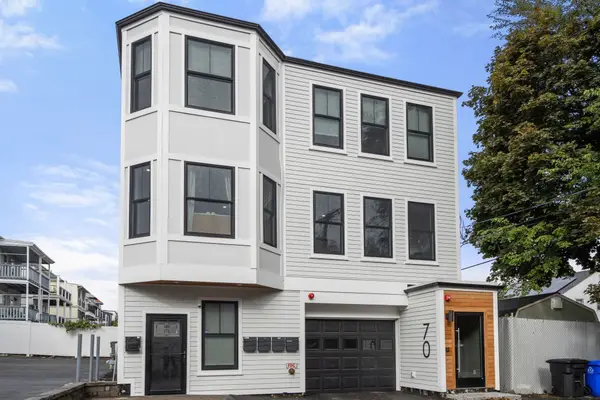 $650,000Active2 beds 2 baths967 sq. ft.
70 Shawsheen #2, Boston, MA 02128
MLS# 73590398Listed by: Gibson Sotheby's International Realty


Protect your home and budget from life's surprises with an Assurant Home Warranty, backed by a partner that supports you through every step of homeownership. Explore Plans.
© 2026 Better Homes and Gardens Real Estate LLC. An Anywhere Real Estate company. All rights reserved. Better Homes and Gardens® Real Estate is a registered trademark owned by Meredith Operations Corporation, licensed to Better Homes and Gardens Real Estate LLC and used with permission. Better Homes and Gardens Real Estate LLC fully supports the principles of the Fair Housing Act and the Equal Opportunity Act. Listing information is deemed reliable but is not guaranteed accurate.
Each office is independently owned and operated.
Any services or products provided by third parties are not provided by, affiliated with or related to Better Homes and Gardens Real Estate LLC, or its affiliated companies.