
1048 Saratoga Street #2, Boston, MA 02128
Local realty services provided by:Better Homes and Gardens Real Estate The Shanahan Group
1048 Saratoga Street #2,Boston, MA 02128
$535,000
- 3 Beds
- 2 Baths
- 1,107 sq. ft.
- Condominium
- Active
Listed by: thomas mario
Office: century 21 mario real estate
MLS#:73590001
Source:MLSPIN
Price summary
- Price:$535,000
- Price per sq. ft.:$483.29
- Monthly HOA dues:$188
About this home
Stunning Orient Heights condominium returns to the market, refreshed and completely turn-key! This immaculate 3-bedroom home has been pristinely updated for its next owner with newly refinished gleaming hardwood floors, a complete professional paint job throughout, and a brand-new stainless-steel refrigerator. Located in a completely renovated, high-efficiency 3-unit building, this unit is bathed in natural sunlight and features a spacious open-concept layout ideal for entertaining. The designer kitchen boasts exquisite granite countertops and premium stainless-steel appliances, while each bathroom showcases custom tile work that sits a step above the competition. Perfect for those seeking extra space, a dedicated home office or third bedroom in a prime East Boston location. A winning trio of private amenities includes your own private deck, dedicated basement storage, and an off-street parking space. Positioned just one block from the Orient Heights Blue Line station, this is the ultimate launching pad for city living. Enjoy effortless access to the East Boston Greenway park, bike paths, Constitution Beach, and a vibrant local dining scene featuring top-tier sushi, pubs, and award-winning Mexican and Italian cuisine. Don’t miss this rare opportunity to own a refreshed gem in a premier location!...
Contact an agent
Home facts
- Year built:1900
- Listing ID #:73590001
- Updated:October 14, 2026 at 12:34 PM
Rooms and interior
- Bedrooms:3
- Total bathrooms:2
- Full bathrooms:2
- Rooms Total:5
- Flooring:Hardwood, Tile
- Kitchen Description:Dishwasher, Disposal, Microwave, Range, Refrigerator
- Living area:1,107 sq. ft.
Heating and cooling
- Cooling:Central Air, Individual, Unit Control
- Heating:Forced Air, Individual, Natural Gas, Unit Control
- Central air:Yes
Structure and exterior
- Roof:Rubber
- Year built:1900
- Building area:1,107 sq. ft.
- Construction Materials:Frame
- Exterior Features:Deck
Utilities
- Water:Public
- Sewer:Public Sewer
Finances and disclosures
- Price:$535,000
- Price per sq. ft.:$483.29
- Tax amount:$7,606 (2026)
Features and amenities
- Appliances:Dishwasher, Disposal, Dryer, Microwave, Range, Refrigerator, Washer
- Laundry features:Dryer, Washer
Parking
- Total parking spaces:1
- Parking description:Assigned, Off Street
New listings near 1048 Saratoga Street #2
- Coming Soon
 $6,250,000Coming Soon5 beds 6 baths3,660 sq. ft.
70 Myrtle St, Boston, MA 02114
MLS# 73589849Listed by: Craft Realty - Coming Soon
 $975,000Coming Soon2 beds 2 baths1,072 sq. ft.
1723 Washington St. #411, Boston, MA 02118
MLS# 73588824Listed by: William Raveis R.E. & Home Services - Coming Soon
 $825,000Coming Soon4 beds 2 baths2,016 sq. ft.
31 Regent St, Boston, MA 02119
MLS# 73586850Listed by: Generations Realty Group - New
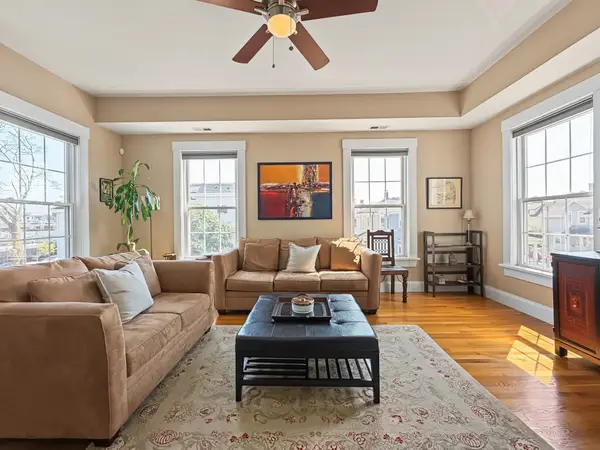 $534,900Active2 beds 1 baths933 sq. ft.
121 E Cottage St #U-4, Boston, MA 02125
MLS# 73590458Listed by: Coldwell Banker Realty - Cambridge - Open Sun, 12 to 1:30pmNew
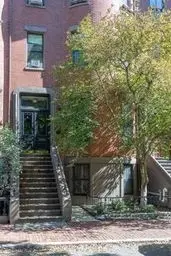 $1,250,000Active2 beds 2 baths1,425 sq. ft.
28 Worcester Sq. #1, Boston, MA 02118
MLS# 73590465Listed by: James G. Fay - New
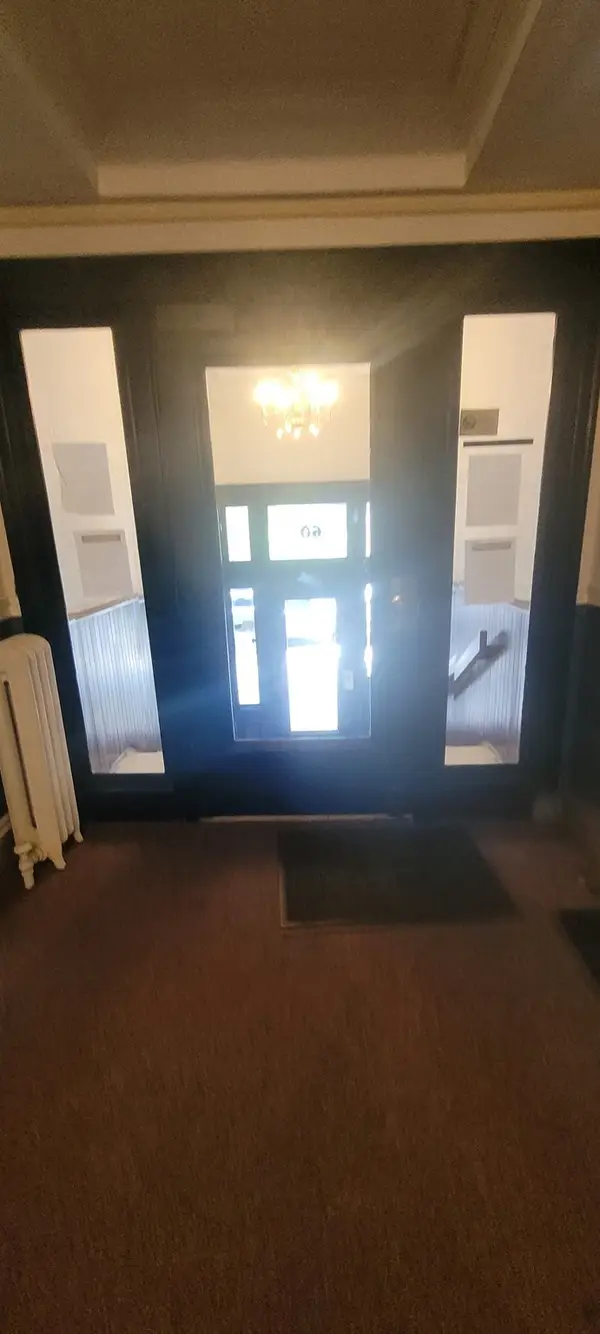 $349,999Active-- beds 1 baths331 sq. ft.
60 Queensberry St #2, Boston, MA 02215
MLS# 73590466Listed by: OwnerEntry.com - New
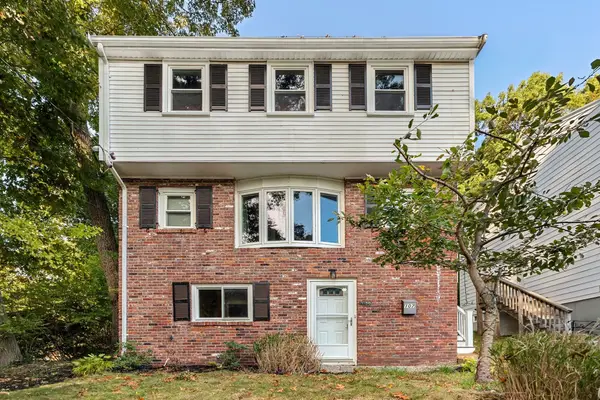 $685,000Active3 beds 2 baths1,610 sq. ft.
107 Glenellen, Boston, MA 02132
MLS# 73590421Listed by: William Raveis R.E. & Home Services - New
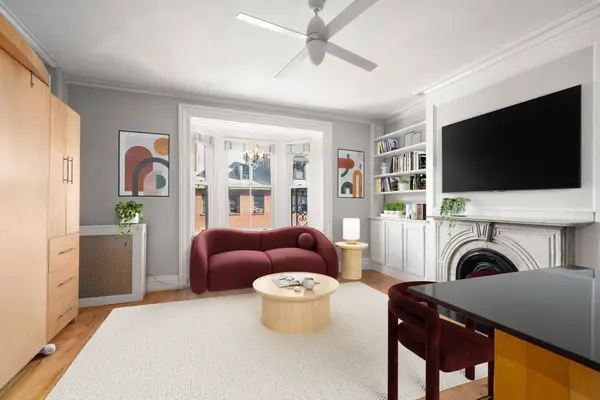 $525,000Active-- beds 1 baths412 sq. ft.
100 Charles St #4, Boston, MA 02114
MLS# 73590425Listed by: Coldwell Banker Realty - Boston - Open Sat, 11:30am to 1pmNew
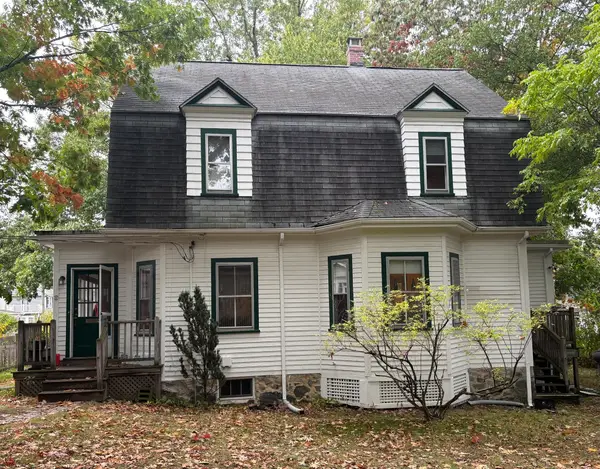 $899,000Active3 beds 3 baths2,078 sq. ft.
21 Bertson Avenue, Boston, MA 02132
MLS# 73590436Listed by: William Raveis R. E. & Home Services - New
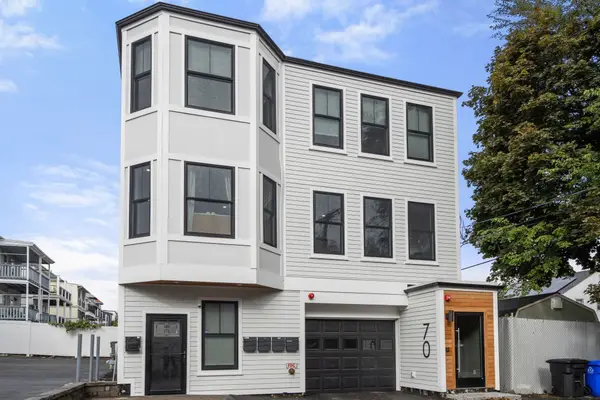 $650,000Active2 beds 2 baths967 sq. ft.
70 Shawsheen #2, Boston, MA 02128
MLS# 73590398Listed by: Gibson Sotheby's International Realty


Protect your home and budget from life's surprises with an Assurant Home Warranty, backed by a partner that supports you through every step of homeownership. Explore Plans.
© 2026 Better Homes and Gardens Real Estate LLC. An Anywhere Real Estate company. All rights reserved. Better Homes and Gardens® Real Estate is a registered trademark owned by Meredith Operations Corporation, licensed to Better Homes and Gardens Real Estate LLC and used with permission. Better Homes and Gardens Real Estate LLC fully supports the principles of the Fair Housing Act and the Equal Opportunity Act. Listing information is deemed reliable but is not guaranteed accurate.
Each office is independently owned and operated.
Any services or products provided by third parties are not provided by, affiliated with or related to Better Homes and Gardens Real Estate LLC, or its affiliated companies.