
112 Perham Street, Boston, MA 02132
Local realty services provided by:Better Homes and Gardens Real Estate The Shanahan Group
112 Perham Street,Boston, MA 02132
$889,000
- 3 Beds
- 2 Baths
- 1,766 sq. ft.
- Single family
- Active
Upcoming open houses
- Sat, May 3011:30 am - 01:00 pm
- Sun, May 3112:00 pm - 01:30 pm
Listed by: lisa sullivan
Office: insight realty group, inc.
MLS#:73524935
Source:MLSPIN
Price summary
- Price:$889,000
- Price per sq. ft.:$503.4
About this home
Beautifully updated 1887 home blending timeless character with today’s modern comforts. A tucked-away setting gives this property a unique sense of tranquility and charm, offering 3 beds & 1.5 baths. Classic architectural details, custom built-in closets and thoughtful updates throughout. Enter into an inviting sunroom with plenty of additional storage space. Light filled living room and spacious dining room with soaring ceilings. Eat in kitchen with center island & custom pantry. First floor half bath & mudroom. Enjoy the comfort of central air along with updated baths & replacement windows for peace of mind. Walk-up unfinished attic offers excellent expansion or storage potential. Set back from the street for added privacy, the property also features a driveway with garage, private fenced rear yard, and composite deck perfect for relaxing or Al Fresco dining. Convenient location and close proximity to commuter rail, Trader Joe's, YMCA, public library, Roche Bros. & restaurants.
Contact an agent
Home facts
- Year built:1887
- Listing ID #:73524935
- Updated:May 27, 2026 at 07:59 PM
Rooms and interior
- Bedrooms:3
- Total bathrooms:2
- Full bathrooms:1
- Half bathrooms:1
- Rooms Total:7
- Flooring:Flooring - Wood, Hardwood, Pine, Tile
- Dining Description:Hardwood, Pendant
- Kitchen Description:Closet/Cabinets - Custom Built, Countertops - Stone/Granite/Solid, Dishwasher, Disposal, Exterior Access, Flooring - Hardwood, Flooring - Wood, Gas Stove, Kitchen Island, Lighting - Pendant, Microwave, Range, Recessed Lighting, Refrigerator
- Basement Description:Concrete, Dirt Floor, Full, Unfinished, Walk-Out Access
- Living area:1,766 sq. ft.
Heating and cooling
- Cooling:2 Cooling Zones, Central Air
- Heating:Forced Air
- Central air:Yes
Structure and exterior
- Roof:Metal, Shingle
- Year built:1887
- Building area:1,766 sq. ft.
- Lot area:0.15 Acres
- Lot Features:Gentle Sloping
- Architectural Style:Colonial
- Construction Materials:Stone
- Exterior Features:Deck - Composite, Porch - Enclosed
- Foundation Description:Stone
Schools
- High school:Bps
- Middle school:Bps
- Elementary school:Bps
Utilities
- Water:Public
- Sewer:Public Sewer
Finances and disclosures
- Price:$889,000
- Price per sq. ft.:$503.4
- Tax amount:$9,553 (2026)
Features and amenities
- Appliances:Dishwasher, Disposal, Dryer, Microwave, Range, Refrigerator, Washer
- Laundry features:Dryer, Gas Dryer Hookup, In Basement, Washer, Washer Hookup
- Amenities:Closet/Cabinets - Custom Built
Parking
- Total parking spaces:4
- Parking description:Detached, Garage Door Opener, Off Street, Paved, Paved Drive
- Garage:Yes
- Garage spaces:1
New listings near 112 Perham Street
- New
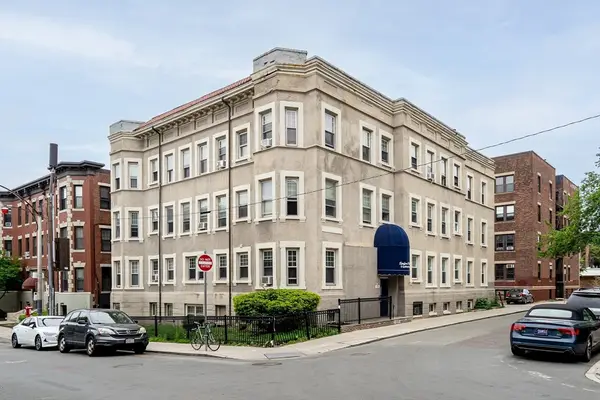 $199,000Active-- beds 1 baths246 sq. ft.
5 Spofford Rd #17, Boston, MA 02134
MLS# 73525096Listed by: Red Tree Real Estate - New
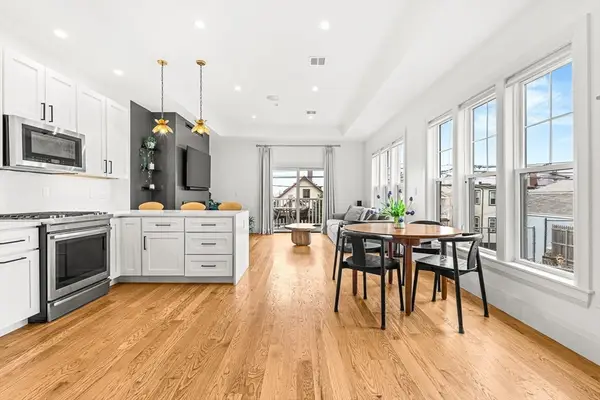 $779,900Active3 beds 2 baths1,391 sq. ft.
239 Lexington St #2, Boston, MA 02128
MLS# 73525129Listed by: Century 21 Mario Real Estate - New
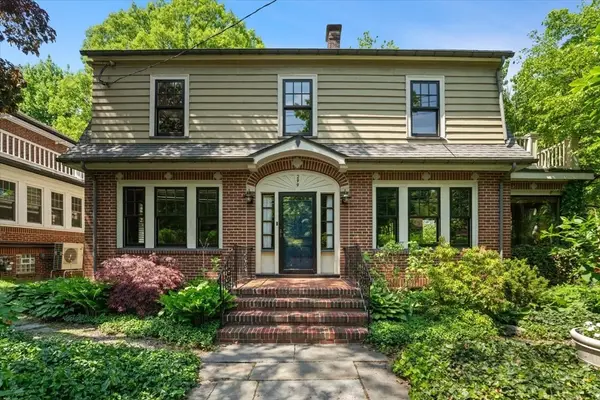 $1,565,000Active3 beds 3 baths2,188 sq. ft.
299 Pond Street, Boston, MA 02130
MLS# 73525131Listed by: Gibson Sotheby's International Realty - New
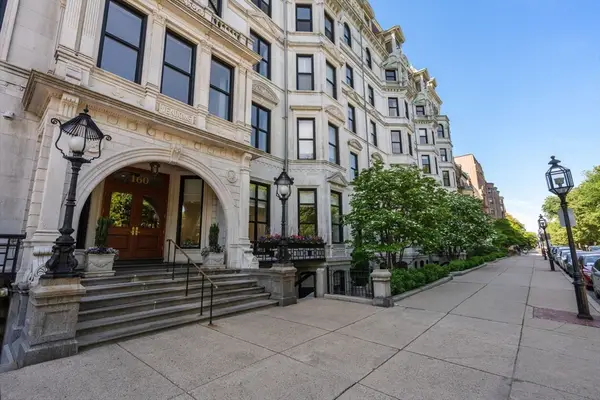 $599,000Active-- beds 1 baths455 sq. ft.
160 Commonwealth #616, Boston, MA 02116
MLS# 73525158Listed by: Coldwell Banker Realty - Boston - New
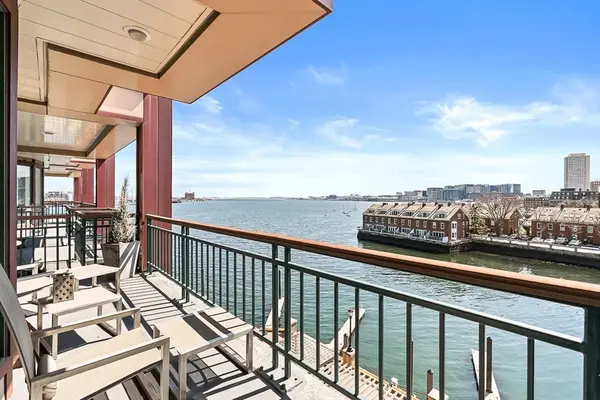 $3,200,000Active2 beds 3 baths1,640 sq. ft.
40 Battery St #306, Boston, MA 02109
MLS# 73524994Listed by: CL Properties - New
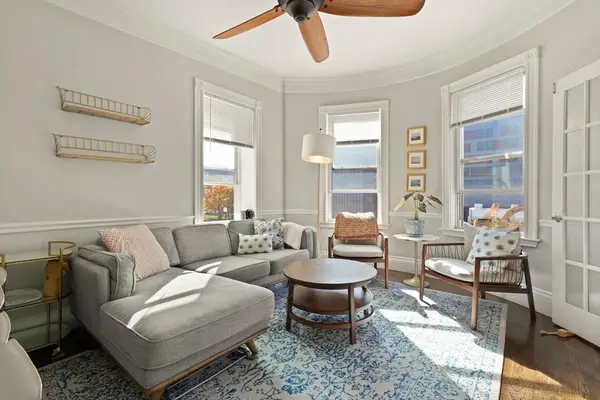 $799,000Active2 beds 1 baths716 sq. ft.
108 E Brookline St #3, Boston, MA 02118
MLS# 73524995Listed by: Compass - Open Sat, 12 to 1:30pmNew
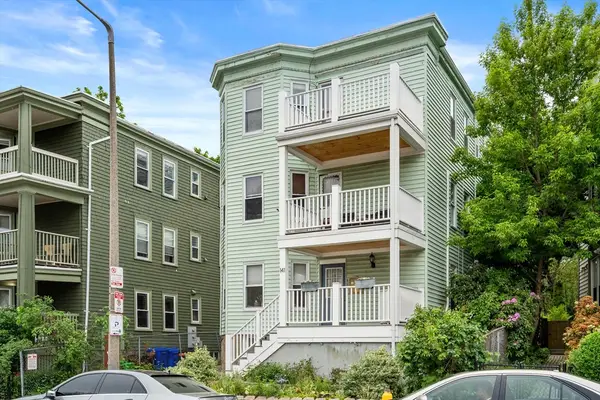 $599,000Active2 beds 1 baths852 sq. ft.
141 South St #1, Boston, MA 02130
MLS# 73525003Listed by: Coldwell Banker Realty - Newton - New
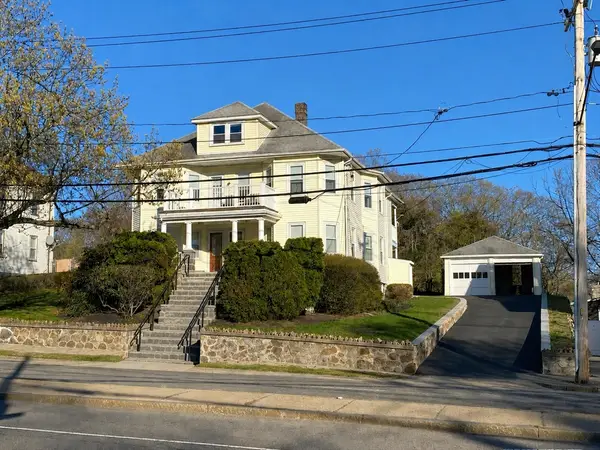 $1,150,000Active6 beds 2 baths3,128 sq. ft.
5008 Washington St, Boston, MA 02132
MLS# 73525004Listed by: Paul R. Mahoney - New
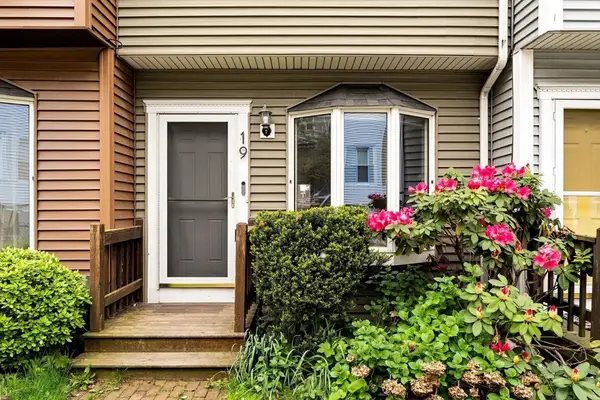 $950,000Active3 beds 2 baths1,638 sq. ft.
19 Dixfield #101, Boston, MA 02127
MLS# 73525007Listed by: Choose Boston, LLC - Open Thu, 5:30 to 7pmNew
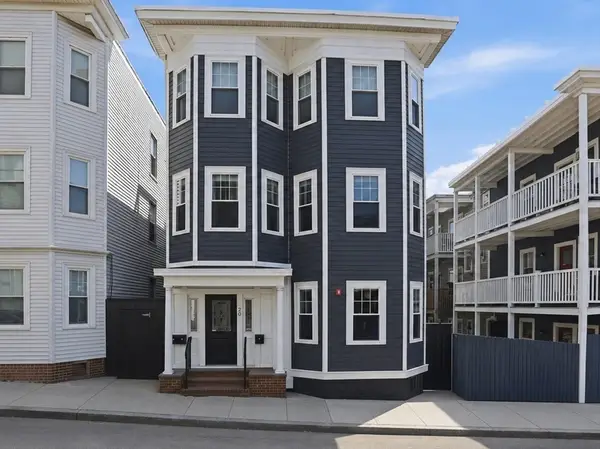 $1,249,000Active3 beds 3 baths1,768 sq. ft.
20 Winfield St #1, Boston, MA 02127
MLS# 73525032Listed by: eXp Realty


Protect your home and budget from life's surprises with an Assurant Home Warranty, backed by a partner that supports you through every step of homeownership. Explore Plans.
© 2026 Better Homes and Gardens Real Estate LLC. An Anywhere Real Estate company. All rights reserved. Better Homes and Gardens® Real Estate is a registered trademark owned by Meredith Operations Corporation, licensed to Better Homes and Gardens Real Estate LLC and used with permission. Better Homes and Gardens Real Estate LLC fully supports the principles of the Fair Housing Act and the Equal Opportunity Act. Listing information is deemed reliable but is not guaranteed accurate.
Each office is independently owned and operated.
Any services or products provided by third parties are not provided by, affiliated with or related to Better Homes and Gardens Real Estate LLC, or its affiliated companies.