
20 Winfield St #1, Boston, MA 02127
Local realty services provided by:Better Homes and Gardens Real Estate The Masiello Group
20 Winfield St #1,Boston, MA 02127
$1,249,000
- 3 Beds
- 3 Baths
- 1,768 sq. ft.
- Condominium
- Active
Upcoming open houses
- Thu, May 2805:30 pm - 07:00 pm
Listed by: douglas danzey
Office: exp realty
MLS#:73525032
Source:MLSPIN
Price summary
- Price:$1,249,000
- Price per sq. ft.:$706.45
- Monthly HOA dues:$301
About this home
Stunning 3 BR/3Bath duplex walkable to Carson Beach and ideally located near public transportation, major highways and all amenities. Exceptional residence offering open-concept layout with high ceilings and large windows on both levels, hardwood floors thru out, and excellent entertainment space with sliders to large deck directly off LR with gas fireplace. Chef kitchen has SS appliances, gas stove, quartz countertops with stool seating, wine fridge and dining area. Two options for primary BR with spacious 1st floor suite with adjacent full bath, bay window and large closet or luxurious LL suite with custom designed walk-in closet, and spa like tiled bath with dual vanity. 3rd BR is also generously sized and features an ensuite full bath and large closet. Additional updates include crown moldings, recessed lighting, multi zoned gas heat and a/c, in unit laundry, Sonos sound system and LL walk out access to your private patio and yard ideal for pet owners.
Contact an agent
Home facts
- Year built:2016
- Listing ID #:73525032
- Updated:May 27, 2026 at 11:54 PM
Rooms and interior
- Bedrooms:3
- Total bathrooms:3
- Full bathrooms:3
- Rooms Total:5
- Flooring:Hardwood
- Dining Description:Hardwood
- Kitchen Description:Breakfast Bar / Nook, Cabinets - Upgraded, Countertops - Stone/Granite/Solid, Dishwasher, Flooring - Hardwood, Lighting - Pendant, Microwave, Open Floorplan, Range, Recessed Lighting, Refrigerator, Stainless Steel Appliances, Wine Chiller, Wine Refrigerator
- Living area:1,768 sq. ft.
Heating and cooling
- Cooling:2 Cooling Zones, Central Air
- Heating:Central, Forced Air
- Central air:Yes
Structure and exterior
- Roof:Rubber
- Year built:2016
- Building area:1,768 sq. ft.
- Construction Materials:Frame
- Exterior Features:Deck, Patio
Utilities
- Water:Public
- Sewer:Public Sewer
Finances and disclosures
- Price:$1,249,000
- Price per sq. ft.:$706.45
- Tax amount:$11,846 (2025)
Features and amenities
- Appliances:Dishwasher, Intercom, Microwave, Range, Refrigerator, Wine Refrigerator
- Laundry features:Electric Dryer Hookup, In Basement, In Unit, Washer Hookup
- Amenities:Wired For Sound
New listings near 20 Winfield St #1
- New
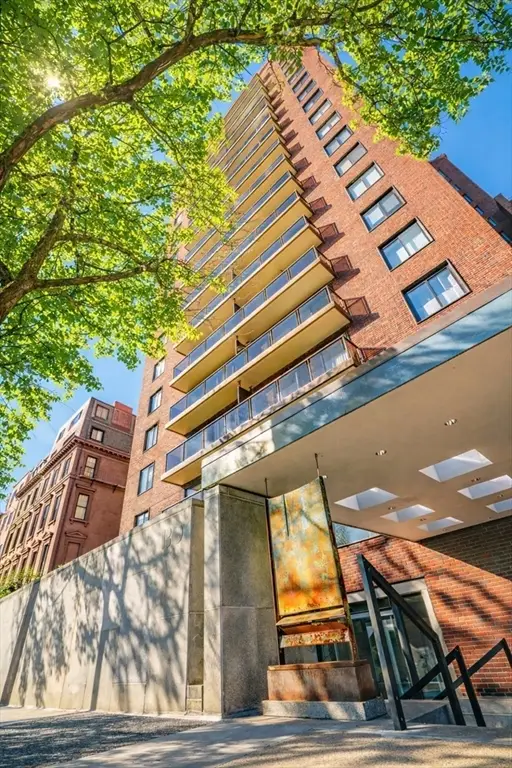 $2,875,000Active3 beds 3 baths2,194 sq. ft.
180 Beacon Street #8DE, Boston, MA 02116
MLS# 73525197Listed by: Related Beal Sales, LLC - New
 $2,475,000Active2 beds 2 baths1,390 sq. ft.
240 Devonshire Street #4210, Boston, MA 02110
MLS# 73525211Listed by: MP Boston Marketing LLC - New
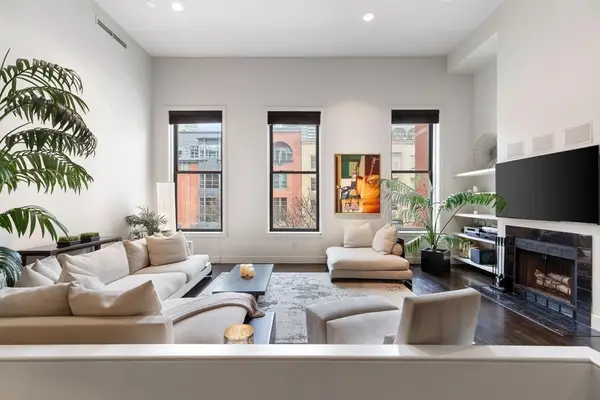 $2,450,000Active2 beds 3 baths1,440 sq. ft.
201 Newbury St #202, Boston, MA 02116
MLS# 73525257Listed by: Gibson Sotheby's International Realty - New
 $2,300,000Active3 beds 2 baths1,625 sq. ft.
219 Shawmut Ave #2, Boston, MA 02118
MLS# 73525279Listed by: Berkshire Hathaway Home Services Commonwealth Real Estate - New
 $1,925,000Active0.09 Acres
472 Western Avenue, Boston, MA 02135
MLS# 73525353Listed by: Gibson Sotheby's International Realty - New
 $1,099,000Active12 beds 5 baths4,440 sq. ft.
19 Irma Street, Boston, MA 02124
MLS# 73525183Listed by: Boston Realty Advisors - Open Thu, 5 to 6:30pmNew
 $699,000Active3 beds 2 baths1,552 sq. ft.
25 Medway Street #D, Boston, MA 02124
MLS# 73525186Listed by: Compass - New
 $749,000Active2 beds 2 baths1,356 sq. ft.
299 Sumner Street #1, Boston, MA 02128
MLS# 73525187Listed by: Century 21 Cityside - New
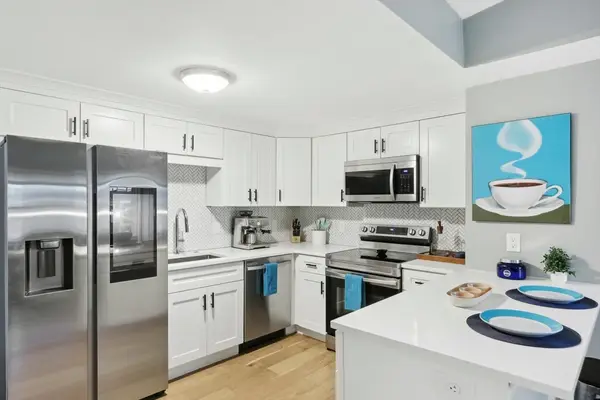 $490,000Active1 beds 1 baths550 sq. ft.
115 W 7th St #3, Boston, MA 02127
MLS# 73525194Listed by: Stuart St James, Inc. - Open Sat, 12 to 1:30pmNew
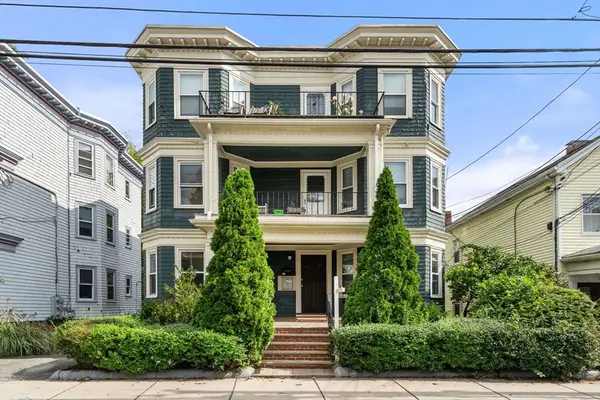 $619,000Active2 beds 1 baths1,079 sq. ft.
15 Oakland St #1, Boston, MA 02135
MLS# 73525221Listed by: Gibson Sotheby's International Realty


Protect your home and budget from life's surprises with an Assurant Home Warranty, backed by a partner that supports you through every step of homeownership. Explore Plans.
© 2026 Better Homes and Gardens Real Estate LLC. An Anywhere Real Estate company. All rights reserved. Better Homes and Gardens® Real Estate is a registered trademark owned by Meredith Operations Corporation, licensed to Better Homes and Gardens Real Estate LLC and used with permission. Better Homes and Gardens Real Estate LLC fully supports the principles of the Fair Housing Act and the Equal Opportunity Act. Listing information is deemed reliable but is not guaranteed accurate.
Each office is independently owned and operated.
Any services or products provided by third parties are not provided by, affiliated with or related to Better Homes and Gardens Real Estate LLC, or its affiliated companies.