
114 The Riverway #3, Boston, MA 02215
Local realty services provided by:Better Homes and Gardens Real Estate The Masiello Group
114 The Riverway #3,Boston, MA 02215
$397,500
- - Beds
- 1 Baths
- 342 sq. ft.
- Condominium
- Active
Listed by: michael j. grappo
Office: m. j. grappo realty associates
MLS#:73567400
Source:MLSPIN
Price summary
- Price:$397,500
- Price per sq. ft.:$1,162.28
About this home
PRICED TO SELL! Fabulous studio/alcove at Riverway Square on the Longwood Medical Campus, steps to Simmons/Wheelock/BU/Northeastern. This sunny front-facing unit was completely renovated recently w/ all new white kitchen w/ stainless appliances, dishwasher/disposal, halogen lighting, tile bath. Hardwood floors, separate dining space, 6 large windows facing front with views of the new Pierce Tower. Well-established condo association w/ common laundry, elevator, storage. Beautiful courtyard setting with cherry blossoms in the spring. Fantastic location & unit, must be seen! Professionally managed.
Contact an agent
Home facts
- Year built:1918
- Listing ID #:73567400
- Updated:August 24, 2026 at 08:58 PM
Rooms and interior
- Total bathrooms:1
- Full bathrooms:1
- Rooms Total:2
- Living area:342 sq. ft.
Heating and cooling
- Heating:Central
Structure and exterior
- Year built:1918
- Building area:342 sq. ft.
Utilities
- Water:Public
- Sewer:Public Sewer
Finances and disclosures
- Price:$397,500
- Price per sq. ft.:$1,162.28
- Tax amount:$4,597 (2026)
New listings near 114 The Riverway #3
- New
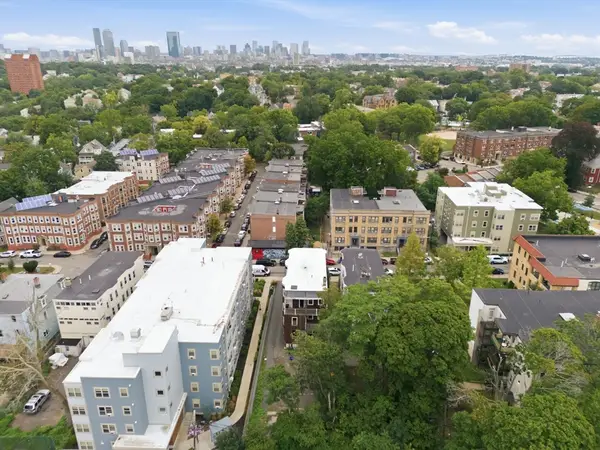 $1,600,000Active14 beds 5 baths4,855 sq. ft.
71 Walnut Park, Boston, MA 02119
MLS# 73567458Listed by: Reference Real Estate - Open Sat, 11am to 12:30pmNew
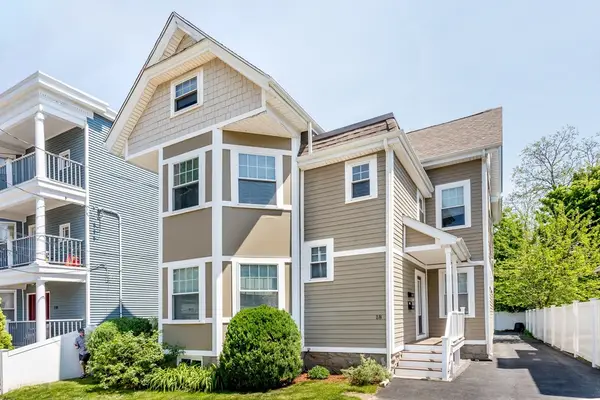 $650,000Active2 beds 2 baths1,098 sq. ft.
18 Kittredge St #1, Boston, MA 02131
MLS# 73567463Listed by: William Raveis R.E. & Home Services - New
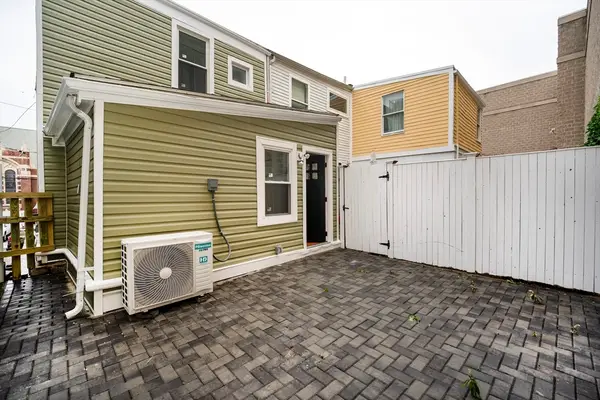 $849,000Active3 beds 3 baths1,150 sq. ft.
41 Haverford St #41, Boston, MA 02130
MLS# 73567464Listed by: Lexwin Realty - New
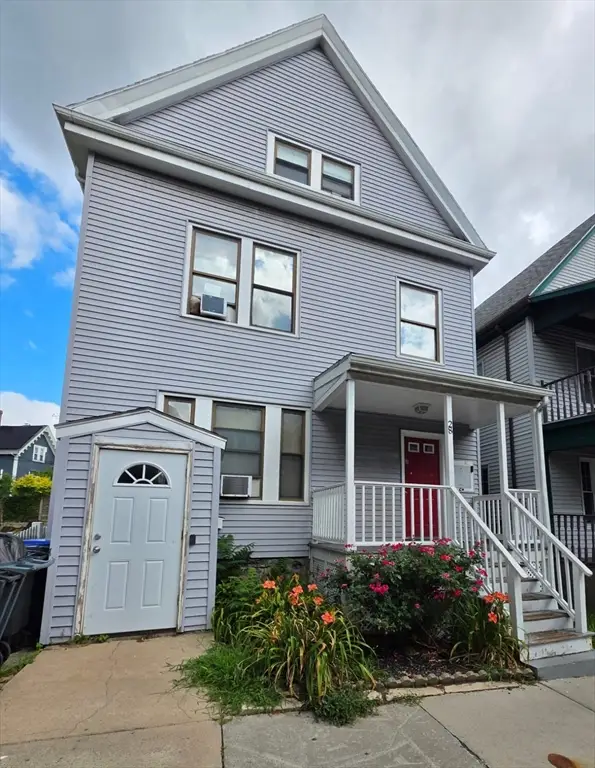 $849,000Active7 beds 3 baths3,375 sq. ft.
28 Dunreath St, Boston, MA 02119
MLS# 73567492Listed by: Vital Source Realty - New
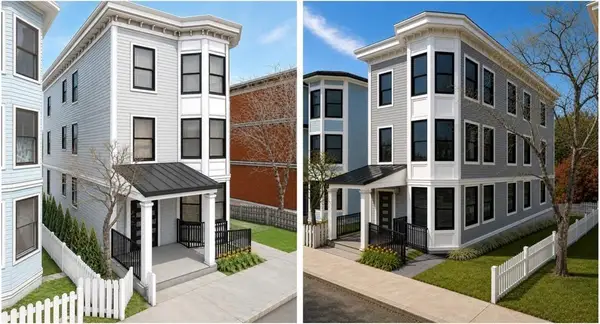 $609,000Active3 beds 2 baths993 sq. ft.
5 Glenburne Street #2, Boston, MA 02121
MLS# 73567506Listed by: Keller Williams Realty Boston-Metro | Back Bay - New
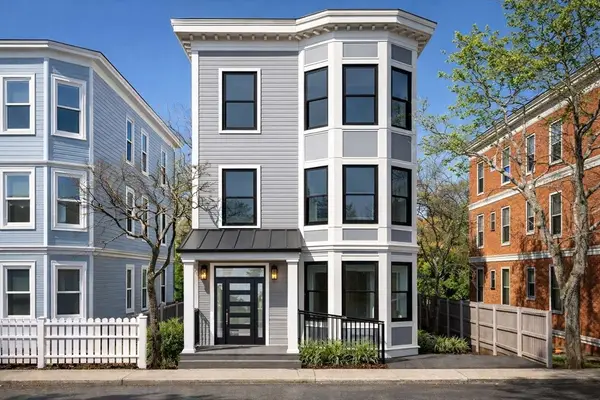 $599,900Active3 beds 2 baths993 sq. ft.
5 Glenburne Street #Unit 1, Boston, MA 02121
MLS# 73567384Listed by: Keller Williams Realty Boston-Metro | Back Bay - Open Thu, 5 to 6:30pmNew
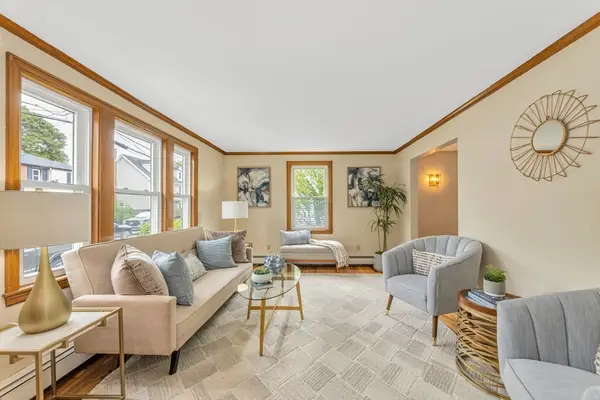 $775,000Active5 beds 3 baths1,797 sq. ft.
20 Paragon, Boston, MA 02132
MLS# 73567385Listed by: Insight Realty Group, Inc. - New
 $745,000Active1 beds 1 baths756 sq. ft.
85 E India Row #8A, Boston, MA 02110
MLS# 73567415Listed by: Serhant - New
 $925,000Active4 beds 4 baths2,278 sq. ft.
3 Round Hill St, Boston, MA 02130
MLS# 73567344Listed by: Keller Williams Realty


Protect your home and budget from life's surprises with an Assurant Home Warranty, backed by a partner that supports you through every step of homeownership. Explore Plans.
© 2026 Better Homes and Gardens Real Estate LLC. An Anywhere Real Estate company. All rights reserved. Better Homes and Gardens® Real Estate is a registered trademark owned by Meredith Operations Corporation, licensed to Better Homes and Gardens Real Estate LLC and used with permission. Better Homes and Gardens Real Estate LLC fully supports the principles of the Fair Housing Act and the Equal Opportunity Act. Listing information is deemed reliable but is not guaranteed accurate.
Each office is independently owned and operated.
Any services or products provided by third parties are not provided by, affiliated with or related to Better Homes and Gardens Real Estate LLC, or its affiliated companies.