
71 Walnut Park, Boston, MA 02119
Local realty services provided by:Better Homes and Gardens Real Estate The Shanahan Group
71 Walnut Park,Boston, MA 02119
$1,600,000
- 14 Beds
- 5 Baths
- 4,855 sq. ft.
- Multi-family
- Active
Listed by: reserve team
Office: reference real estate
MLS#:73567458
Source:MLSPIN
Price summary
- Price:$1,600,000
- Price per sq. ft.:$329.56
About this home
Colossal income-producing 3-family on the Roxbury/Jamaica Plain line - a rare 14-bedroom investment with 8-plus car off-street parking. The fully de-leaded building offers three large units: a 4-bedroom/1.5-bath, a 5-bedroom/1.5-bath, and a 5-bedroom/1-bath, all renovated in 2016 with granite counters, stainless steel appliances, hardwood floors, updated electrical and plumbing, forced hot air, central A/C, and in-unit laundry. Separate utilities for every unit. Flat rubber roof and a large full basement with storage and expansion potential. Steps to multiple bus lines, the Orange Line, Northeastern and area universities, and Franklin Park, with quick access to Downtown and Back Bay. A high-demand rental location and an outstanding addition to any portfolio. Unit 2 currently vacant for owner occupancy opportunity or additional rental income.
Contact an agent
Home facts
- Year built:1905
- Listing ID #:73567458
- Updated:August 24, 2026 at 08:55 PM
Rooms and interior
- Bedrooms:14
- Total bathrooms:5
- Full bathrooms:3
- Half bathrooms:2
- Rooms Total:20
- Flooring:Hardwood, Tile, Wood
- Bathrooms Description:Bathroom With Tub & Shower
- Kitchen Description:Dishwasher, Kitchen, Microwave, Range, Refrigerator
- Basement Description:Full, Unfinished
- Living area:4,855 sq. ft.
Heating and cooling
- Cooling:Central Air
- Heating:Forced Air
- Central air:Yes
Structure and exterior
- Roof:Rubber
- Year built:1905
- Building area:4,855 sq. ft.
- Lot area:0.15 Acres
- Lot Features:Level
- Construction Materials:Frame
- Exterior Features:Balcony/Deck, Deck
- Foundation Description:Block
Utilities
- Water:Public
- Sewer:Public Sewer
Finances and disclosures
- Price:$1,600,000
- Price per sq. ft.:$329.56
- Tax amount:$13,347 (2024)
Features and amenities
- Appliances:Dishwasher, Dryer, Microwave, Range, Refrigerator, Washer
- Laundry features:Dryer, Electric Dryer Hookup, Washer, Washer Hookup
Parking
- Total parking spaces:8
- Parking description:Off Street, Paved, Paved Drive
New listings near 71 Walnut Park
- New
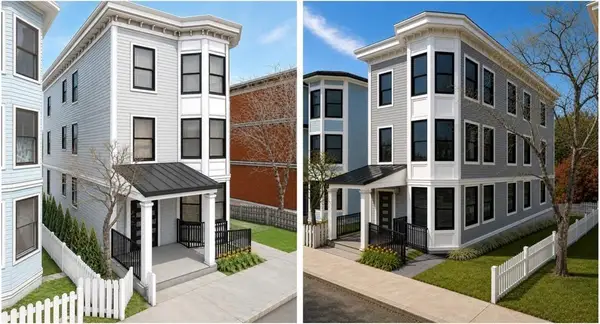 $609,000Active3 beds 2 baths993 sq. ft.
5 Glenburne Street #2, Boston, MA 02121
MLS# 73567506Listed by: Keller Williams Realty Boston-Metro | Back Bay - New
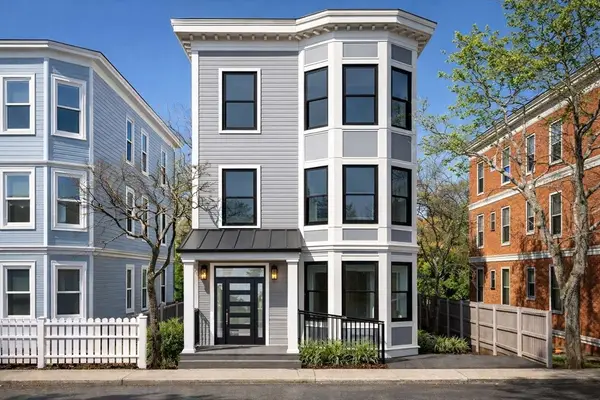 $599,900Active3 beds 2 baths993 sq. ft.
5 Glenburne Street #Unit 1, Boston, MA 02121
MLS# 73567384Listed by: Keller Williams Realty Boston-Metro | Back Bay - Open Thu, 5 to 6:30pmNew
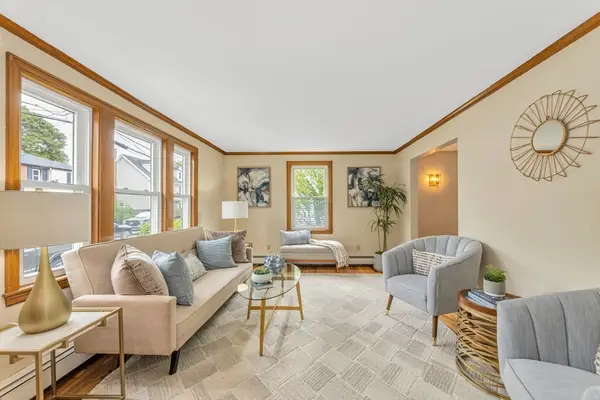 $775,000Active5 beds 3 baths1,797 sq. ft.
20 Paragon, Boston, MA 02132
MLS# 73567385Listed by: Insight Realty Group, Inc. - New
 $397,500Active-- beds 1 baths342 sq. ft.
114 The Riverway #3, Boston, MA 02215
MLS# 73567400Listed by: M. J. Grappo Realty Associates - New
 $745,000Active1 beds 1 baths756 sq. ft.
85 E India Row #8A, Boston, MA 02110
MLS# 73567415Listed by: Serhant - New
 $925,000Active4 beds 4 baths2,278 sq. ft.
3 Round Hill St, Boston, MA 02130
MLS# 73567344Listed by: Keller Williams Realty - New
 $1,175,000Active2 beds 3 baths1,679 sq. ft.
37 Pearl Street #4, Boston, MA 02125
MLS# 73567253Listed by: Compass - Open Sat, 12 to 2pmNew
 $1,325,000Active3 beds 2 baths1,715 sq. ft.
12 Arborview Rd, Boston, MA 02130
MLS# 73567261Listed by: Compass - New
 $1,545,000Active1 beds 1 baths572 sq. ft.
430 Stuart #1604, Boston, MA 02116
MLS# 73567280Listed by: The Collaborative Companies - New
 $4,695,000Active3 beds 4 baths1,957 sq. ft.
133 Seaport Blvd #12, Boston, MA 02210
MLS# 73567330Listed by: The Collaborative Companies


Protect your home and budget from life's surprises with an Assurant Home Warranty, backed by a partner that supports you through every step of homeownership. Explore Plans.
© 2026 Better Homes and Gardens Real Estate LLC. An Anywhere Real Estate company. All rights reserved. Better Homes and Gardens® Real Estate is a registered trademark owned by Meredith Operations Corporation, licensed to Better Homes and Gardens Real Estate LLC and used with permission. Better Homes and Gardens Real Estate LLC fully supports the principles of the Fair Housing Act and the Equal Opportunity Act. Listing information is deemed reliable but is not guaranteed accurate.
Each office is independently owned and operated.
Any services or products provided by third parties are not provided by, affiliated with or related to Better Homes and Gardens Real Estate LLC, or its affiliated companies.