
12 Arborview Rd, Boston, MA 02130
Local realty services provided by:Better Homes and Gardens Real Estate The Masiello Group
12 Arborview Rd,Boston, MA 02130
$1,325,000
- 3 Beds
- 2 Baths
- 1,715 sq. ft.
- Single family
- Active
Upcoming open houses
- Sat, Aug 2912:00 pm - 02:00 pm
- Sun, Aug 3012:00 pm - 02:00 pm
Listed by: sherri quist
Office: compass
MLS#:73567261
Source:MLSPIN
Price summary
- Price:$1,325,000
- Price per sq. ft.:$772.59
About this home
This beautiful, coveted Moss Hill 1950's Cape is move in ready & not only with so many improvements over the past 13 years, including roof, windows, bathroom, gas boiler, solar panels, but many thoughtful up-grades in just the last 2 years, including1st floor bath & kitchen. Cozy up in the wood burning fireplaced living room in the winter or cool down in the summer w/mini splits that provide cooling & heating. City views & seasonal views of the Blue Hills from the living room & primary bedroom. Entertain in the bright kitchen with new soapstone counters, full wall tile backsplash & up-dated SS appliances w/gas stove which opens to the dining room. A chef's delight! A desired 1st floor bedroom & a gorgeous, renovated spa like bath round this level out. 2nd floor boasts 2 bedrooms with renovated bathroom. Primary suite is large, has beautiful tree top views & impressive closet space. You will adore the large landscaped & lovingly maintained yard with patio, pathway to a fire pit and anchored by mature trees, rain barrel & sprinkler system as well. You will not want to leave this suburban/urban oasis! And best of all literally no electric bill with solar panels that will be owned by the new buyer. A basement that could be easily finished & is now being used as a gym & storage space. Electric panel recently upgraded to 200 amps. Two car parking with Level 2 EV charger round this beauty out! Don't miss this one!!...
Contact an agent
Home facts
- Year built:1950
- Subdivision & Development:Moss Hill
- Listing ID #:73567261
- Updated:August 24, 2026 at 05:55 PM
Rooms and interior
- Bedrooms:3
- Total bathrooms:2
- Full bathrooms:2
- Rooms Total:6
- Flooring:Flooring - Hardwood, Hardwood
- Dining Description:Chair Rail, Hardwood, Remodeled
- Kitchen Description:Countertops - Stone/Granite/Solid, Countertops - Upgraded, Dishwasher, Disposal, Flooring - Hardwood, Gas Stove, Microwave, Range, Recessed Lighting, Refrigerator, Remodeled, Stainless Steel Appliances
- Living area:1,715 sq. ft.
Heating and cooling
- Cooling:3 Cooling Zones, Ductless
- Heating:Ductless, Hot Water
Structure and exterior
- Roof:Shingle
- Year built:1950
- Building area:1,715 sq. ft.
- Lot area:0.17 Acres
- Lot Features:Gentle Sloping, Wooded
- Architectural Style:Cape
- Construction Materials:Frame
- Exterior Features:Garden, Patio, Professional Landscaping, Storage
- Foundation Description:Concrete Perimeter
Utilities
- Water:Public
- Sewer:Public Sewer
Finances and disclosures
- Price:$1,325,000
- Price per sq. ft.:$772.59
- Tax amount:$12,398 (2026)
Features and amenities
- Appliances:Dishwasher, Disposal, Dryer, Microwave, Range, Refrigerator, Washer
- Laundry features:Dryer, In Basement, Washer
- Amenities:Closet, Entry Hall, Gas Water Heater, Wired For Sound
Parking
- Total parking spaces:2
- Parking description:Off Street, Paved Drive
New listings near 12 Arborview Rd
- New
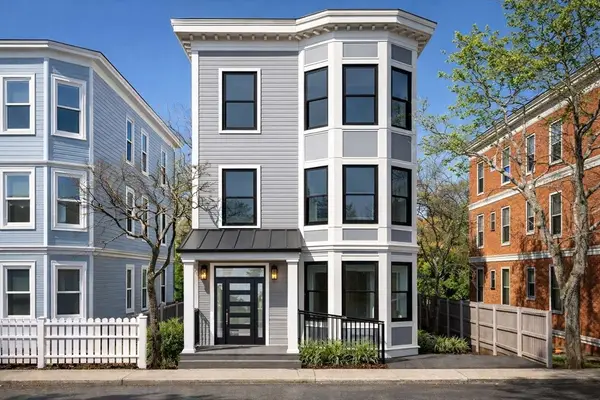 $599,900Active3 beds 2 baths993 sq. ft.
5 Glenburne Street #Unit 1, Boston, MA 02121
MLS# 73567384Listed by: Keller Williams Realty Boston-Metro | Back Bay - Open Thu, 5 to 6:30pmNew
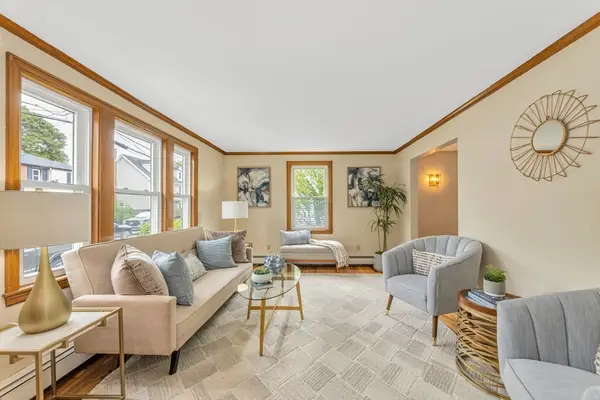 $775,000Active5 beds 3 baths1,797 sq. ft.
20 Paragon, Boston, MA 02132
MLS# 73567385Listed by: Insight Realty Group, Inc. - New
 $397,500Active-- beds 1 baths342 sq. ft.
114 The Riverway #3, Boston, MA 02215
MLS# 73567400Listed by: M. J. Grappo Realty Associates - New
 $745,000Active1 beds 1 baths756 sq. ft.
85 E India Row #8A, Boston, MA 02110
MLS# 73567415Listed by: Serhant - New
 $925,000Active4 beds 4 baths2,278 sq. ft.
3 Round Hill St, Boston, MA 02130
MLS# 73567344Listed by: Keller Williams Realty - New
 $1,175,000Active2 beds 3 baths1,679 sq. ft.
37 Pearl Street #4, Boston, MA 02125
MLS# 73567253Listed by: Compass - New
 $1,545,000Active1 beds 1 baths572 sq. ft.
430 Stuart #1604, Boston, MA 02116
MLS# 73567280Listed by: The Collaborative Companies - New
 $4,695,000Active3 beds 4 baths1,957 sq. ft.
133 Seaport Blvd #12, Boston, MA 02210
MLS# 73567330Listed by: The Collaborative Companies - Open Thu, 12 to 1pmNew
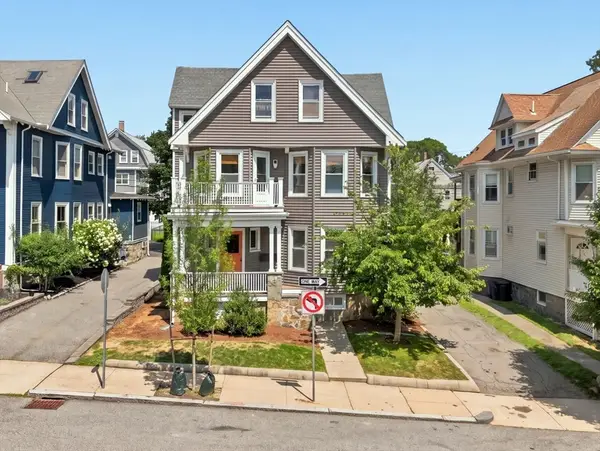 $1,286,500Active7 beds 3 baths3,669 sq. ft.
39 Ainsworth St, Boston, MA 02131
MLS# 73567199Listed by: Boston Bayside Properties, LLC


Protect your home and budget from life's surprises with an Assurant Home Warranty, backed by a partner that supports you through every step of homeownership. Explore Plans.
© 2026 Better Homes and Gardens Real Estate LLC. An Anywhere Real Estate company. All rights reserved. Better Homes and Gardens® Real Estate is a registered trademark owned by Meredith Operations Corporation, licensed to Better Homes and Gardens Real Estate LLC and used with permission. Better Homes and Gardens Real Estate LLC fully supports the principles of the Fair Housing Act and the Equal Opportunity Act. Listing information is deemed reliable but is not guaranteed accurate.
Each office is independently owned and operated.
Any services or products provided by third parties are not provided by, affiliated with or related to Better Homes and Gardens Real Estate LLC, or its affiliated companies.