
12 Bellvista Rd #1, Boston, MA 02135
Local realty services provided by:Better Homes and Gardens Real Estate The Masiello Group
12 Bellvista Rd #1,Boston, MA 02135
$579,000
- 2 Beds
- 1 Baths
- 1,020 sq. ft.
- Condominium
- Active
Upcoming open houses
- Sat, Aug 2901:30 pm - 03:00 pm
Listed by: greg maund
Office: william raveis r. e. & home services
MLS#:73569202
Source:MLSPIN
Price summary
- Price:$579,000
- Price per sq. ft.:$567.65
- Monthly HOA dues:$577
About this home
Enjoy Sunrises, summer breezes and gorgeous views of Boston from your private rear sunroom. Designed by the famous Longfellow family, this home sits on Corey Hill, the highest point in Brighton. With a flexible floor plan, it can be used as a 2 or 3 bedroom and also provides plenty of space to work remotely! Sun-splashed front to back unit gets both morning + evening . Featuring gleaming hardwood floors, NEW vinyl windows throughout, abundant closet space, pantry ,large living room with pocket door entry & faux fireplace, a recently renovated bathroom, updated kitchen with granite and gas cooking & in unit laundry. There are ceiling fans in every room and the electric has just been upgraded. This professionally managed building is pet friendly and tucked away on a quiet one way street just two blocks from the Green Line. 5 minutes to Whole Foods, restaurants, shopping it has a walk score of 89! There is deeded private storage in the basement and deeded parking for 1 car just behind the unit....
Contact an agent
Home facts
- Year built:1900
- Listing ID #:73569202
- Updated:August 28, 2026 at 02:39 PM
Rooms and interior
- Bedrooms:2
- Total bathrooms:1
- Full bathrooms:1
- Rooms Total:5
- Flooring:Hardwood, Stone / Slate
- Dining Description:Ceiling Fan(s), Hardwood
- Kitchen Description:Cabinets - Upgraded, Ceiling Fan(s), Countertops - Stone/Granite/Solid, Dishwasher, Disposal, Flooring - Stone/Ceramic Tile, Range, Refrigerator, Stainless Steel Appliances
- Living area:1,020 sq. ft.
Heating and cooling
- Heating:Baseboard
Structure and exterior
- Roof:Rubber
- Year built:1900
- Building area:1,020 sq. ft.
- Lot area:0.02 Acres
- Construction Materials:Frame
- Exterior Features:Screened
Schools
- High school:Boston Latin
Utilities
- Water:Public
- Sewer:Public Sewer
Finances and disclosures
- Price:$579,000
- Price per sq. ft.:$567.65
- Tax amount:$6,928 (2025)
Features and amenities
- Appliances:Dishwasher, Disposal, Dryer, Range, Refrigerator, Washer
- Laundry features:Dryer, Electric Dryer Hookup, First Floor, In Unit, Pantry, Washer, Washer Hookup
Parking
- Total parking spaces:1
- Parking description:Deeded, Off Street
New listings near 12 Bellvista Rd #1
- Open Sun, 11am to 12pmNew
 $749,000Active2 beds 2 baths901 sq. ft.
100 Lincoln Street #.304, Boston, MA 02135
MLS# 73569471Listed by: Charlesgate Realty Group, llc - Open Sun, 1 to 2pmNew
 $549,000Active3 beds 3 baths1,529 sq. ft.
12 Blue Jay Cir #303, Boston, MA 02126
MLS# 73565205Listed by: Compass - New
 $1,895,000Active2 beds 2 baths1,164 sq. ft.
135 Seaport Blvd #1509, Boston, MA 02210
MLS# 73569452Listed by: Luxury Residential Group, LLC - New
 $145,000Active-- beds -- baths
531 Newbury St, Boston, MA 02215
MLS# 73569127Listed by: Compass - New
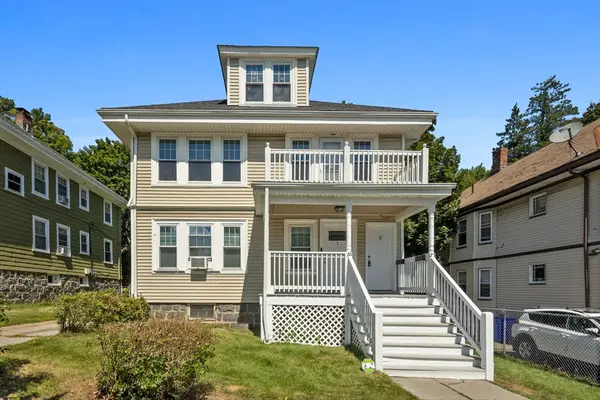 $529,000Active3 beds 1 baths1,179 sq. ft.
27-29 Codman Hill Ave #2, Boston, MA 02124
MLS# 73569266Listed by: Wallace Property Company - New
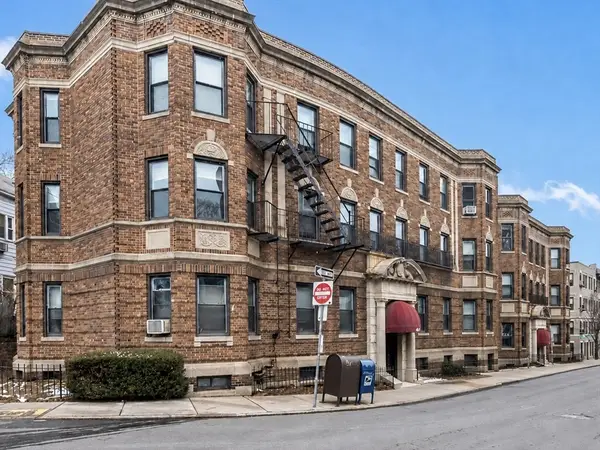 $439,900Active2 beds 1 baths667 sq. ft.
43 Glenville Ave #8, Boston, MA 02134
MLS# 73569403Listed by: RE/MAX Vision - Open Sun, 1 to 3pmNew
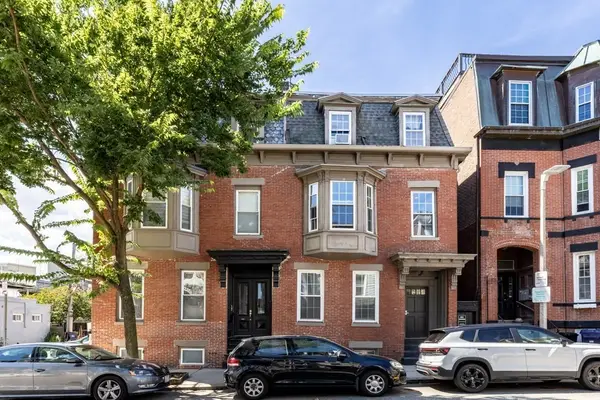 $549,900Active1 beds 1 baths500 sq. ft.
159 I St #1, Boston, MA 02127
MLS# 73569271Listed by: Barrett, Chris. J., REALTORS® - New
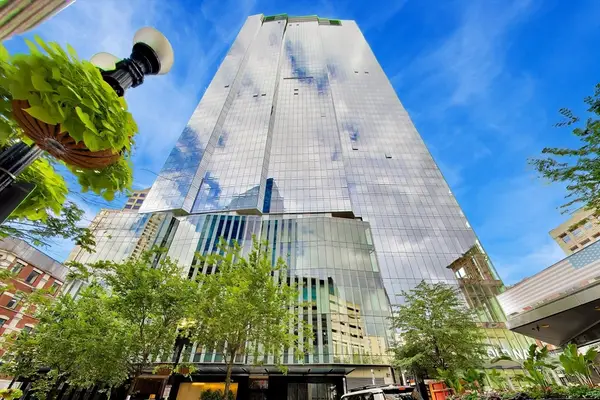 $2,175,000Active2 beds 2 baths1,568 sq. ft.
1 Franklin St #2608, Boston, MA 02110
MLS# 73569206Listed by: Coldwell Banker Realty - Westwood - New
 $2,589,000Active2 beds 3 baths1,338 sq. ft.
150 Seaport Blvd #14C, Boston, MA 02210
MLS# 73569173Listed by: The Collaborative Companies


Protect your home and budget from life's surprises with an Assurant Home Warranty, backed by a partner that supports you through every step of homeownership. Explore Plans.
© 2026 Better Homes and Gardens Real Estate LLC. An Anywhere Real Estate company. All rights reserved. Better Homes and Gardens® Real Estate is a registered trademark owned by Meredith Operations Corporation, licensed to Better Homes and Gardens Real Estate LLC and used with permission. Better Homes and Gardens Real Estate LLC fully supports the principles of the Fair Housing Act and the Equal Opportunity Act. Listing information is deemed reliable but is not guaranteed accurate.
Each office is independently owned and operated.
Any services or products provided by third parties are not provided by, affiliated with or related to Better Homes and Gardens Real Estate LLC, or its affiliated companies.