
16 Pasadena Rd #3, Boston, MA 02121
Local realty services provided by:Better Homes and Gardens Real Estate The Masiello Group
16 Pasadena Rd #3,Boston, MA 02121
$549,000
- 3 Beds
- 2 Baths
- 1,226 sq. ft.
- Condominium
- Active
Listed by: amanda maselek, amanda maselek
Office: donnelly + co.
MLS#:73574245
Source:MLSPIN
Price summary
- Price:$549,000
- Price per sq. ft.:$447.8
About this home
A blue Victorian triple-decker with a red door sets the tone before you even step inside. Perched on the top floor of a tree-lined Pasadena Road, this sun-filled 3-bedroom, 2-bath home pairs the character of a classic Boston Victorian with the ease of modern condo living.Morning light fills the front-facing living room, highlighting dark hardwood floors and built-in bookcases. A true entryway with multiple closets provides a welcoming—and practical—arrival space, while the thoughtfully designed floor plan offers two generous bedrooms plus a flexible third bedroom ideal for a home office, nursery, guest room, or den. The fully applianced kitchen features sleek subway tile, and two modern full baths, central air, and in-unit laundry make everyday living easy.Storage is exceptional for city living. In addition to abundant interior closets, the unit includes dedicated basement storage—ideal for bikes, luggage, seasonal gear, and larger household items—as well as exclusive access to a full pull-down attic offering substantial additional storage and intriguing potential for future improvement or expansion, subject to applicable approvals and permitting.When the weather warms, step outside to the private side deck for morning coffee or an evening glass of wine, or enjoy the shared fenced backyard framed by stone walls and garden beds. Deeded off-street parking adds another increasingly rare Boston convenience.Converted to condos in 2021 and lightly lived in since, the home is move-in ready and part of a well-managed three-unit association with healthy reserves. Franklin Park, public transportation, Longwood Medical Area, and easy access to the South End and downtown Boston keep the city close at hand.Victorian character, top-floor privacy, private outdoor space, parking, exceptional storage, and modern systems—all in one beautifully livable home....
Contact an agent
Home facts
- Year built:1905
- Listing ID #:73574245
- Updated:September 21, 2026 at 11:04 AM
Rooms and interior
- Bedrooms:3
- Total bathrooms:2
- Full bathrooms:2
- Rooms Total:7
- Flooring:Wood
- Kitchen Description:Dishwasher, Freezer, Oven, Range, Refrigerator
- Living area:1,226 sq. ft.
Heating and cooling
- Cooling:1 Cooling Zone, Central Air
- Heating:Forced Air
- Central air:Yes
Structure and exterior
- Year built:1905
- Building area:1,226 sq. ft.
- Lot area:0.03 Acres
- Construction Materials:Frame
- Exterior Features:Deck - Wood
Utilities
- Water:Public
- Sewer:Public Sewer
Finances and disclosures
- Price:$549,000
- Price per sq. ft.:$447.8
- Tax amount:$1,866 (2026)
Features and amenities
- Appliances:Dishwasher, Dryer, Freezer, Range, Refrigerator, Washer
- Laundry features:Dryer, In Unit, Washer
Parking
- Total parking spaces:1
- Parking description:Assigned, Deeded, Tandem
New listings near 16 Pasadena Rd #3
- New
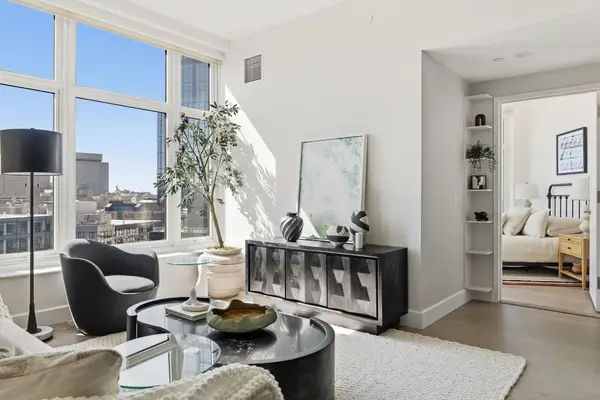 $1,495,000Active2 beds 2 baths1,244 sq. ft.
100 Lovejoy Wharf #PH3C, Boston, MA 02114
MLS# 73580189Listed by: Douglas Elliman Real Estate - The Sarkis Team - New
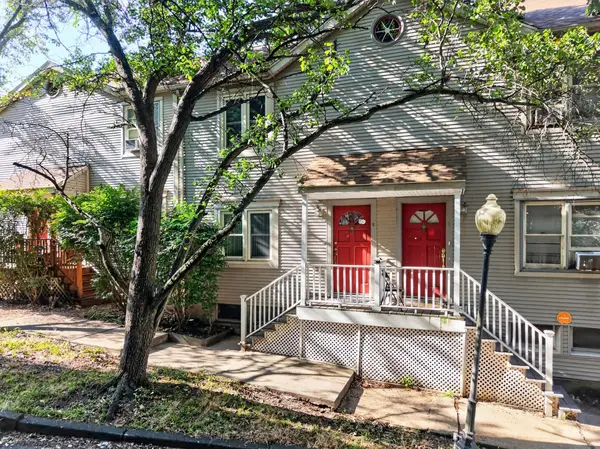 $449,000Active3 beds 2 baths1,238 sq. ft.
68 Bird St #2, Boston, MA 02125
MLS# 73580166Listed by: revolv Real Estate - New
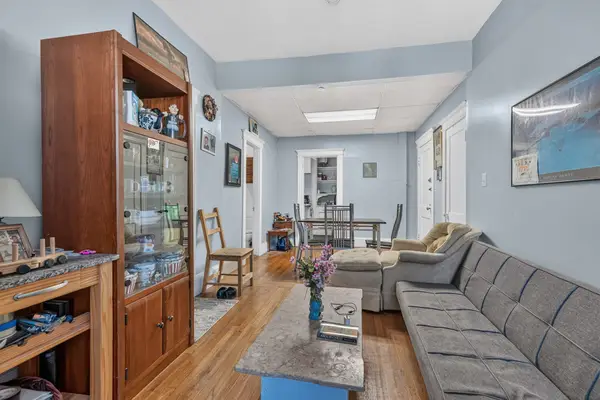 $398,000Active2 beds 1 baths643 sq. ft.
26 Park Vale Ave #5, Boston, MA 02134
MLS# 73580172Listed by: Keliher Real Estate - New
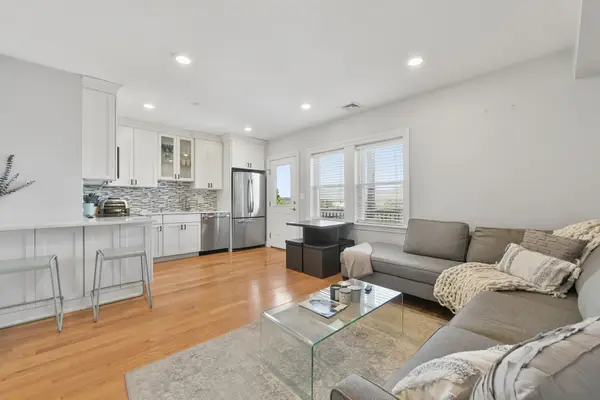 $515,000Active2 beds 1 baths726 sq. ft.
214-216 E Eagle St #5A, Boston, MA 02128
MLS# 73580159Listed by: Engel & Volkers Boston - New
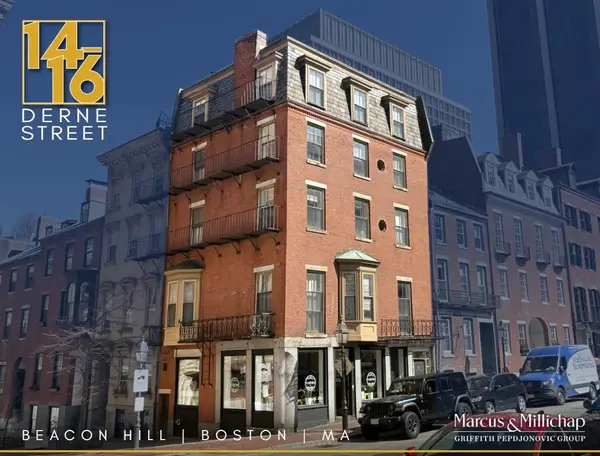 $4,295,000Active8 beds 4 baths4,888 sq. ft.
14-16 Derne Street, Boston, MA 02114
MLS# 73580147Listed by: Marcus & Millichap Real Estate Investment Services - Open Sat, 11:30am to 1pmNew
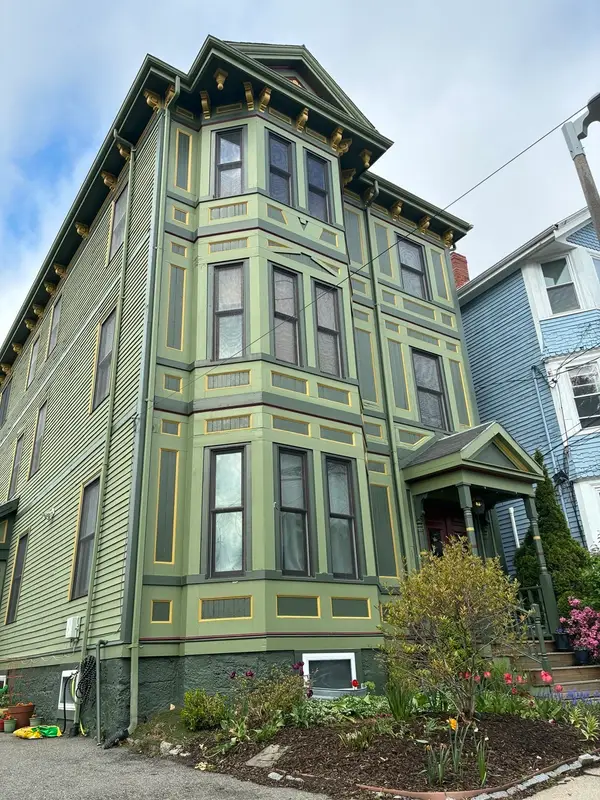 $859,000Active3 beds 2 baths1,110 sq. ft.
111 Sheridan St #2, Boston, MA 02130
MLS# 73580110Listed by: William Raveis R. E. & Home Services - New
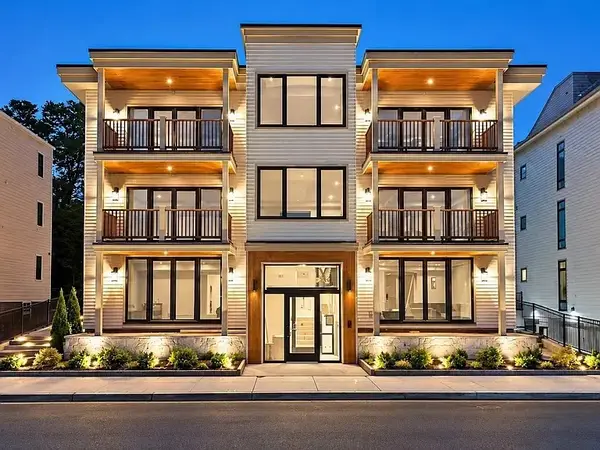 $1,599,000Active3 beds 2 baths1,409 sq. ft.
804 E 7th Street #203, Boston, MA 02127
MLS# 73580089Listed by: Olde Towne Real Estate Co. - New
 $639,000Active3 beds 2 baths1,566 sq. ft.
7 Waumbeck #3, Boston, MA 02121
MLS# 73580051Listed by: Gibson Sotheby's International Realty - New
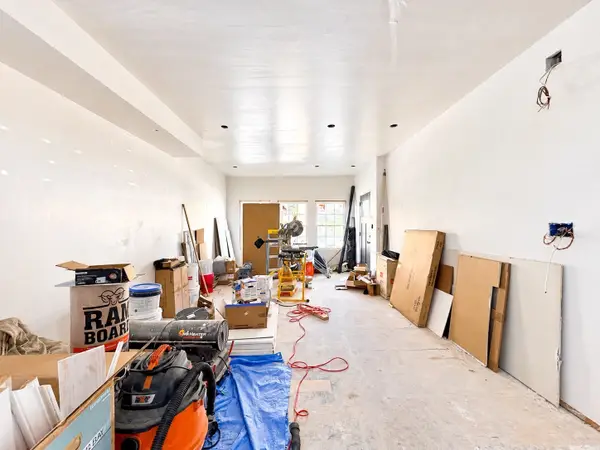 $529,000Active3 beds 4 baths2,629 sq. ft.
29 Westmore #29, Boston, MA 02126
MLS# 73579916Listed by: A.C.B. Realty Inc. - New
 $2,100,000Active9 beds 6 baths4,017 sq. ft.
26 Crescent Ave, Boston, MA 02125
MLS# 73580014Listed by: RF Boston Realty Group


Protect your home and budget from life's surprises with an Assurant Home Warranty, backed by a partner that supports you through every step of homeownership. Explore Plans.
© 2026 Better Homes and Gardens Real Estate LLC. An Anywhere Real Estate company. All rights reserved. Better Homes and Gardens® Real Estate is a registered trademark owned by Meredith Operations Corporation, licensed to Better Homes and Gardens Real Estate LLC and used with permission. Better Homes and Gardens Real Estate LLC fully supports the principles of the Fair Housing Act and the Equal Opportunity Act. Listing information is deemed reliable but is not guaranteed accurate.
Each office is independently owned and operated.
Any services or products provided by third parties are not provided by, affiliated with or related to Better Homes and Gardens Real Estate LLC, or its affiliated companies.