
17 Myopia Road, Boston, MA 02136
Local realty services provided by:Better Homes and Gardens Real Estate The Shanahan Group
17 Myopia Road,Boston, MA 02136
$625,000
- 3 Beds
- 1 Baths
- 1,168 sq. ft.
- Single family
- Active
Listed by: ellen + janis team
Office: compass
MLS#:73523833
Source:MLSPIN
Price summary
- Price:$625,000
- Price per sq. ft.:$535.1
About this home
This sun-filled hip-roofed Colonial near Cleary Square is ready for its next chapter! Enter to a fireplaced living room featuring arched doorways, oak floors, and brilliant natural light. Host guests in the formal dining room, with the charm of a classic chair rail & built-in china cabinet. Tucked off the dining room, a versatile sunroom's bank of windows overlook the rear yard. The kitchen offers shaker cabinetry, stainless appliances, & more lovely yard views. A nearby mudroom has side entry to the outside. Upstairs, discover three sunny, east-facing bedrooms and a full bath with beadboard walls. The spacious basement provides abundant storage, laundry, Burnham gas boiler, and 2-year-old water heater. Outdoors, the level, secluded yard is framed by trees along the southern edge of George Wright Golf Course. Solar panels on the roof keep electric costs down. 2+ car driveway with EV charging. Steps to McGann Playground, Sherrin Woods, 1/2 mile to Hyde Park commuter rail.
Contact an agent
Home facts
- Year built:1940
- Listing ID #:73523833
- Updated:May 26, 2026 at 06:59 PM
Rooms and interior
- Bedrooms:3
- Total bathrooms:1
- Full bathrooms:1
- Rooms Total:7
- Flooring:Hardwood, Laminate
- Dining Description:Chair Rail, Crown Molding, Hardwood, Pendant
- Kitchen Description:Dishwasher, Disposal, Exterior Access, Flooring - Laminate, Gas Stove, Lighting - Overhead, Lighting - Pendant, Microwave, Range, Refrigerator, Stainless Steel Appliances
- Basement Description:Full, Interior Entry, Unfinished
- Living area:1,168 sq. ft.
Heating and cooling
- Heating:Natural Gas, Steam
Structure and exterior
- Roof:Shingle
- Year built:1940
- Building area:1,168 sq. ft.
- Lot area:0.15 Acres
- Lot Features:Level
- Architectural Style:Colonial
- Construction Materials:Frame
- Exterior Features:Garden, Rain Gutters
- Foundation Description:Block
Utilities
- Water:Public
- Sewer:Public Sewer
Finances and disclosures
- Price:$625,000
- Price per sq. ft.:$535.1
- Tax amount:$3,072 (2026)
Features and amenities
- Appliances:Dishwasher, Disposal, Dryer, Microwave, Range, Refrigerator, Washer
- Laundry features:Dryer, Electric Dryer Hookup, In Basement, Washer
- Amenities:Gas Water Heater
Parking
- Total parking spaces:2
- Parking description:Off Street, Paved, Paved Drive
New listings near 17 Myopia Road
- New
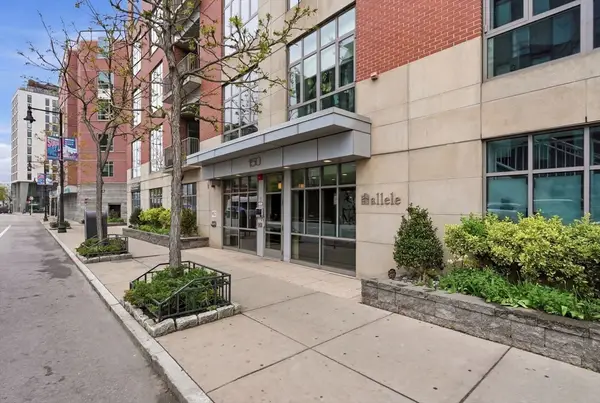 $1,259,000Active2 beds 2 baths1,384 sq. ft.
150 Dorchester Ave #215, Boston, MA 02127
MLS# 73523923Listed by: FRAME Residential - New
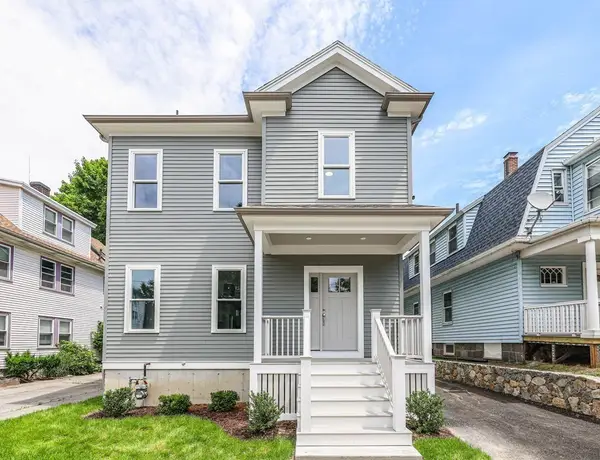 $1,425,000Active4 beds 3 baths2,270 sq. ft.
46 Murray Hill Rd, Boston, MA 02131
MLS# 73523951Listed by: Collins McKinney Real Estate & Investments - New
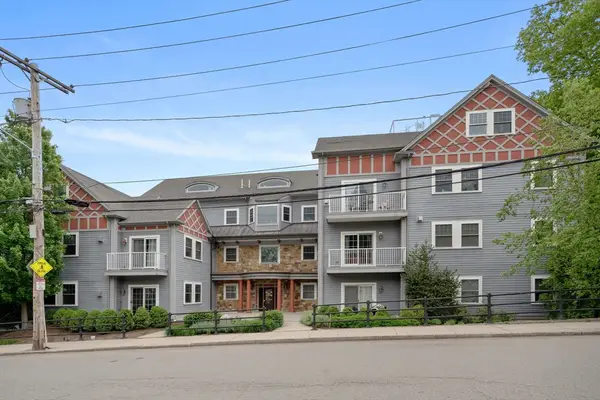 $650,000Active2 beds 2 baths1,361 sq. ft.
224 Florence Street #3, Boston, MA 02131
MLS# 73523954Listed by: Compass - New
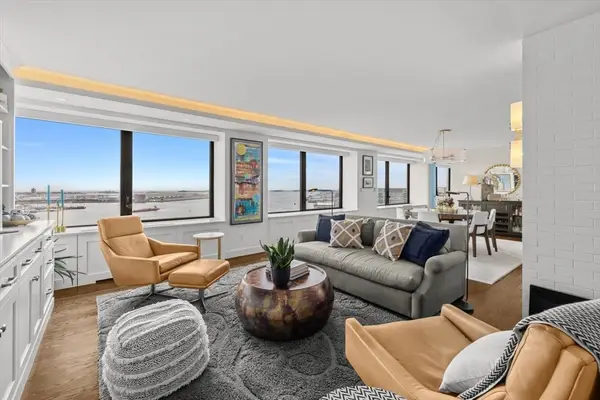 $2,900,000Active3 beds 3 baths2,510 sq. ft.
65 East India Row #28 EF, Boston, MA 02110
MLS# 73523807Listed by: Gibson Sotheby's International Realty - New
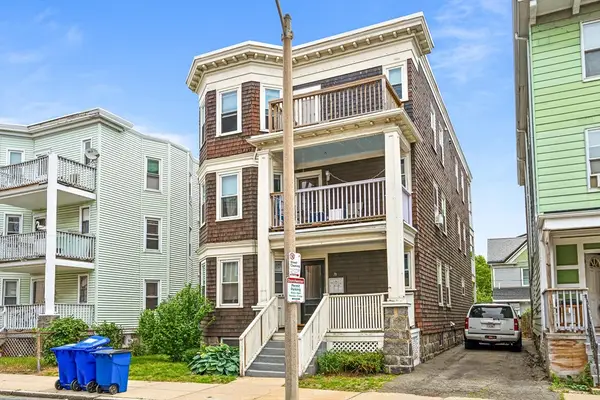 $1,925,000Active4 beds 2 baths99,999 sq. ft.
79 Saxton Street, Boston, MA 02125
MLS# 73523874Listed by: Boston Realty Advisors - Open Sun, 12 to 1pmNew
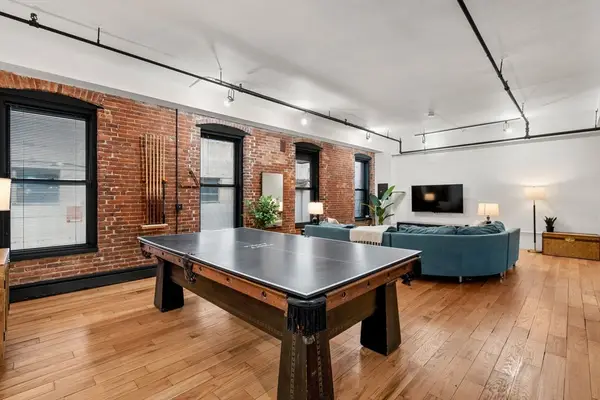 $1,669,000Active3 beds 2 baths1,931 sq. ft.
19 Stanhope #1C, Boston, MA 02116
MLS# 73523760Listed by: The Charles Realty - New
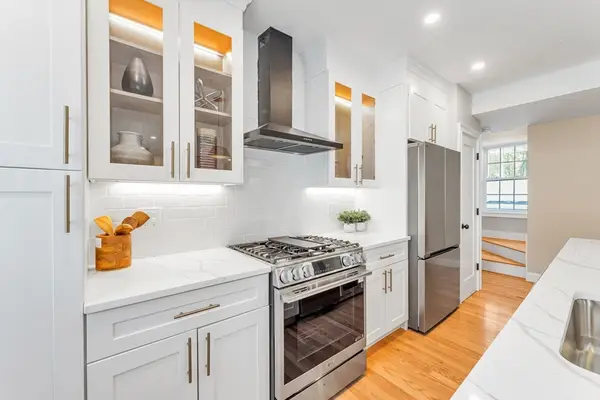 $695,000Active3 beds 3 baths1,250 sq. ft.
112 Armandine Street #3, Boston, MA 02124
MLS# 73523768Listed by: Insight Realty Group, Inc. - New
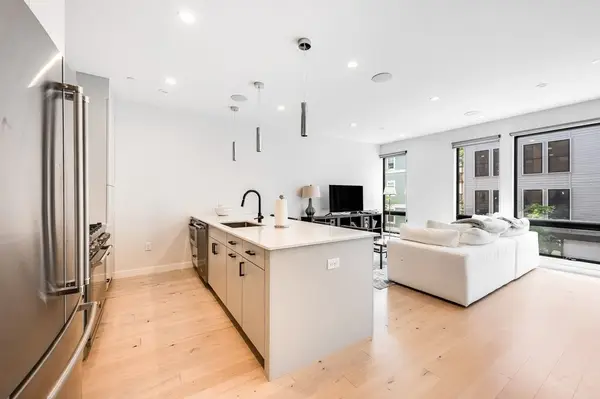 $930,000Active2 beds 2 baths1,067 sq. ft.
340 W 2nd St #3, Boston, MA 02127
MLS# 73523781Listed by: Engel & Volkers Boston - Open Sat, 11:45am to 1pmNew
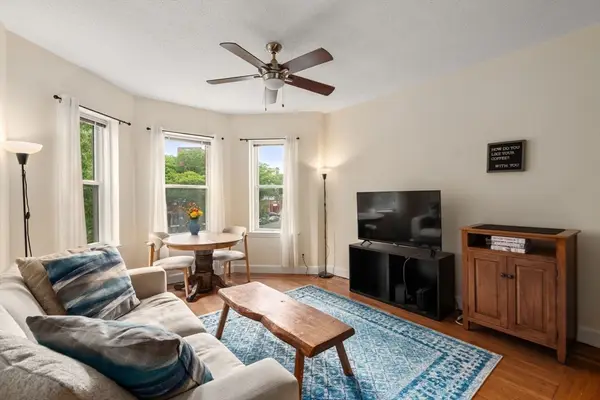 $521,000Active2 beds 1 baths697 sq. ft.
1419 Commonwealth Ave. #404, Boston, MA 02135
MLS# 73523796Listed by: Coldwell Banker Realty - Boston - Open Thu, 12:30 to 1:30pmNew
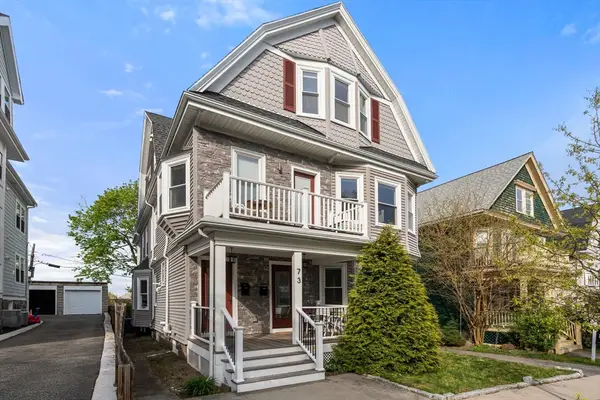 $775,000Active2 beds 2 baths1,288 sq. ft.
73 Bradfield Ave #1, Boston, MA 02131
MLS# 73523815Listed by: Real Broker MA, LLC


Protect your home and budget from life's surprises with an Assurant Home Warranty, backed by a partner that supports you through every step of homeownership. Explore Plans.
© 2026 Better Homes and Gardens Real Estate LLC. An Anywhere Real Estate company. All rights reserved. Better Homes and Gardens® Real Estate is a registered trademark owned by Meredith Operations Corporation, licensed to Better Homes and Gardens Real Estate LLC and used with permission. Better Homes and Gardens Real Estate LLC fully supports the principles of the Fair Housing Act and the Equal Opportunity Act. Listing information is deemed reliable but is not guaranteed accurate.
Each office is independently owned and operated.
Any services or products provided by third parties are not provided by, affiliated with or related to Better Homes and Gardens Real Estate LLC, or its affiliated companies.