
17 Princeton St #3, Boston, MA 02128
Local realty services provided by:Better Homes and Gardens Real Estate The Masiello Group
Listed by: alan nguyen, crystal chieregatti
Office: choose boston, llc
MLS#:73562355
Source:MLSPIN
Price summary
- Price:$869,900
- Price per sq. ft.:$669.15
- Monthly HOA dues:$250
About this home
MOVE-IN READY + SELLER INCENTIVE! Seller offering up to $15,000 toward buyer closing costs and/or an interest-rate buydown, which may allow qualified buyers to secure a rate as low as 4.75% with an acceptable offer. Wake up to sweeping views of the Boston skyline and end your evenings on a private roof deck overlooking the city. This one-of-a-kind Eagle Hill home offers three levels of thoughtfully designed living, three bedrooms, two private outdoor spaces, and panoramic views that are hard to find anywhere in East Boston. The main living level features an open-concept kitchen and living area wrapped in oversized windows, bringing the skyline into everyday life. Additional bedrooms and 1.5 baths complete this floor, creating a flexible layout for guests, a home office, or additional living space. The entire upper level is dedicated to the primary suite, offering a true private retreat with breathtaking views of the Boston skyline and Tobin Bridge. The spa-inspired ensuite features a freestanding soaking tub, double vanity, and heated floors. Custom finishes, professionally designed interiors, energy-efficient systems, LED stair lighting, and exceptional attention to detail continue throughout. Shared deeded yard space adds even more outdoor enjoyment, all just moments from East Boston's restaurants, parks, waterfront, and Maverick Square....
Contact an agent
Home facts
- Year built:2026
- Listing ID #:73562355
- Updated:September 28, 2026 at 12:21 PM
Rooms and interior
- Bedrooms:3
- Total bathrooms:3
- Full bathrooms:2
- Half bathrooms:1
- Rooms Total:10
- Flooring:Engineered Hardwood, Tile
- Kitchen Description:ENERGY STAR Qualified Dishwasher, ENERGY STAR Qualified Refrigerator, Microwave, Range
- Living area:1,300 sq. ft.
Heating and cooling
- Cooling:2 Cooling Zones, Central Air, Heat Pump
- Heating:Forced Air, Heat Pump
- Central air:Yes
Structure and exterior
- Roof:Rubber
- Year built:2026
- Building area:1,300 sq. ft.
- Construction Materials:Frame
- Exterior Features:Garden, Patio, Porch
Utilities
- Water:Public
- Sewer:Public Sewer
Finances and disclosures
- Price:$869,900
- Price per sq. ft.:$669.15
- Tax amount:$4,500 (2026)
Features and amenities
- Appliances:ENERGY STAR Qualified Dishwasher, ENERGY STAR Qualified Refrigerator, Microwave, Range
- Laundry features:Electric Dryer Hookup, In Unit, Washer Hookup
Parking
- Total parking spaces:1
New listings near 17 Princeton St #3
- Coming Soon
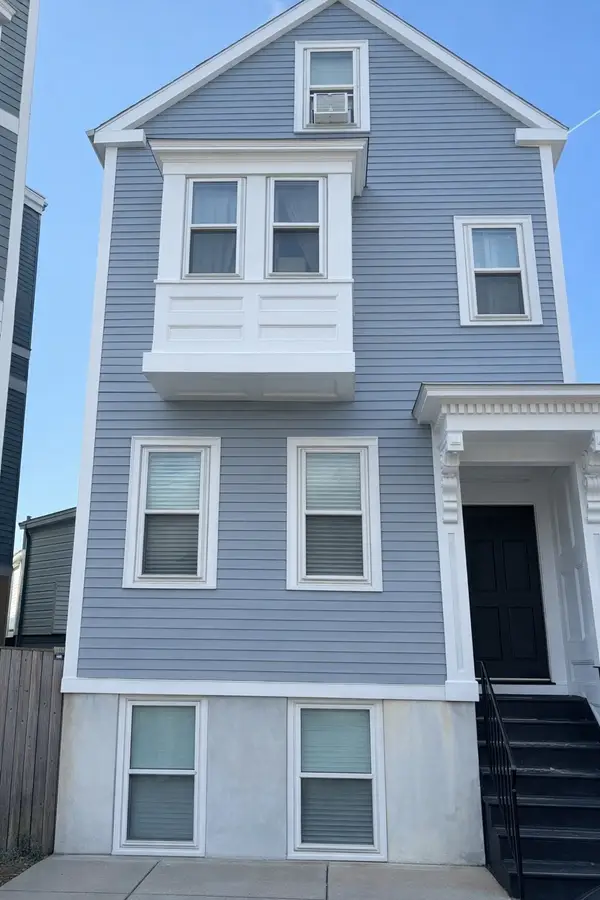 $699,000Coming Soon2 beds 2 baths960 sq. ft.
139 W 6th St #2, Boston, MA 02127
MLS# 73582785Listed by: Leading Edge Real Estate - Coming Soon
 $825,000Coming Soon2 beds 1 baths805 sq. ft.
636 Beacon St #601, Boston, MA 02215
MLS# 73581715Listed by: Craft Realty - Coming Soon
 $1,599,000Coming Soon2 beds 2 baths1,801 sq. ft.
377 West First #6, Boston, MA 02127
MLS# 73580642Listed by: RE/MAX Realty Plus - New
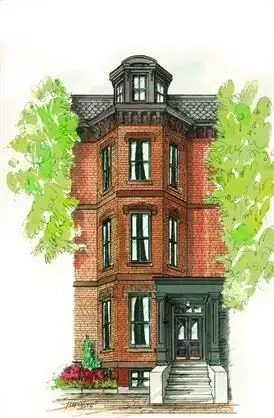 $2,325,000Active3 beds 3 baths1,466 sq. ft.
58 Chandler St #1, Boston, MA 02116
MLS# 73583158Listed by: Sprogis & Neale Real Estate - Open Sat, 11:30am to 2:30pmNew
 $449,000Active2 beds 1 baths739 sq. ft.
32 Ransom Rd #11, Boston, MA 02135
MLS# 73583141Listed by: Landing Realty, Inc. - New
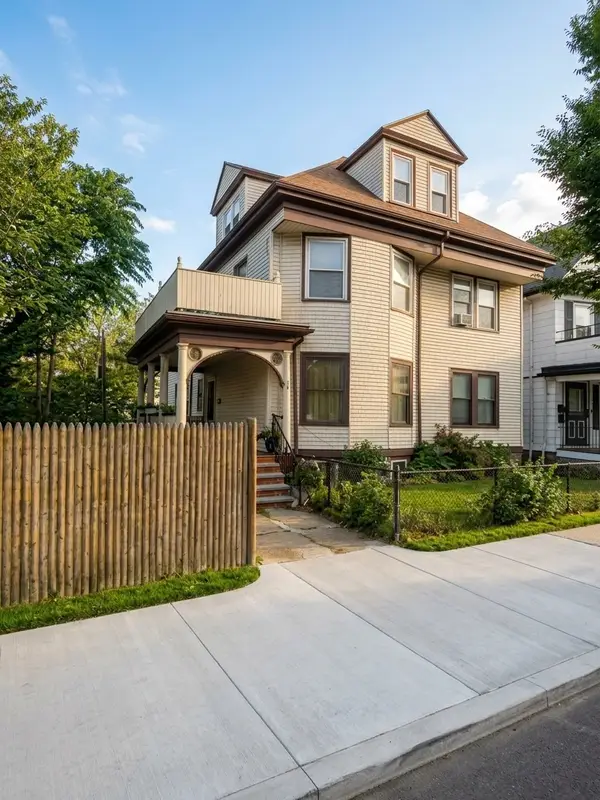 $1,100,000Active9 beds 2 baths3,204 sq. ft.
66 Pleasant, Boston, MA 02125
MLS# 73583097Listed by: Keller Williams Realty Boston South West - New
 $375,000Active2 beds 1 baths660 sq. ft.
57 Brighton Ave #C, Boston, MA 02134
MLS# 73583102Listed by: V & E Realty - Open Mon, 10:30 to 11:30amNew
 $529,000Active4 beds 1 baths1,620 sq. ft.
22 Barry St, Boston, MA 02136
MLS# 73582875Listed by: Insight Realty Group, Inc. - New
 $1,965,000Active2 beds 2 baths1,323 sq. ft.
171 Beacon St. #5-2 5-3 PH, Boston, MA 02116
MLS# 73582973Listed by: Boston Homes Realty - New
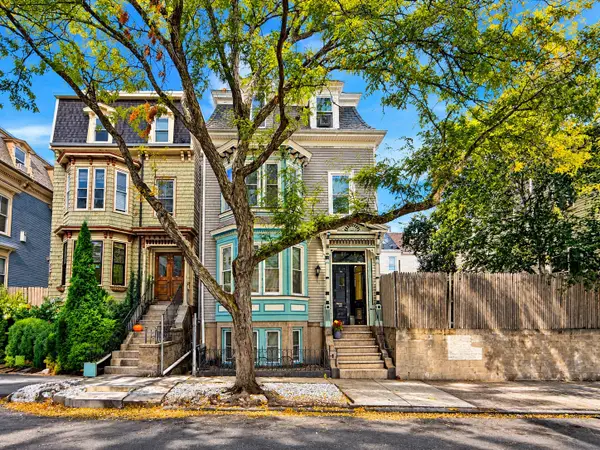 $1,045,000Active5 beds 3 baths2,348 sq. ft.
128 Lexington St., Boston, MA 02128
MLS# 73582935Listed by: United Brokers


Protect your home and budget from life's surprises with an Assurant Home Warranty, backed by a partner that supports you through every step of homeownership. Explore Plans.
© 2026 Better Homes and Gardens Real Estate LLC. An Anywhere Real Estate company. All rights reserved. Better Homes and Gardens® Real Estate is a registered trademark owned by Meredith Operations Corporation, licensed to Better Homes and Gardens Real Estate LLC and used with permission. Better Homes and Gardens Real Estate LLC fully supports the principles of the Fair Housing Act and the Equal Opportunity Act. Listing information is deemed reliable but is not guaranteed accurate.
Each office is independently owned and operated.
Any services or products provided by third parties are not provided by, affiliated with or related to Better Homes and Gardens Real Estate LLC, or its affiliated companies.