
18 Hereford St, Boston, MA 02115
Local realty services provided by:Better Homes and Gardens Real Estate The Shanahan Group
18 Hereford St,Boston, MA 02115
$4,999,999
- 7 Beds
- 5 Baths
- 4,553 sq. ft.
- Single family
- Active
Listed by: bill gehan
Office: campion & company fine homes real estate
MLS#:73482573
Source:MLSPIN
Price summary
- Price:$4,999,999
- Price per sq. ft.:$1,098.18
About this home
This exceptional single-family home offers impressive scale, soaring ceilings, oversized windows, and abundant natural light throughout. A gracious foyer leads to an elegant great room and adjoining music room. A curved staircase ascends to the second floor, featuring an updated kitchen with stainless steel appliances, granite countertops, a dining room, family room, and full bath. The third floor offers three spacious bedrooms and a full bath, while the fourth includes three additional bedrooms, another full bath, and laundry. The fully renovated 2023 garden level opens to a charming brick patio and includes a kitchenette and full bath—ideal for guests, an au pair, gym, or family room. The home has been thoughtfully updated, including heating and HVAC. The photos have been reimagined to showcase its potential, and with just a few cosmetic updates, this home can truly shine. Rental parking nearby.
Contact an agent
Home facts
- Year built:1871
- Listing ID #:73482573
- Updated:July 25, 2026 at 10:45 AM
Rooms and interior
- Bedrooms:7
- Total bathrooms:5
- Full bathrooms:4
- Half bathrooms:1
- Rooms Total:14
- Flooring:Laminate, Tile, Wood
- Kitchen Description:Dishwasher, Disposal, Microwave, Range, Refrigerator
- Basement Description:Finished, Full
- Living area:4,553 sq. ft.
Heating and cooling
- Cooling:5 Cooling Zones, Central Air
- Heating:Baseboard
- Central air:Yes
Structure and exterior
- Roof:Rubber
- Year built:1871
- Building area:4,553 sq. ft.
- Lot area:0.03 Acres
- Architectural Style:Victorian
- Construction Materials:Brick
- Exterior Features:Patio
- Foundation Description:Brick/Mortar
Utilities
- Water:Public
- Sewer:Public Sewer
Finances and disclosures
- Price:$4,999,999
- Price per sq. ft.:$1,098.18
- Tax amount:$43,514 (2026)
Features and amenities
- Appliances:Dishwasher, Disposal, Dryer, Intercom, Microwave, Range, Refrigerator, Washer
- Laundry features:Dryer, Washer
Parking
- Total parking spaces:1
- Parking description:Leased
New listings near 18 Hereford St
- New
 $1,600,000Active19 beds 8 baths5,850 sq. ft.
85 Munroe St, Boston, MA 02119
MLS# 73554874Listed by: eXp Realty LLC - Corporate Office - New
 $1,749,000Active6 beds 4 baths2,584 sq. ft.
6 Weld Hill, Boston, MA 02130
MLS# 73554879Listed by: eXp Realty LLC - Corporate Office - New
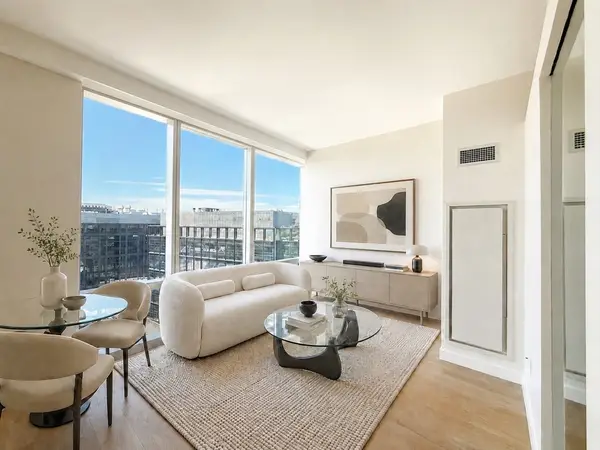 $1,086,000Active1 beds 1 baths612 sq. ft.
188 Brookline Ave #22G, Boston, MA 02215
MLS# 73554856Listed by: Regatta Realty - New
 $889,000Active1 beds 1 baths777 sq. ft.
580 Washington St #604, Boston, MA 02111
MLS# 73554863Listed by: Denkar Realty Group - New
 $2,300,000Active2 beds 2 baths1,337 sq. ft.
330 Beacon St #111, Boston, MA 02116
MLS# 73554841Listed by: William Raveis R.E. & Home Services - New
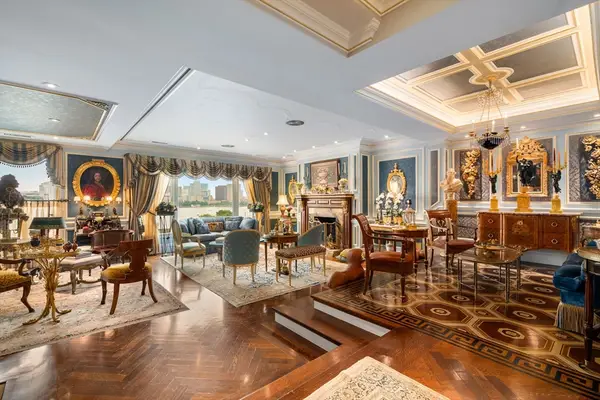 $5,200,000Active3 beds 3 baths2,596 sq. ft.
316 Beacon St #Penthouse, Boston, MA 02116
MLS# 73552178Listed by: Serhant - New
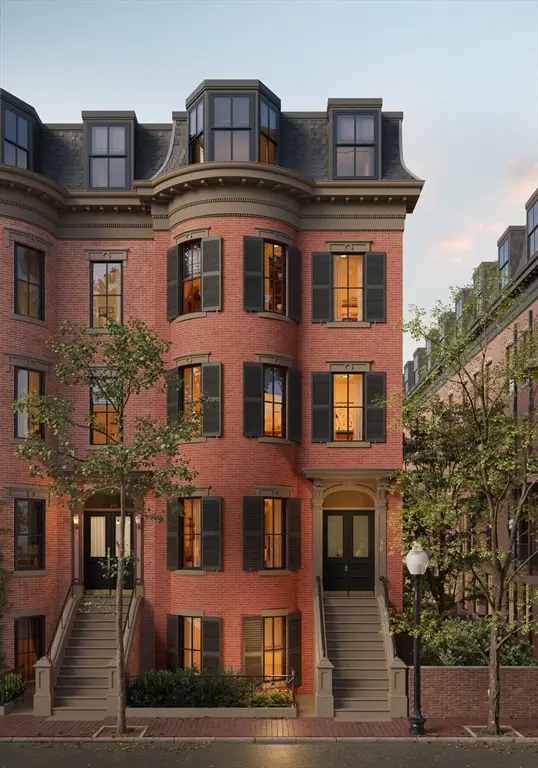 $2,900,000Active3 beds 3 baths1,665 sq. ft.
56 Rutland Square #2, Boston, MA 02118
MLS# 73554771Listed by: Compass - New
 $1,299,000Active3 beds 3 baths1,772 sq. ft.
27 Shepard St #2, Boston, MA 02135
MLS# 73554791Listed by: Compass - Open Sun, 12:30 to 2pmNew
 $624,999Active4 beds 2 baths1,366 sq. ft.
60 Marion St #60, Boston, MA 02128
MLS# 73554719Listed by: eXp Realty LLC - New
 $1,249,000Active2 beds 2 baths1,351 sq. ft.
100 Lovejoy Wharf #10-K, Boston, MA 02114
MLS# 73554683Listed by: TCC/ Lovejoy Wharf Condominums


Protect your home and budget from life's surprises with an Assurant Home Warranty, backed by a partner that supports you through every step of homeownership. Explore Plans.
© 2026 Better Homes and Gardens Real Estate LLC. An Anywhere Real Estate company. All rights reserved. Better Homes and Gardens® Real Estate is a registered trademark owned by Meredith Operations Corporation, licensed to Better Homes and Gardens Real Estate LLC and used with permission. Better Homes and Gardens Real Estate LLC fully supports the principles of the Fair Housing Act and the Equal Opportunity Act. Listing information is deemed reliable but is not guaranteed accurate.
Each office is independently owned and operated.
Any services or products provided by third parties are not provided by, affiliated with or related to Better Homes and Gardens Real Estate LLC, or its affiliated companies.