
27 Shepard St #2, Boston, MA 02135
Local realty services provided by:Better Homes and Gardens Real Estate The Shanahan Group
27 Shepard St #2,Boston, MA 02135
$1,298,000
- 3 Beds
- 3 Baths
- 1,772 sq. ft.
- Condominium
- Active
Listed by: aranson maguire group
Office: compass
MLS#:73554791
Source:MLSPIN
Price summary
- Price:$1,298,000
- Price per sq. ft.:$732.51
About this home
Newly constructed and thoughtfully designed, this 3-bed, 2.5 bath residence at 27 Shepard Street offers the space and finishes growing families rarely find in the city. The open-concept living, dining, and kitchen area features professional-grade appliances, modern cabinetry, and quartz countertops — a layout that works for busy mornings and weekend entertaining alike. Three full bedrooms provide the flexibility every buyer needs, ample closet space, and spa-inspired bathrooms ensure nothing is left off the list. Engineered hardwood floors, high ceilings, and designer fixtures carry throughout without compromise. This unit also features an oversized private roof deck with sweeping 360 degree views of Boston and the surrounding area, perfect for gathering with family and friends to enjoy the outdoors. Outside your door, Brighton Center's restaurants, cafés, and grocery are a stone's throw away, with Rogers Park, the Charles River paths, and BMC Brighton all close by. Commuters have direct access to Boston Landing Commuter Rail, the MBTA Green Line, and express bus service — putting all of Boston within easy reach....
Contact an agent
Home facts
- Year built:2026
- Listing ID #:73554791
- Updated:September 22, 2026 at 10:56 AM
Rooms and interior
- Bedrooms:3
- Total bathrooms:3
- Full bathrooms:2
- Half bathrooms:1
- Rooms Total:11
- Living area:1,772 sq. ft.
Heating and cooling
- Cooling:2 Cooling Zones, Central Air
- Heating:Central
- Central air:Yes
Structure and exterior
- Year built:2026
- Building area:1,772 sq. ft.
- Exterior Features:Deck - Roof
Utilities
- Water:Public
- Sewer:Public Sewer
Finances and disclosures
- Price:$1,298,000
- Price per sq. ft.:$732.51
- Tax amount:$6,671 (2026)
Parking
- Total parking spaces:1
- Parking description:Assigned, Off Street, Paved
New listings near 27 Shepard St #2
- Open Fri, 4 to 6pmNew
 $1,399,900Active3 beds 3 baths1,996 sq. ft.
141 W 6th St #3, Boston, MA 02127
MLS# 73580033Listed by: Bento Real Estate Group, Inc. - New
 $725,000Active3 beds 2 baths1,816 sq. ft.
29 Pinecliff Road #29, Boston, MA 02132
MLS# 73580608Listed by: Heidi Shenker Real Estate - New
 $2,100,000Active3 beds 4 baths2,461 sq. ft.
38 Spring Park Avenue #1, Boston, MA 02130
MLS# 73580609Listed by: Coldwell Banker Realty - Worcester - New
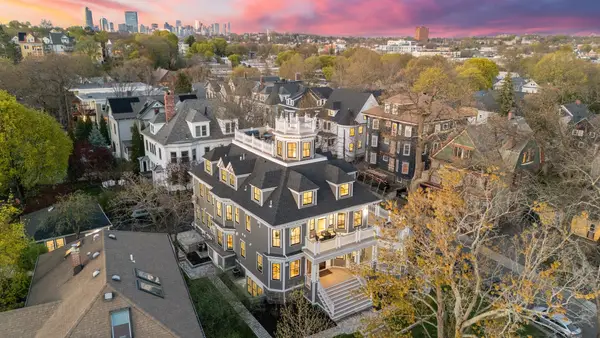 $2,200,000Active3 beds 4 baths2,430 sq. ft.
38 Spring Park Avenue #3, Boston, MA 02130
MLS# 73580610Listed by: Coldwell Banker Realty - Worcester - New
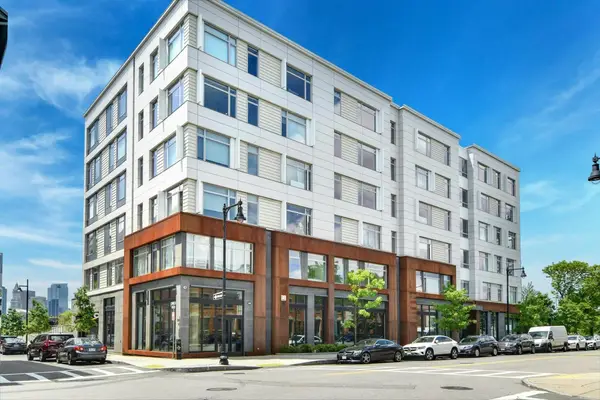 $459,000Active1 beds 1 baths455 sq. ft.
99 Sumner #408, Boston, MA 02128
MLS# 73580580Listed by: Compass - New
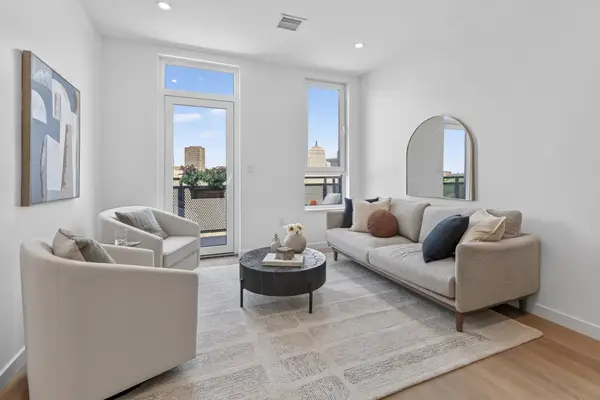 $1,199,000Active2 beds 2 baths870 sq. ft.
1395 Washington Street #5R, Boston, MA 02118
MLS# 73580528Listed by: Compass - New
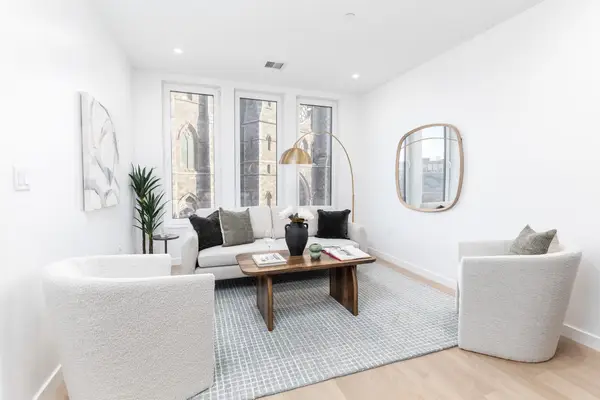 $1,399,000Active2 beds 2 baths1,031 sq. ft.
1395 Washington Street #5F, Boston, MA 02118
MLS# 73580535Listed by: Compass - New
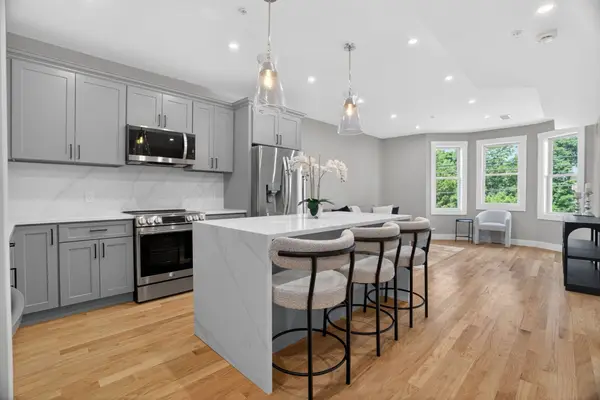 $649,000Active3 beds 2 baths1,256 sq. ft.
60 Stanley Street #A202, Boston, MA 02125
MLS# 73580539Listed by: Coldwell Banker Realty - Brookline - New
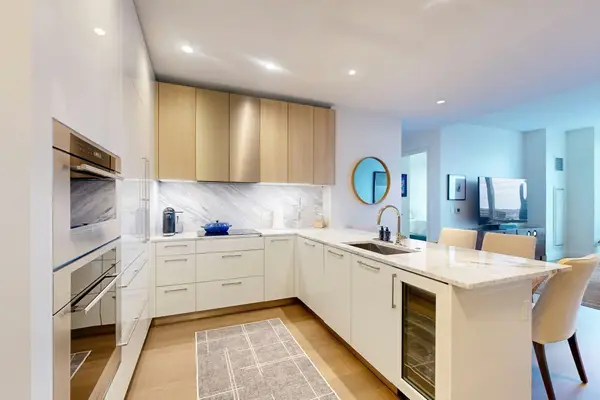 $2,195,000Active2 beds 2 baths1,258 sq. ft.
240 Devonshire Street #U3814, Boston, MA 02110
MLS# 73580553Listed by: MP Boston Marketing LLC - Open Sat, 11am to 12:30pmNew
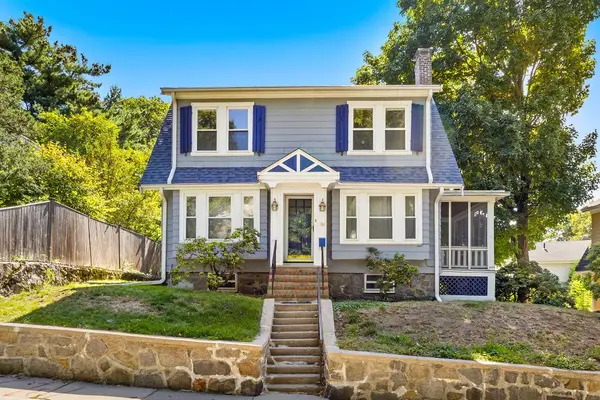 $800,000Active3 beds 2 baths1,302 sq. ft.
39 Southbourne Rd, Boston, MA 02130
MLS# 73580554Listed by: REMAX Executive Realty


Protect your home and budget from life's surprises with an Assurant Home Warranty, backed by a partner that supports you through every step of homeownership. Explore Plans.
© 2026 Better Homes and Gardens Real Estate LLC. An Anywhere Real Estate company. All rights reserved. Better Homes and Gardens® Real Estate is a registered trademark owned by Meredith Operations Corporation, licensed to Better Homes and Gardens Real Estate LLC and used with permission. Better Homes and Gardens Real Estate LLC fully supports the principles of the Fair Housing Act and the Equal Opportunity Act. Listing information is deemed reliable but is not guaranteed accurate.
Each office is independently owned and operated.
Any services or products provided by third parties are not provided by, affiliated with or related to Better Homes and Gardens Real Estate LLC, or its affiliated companies.