
19 Bellaire Rd, Boston, MA 02132
Local realty services provided by:Better Homes and Gardens Real Estate The Shanahan Group
19 Bellaire Rd,Boston, MA 02132
$749,999
- 3 Beds
- 2 Baths
- 1,675 sq. ft.
- Single family
- Active
Upcoming open houses
- Sat, Oct 0310:30 am - 12:00 pm
- Sun, Oct 0410:30 am - 12:00 pm
Listed by: brigid murphy
Office: access
MLS#:73583833
Source:MLSPIN
Price summary
- Price:$749,999
- Price per sq. ft.:$447.76
About this home
Meticulously maintained and truly move in ready, 19 Bellaire Rd offers the space, flexibility and backyard you’ve been waiting for right in the heart of West Roxbury. Fresh interior paint and beautifully refinished hardwood floors give this 3 bedroom, 1.5 bath home a fresh feel from the moment you walk in, with major improvements including roof and siding in 2019 and mini splits added in 2020. The bright main level features a cozy fireplaced living room, dedicated dining space and kitchen, while a first floor bedroom offers flexibility for guests, a home office or single level living. Upstairs, two additional bedrooms offering generous storage. Out back, an oversized 34 foot deck overlooks the fully fenced yard—a truly peaceful, private setting with plenty of space to entertain, play or simply unwind. The finished lower level adds even more usable space with a half bath, laundry area and direct walkout to the yard. All just minutes from Centre Street, VFW Parkway, neighborhood favorites, shopping and the commuter rail....
Contact an agent
Home facts
- Year built:1950
- Listing ID #:73583833
- Updated:September 29, 2026 at 06:15 PM
Rooms and interior
- Bedrooms:3
- Total bathrooms:2
- Full bathrooms:1
- Half bathrooms:1
- Rooms Total:7
- Flooring:Flooring - Wall to Wall Carpet, Hardwood
- Dining Description:Balcony / Deck, Closet, Exterior Access, Hardwood, Pendant
- Bathrooms Description:Bathroom - Half
- Kitchen Description:Dishwasher, Exterior Access, Flooring - Hardwood, Microwave, Range, Recessed Lighting, Refrigerator
- Basement Description:Finished, Full, Sump Pump, Walk-Out Access
- Living area:1,675 sq. ft.
Heating and cooling
- Cooling:Ductless
- Heating:Hot Water
Structure and exterior
- Roof:Shingle
- Year built:1950
- Building area:1,675 sq. ft.
- Lot area:0.17 Acres
- Lot Features:Sloped
- Architectural Style:Cape
- Construction Materials:Frame
- Exterior Features:Deck - Composite, Storage
- Foundation Description:Concrete Perimeter
Utilities
- Water:Public
- Sewer:Public Sewer
Finances and disclosures
- Price:$749,999
- Price per sq. ft.:$447.76
- Tax amount:$4,558 (2027)
Features and amenities
- Appliances:Dishwasher, Dryer, Microwave, Range, Refrigerator, Washer
- Laundry features:Dryer, In Basement, Washer
- Amenities:Gas Water Heater, Recessed Lighting
Parking
- Total parking spaces:1
- Parking description:Off Street, Paved Drive
New listings near 19 Bellaire Rd
- Coming SoonOpen Sat, 12 to 1:30pm
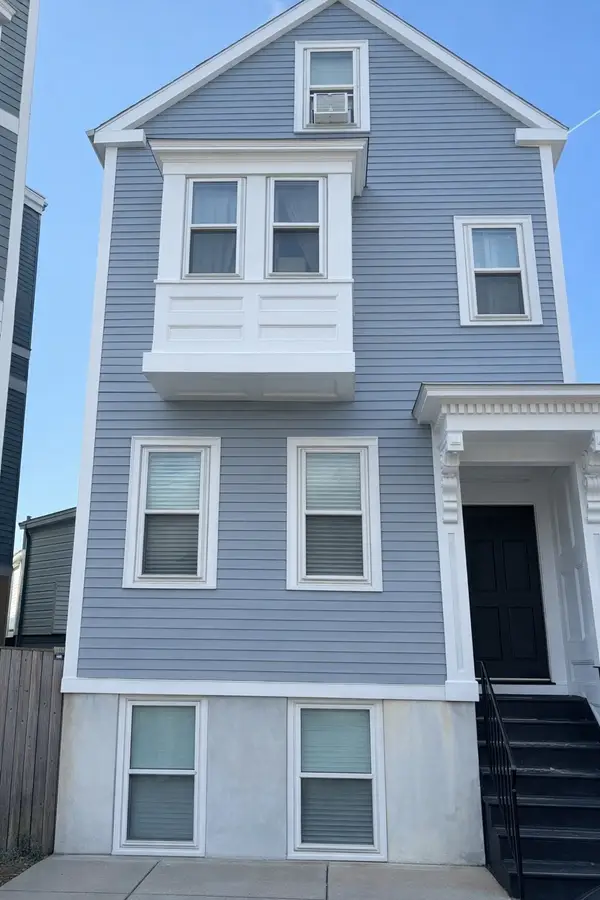 $699,000Coming Soon2 beds 2 baths960 sq. ft.
139 W 6th St #2, Boston, MA 02127
MLS# 73582785Listed by: Leading Edge Real Estate - New
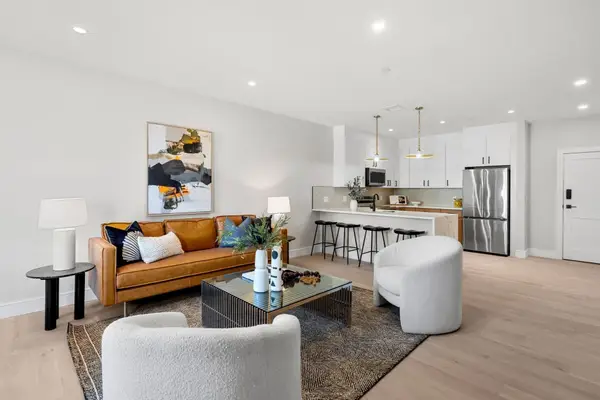 $649,999Active2 beds 2 baths1,256 sq. ft.
27 Guild Street #106, Boston, MA 02119
MLS# 73583853Listed by: Access - New
 $1,375,000Active5 beds 3 baths2,649 sq. ft.
42 Atherton St #One, Boston, MA 02119
MLS# 73583860Listed by: Coldwell Banker Realty - Hingham - Open Sat, 12 to 1:30pmNew
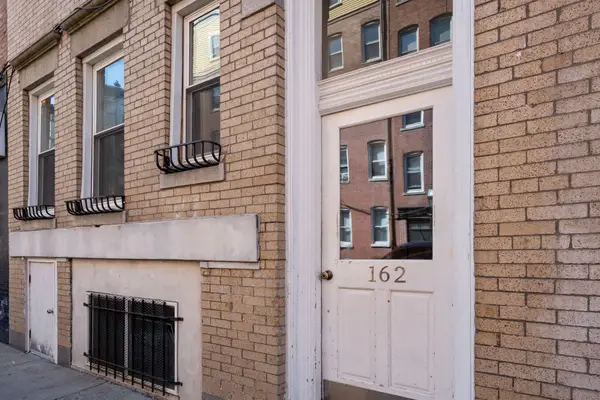 $799,000Active2 beds 2 baths1,180 sq. ft.
162 Endicott St #1, Boston, MA 02113
MLS# 73583878Listed by: Coldwell Banker Realty - Boston - Open Thu, 12 to 1pmNew
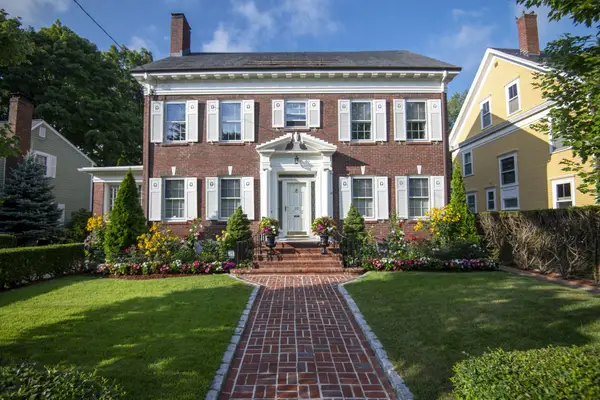 $2,300,000Active3 beds 3 baths2,728 sq. ft.
20 Lochstead Ave, Boston, MA 02130
MLS# 73583880Listed by: Focus Real Estate - New
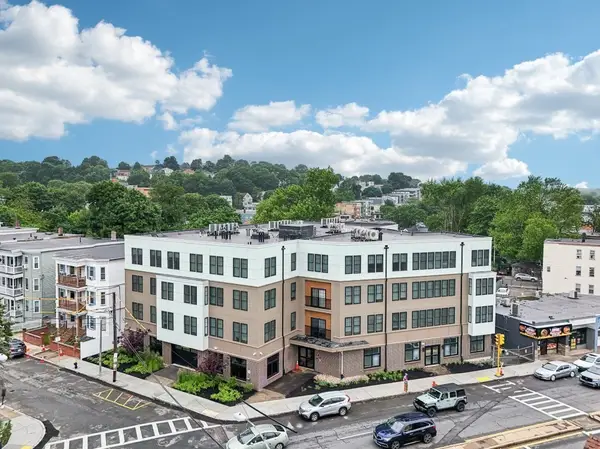 $10,975,000Active48 beds 27 baths39,200 sq. ft.
775 Morton, Boston, MA 02126
MLS# 73583882Listed by: Marcus & Millichap Real Estate Investment Services - New
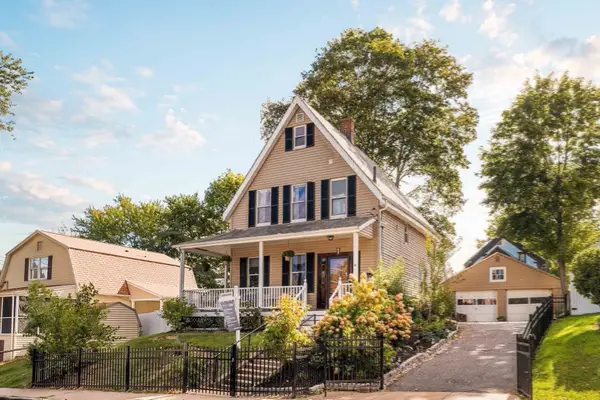 $699,000Active3 beds 2 baths1,538 sq. ft.
4 Dedham Street, Boston, MA 02136
MLS# 73583883Listed by: Compass - Open Sun, 12:30 to 2pmNew
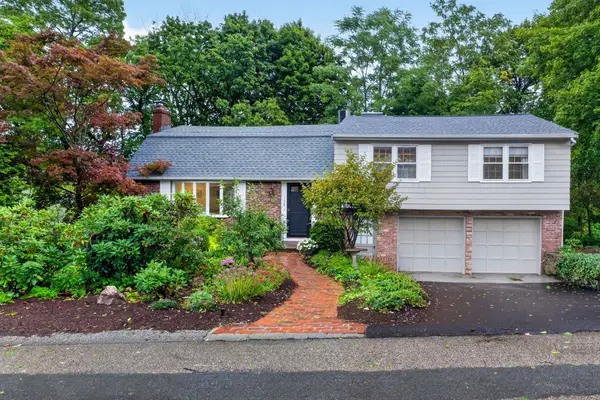 $1,395,000Active4 beds 5 baths2,458 sq. ft.
130 Moss Hill Rd, Boston, MA 02130
MLS# 73583887Listed by: Focus Real Estate 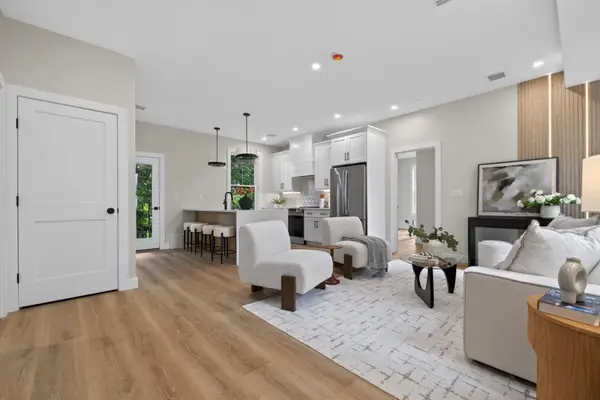 $499,000Active2 beds 2 baths1,100 sq. ft.
2 Readfield Place #6, Boston, MA 02119
MLS# 73573669Listed by: Choose Boston, LLC- New
 $545,000Active1 beds 1 baths408 sq. ft.
246 Marlborough Street #1, Boston, MA 02116
MLS# 73583884Listed by: Keller Williams Pinnacle MetroWest


Protect your home and budget from life's surprises with an Assurant Home Warranty, backed by a partner that supports you through every step of homeownership. Explore Plans.
© 2026 Better Homes and Gardens Real Estate LLC. An Anywhere Real Estate company. All rights reserved. Better Homes and Gardens® Real Estate is a registered trademark owned by Meredith Operations Corporation, licensed to Better Homes and Gardens Real Estate LLC and used with permission. Better Homes and Gardens Real Estate LLC fully supports the principles of the Fair Housing Act and the Equal Opportunity Act. Listing information is deemed reliable but is not guaranteed accurate.
Each office is independently owned and operated.
Any services or products provided by third parties are not provided by, affiliated with or related to Better Homes and Gardens Real Estate LLC, or its affiliated companies.