
193 West Canton Street #4, Boston, MA 02116
Local realty services provided by:Better Homes and Gardens Real Estate The Masiello Group
193 West Canton Street #4,Boston, MA 02116
$839,000
- 1 Beds
- 1 Baths
- 700 sq. ft.
- Condominium
- Active
Upcoming open houses
- Sat, Jul 1811:00 am - 12:00 pm
- Sun, Jul 1911:00 am - 12:00 pm
Listed by: paul whaley/charlie ring team
Office: coldwell banker realty - boston
MLS#:73548939
Source:MLSPIN
Price summary
- Price:$839,000
- Price per sq. ft.:$1,198.57
- Monthly HOA dues:$290
About this home
Private roof deck anyone? With stunning views of the Back Bay skyline and a full staircase leading up to it, this one-bedroom, one-bathroom home is ideal for al fresco entertaining. The West Canton block between Warren and Columbus is a unique A++ location, where residents enjoy easy walking access to the Back Bay, South End restaurants and Fenway. The living area is centered around a fireplace and mantle and overlooks the street through a charming bay window. Southwest light streams in through the front and into the dining area as well! Hot summer days are a breeze with two zones of mini-split cooling. The spacious bedroom offers an entire wall of closets and plenty of area for a work station / desk and a large dresser. This home offers residents a warm and inviting feeling with leafy trees to the front and rear of the building. Additional details such as recessed lighting, exposed brick and an in-unit washer/dryer complete this incredible offering.
Contact an agent
Home facts
- Year built:1890
- Listing ID #:73548939
- Updated:July 16, 2026 at 11:11 AM
Rooms and interior
- Bedrooms:1
- Total bathrooms:1
- Full bathrooms:1
- Rooms Total:3
- Flooring:Hardwood
- Kitchen Description:Dishwasher, Freezer, Microwave, Range, Refrigerator
- Living area:700 sq. ft.
Heating and cooling
- Cooling:2 Cooling Zones, Ductless
- Heating:Electric
Structure and exterior
- Year built:1890
- Building area:700 sq. ft.
- Lot area:0.02 Acres
- Exterior Features:Deck, Deck - Roof
Utilities
- Water:Public
- Sewer:Public Sewer
Finances and disclosures
- Price:$839,000
- Price per sq. ft.:$1,198.57
- Tax amount:$9,887 (2025)
Features and amenities
- Appliances:Dishwasher, Dryer, Freezer, Microwave, Range, Refrigerator, Washer
- Laundry features:Dryer, In Unit, Washer
New listings near 193 West Canton Street #4
- New
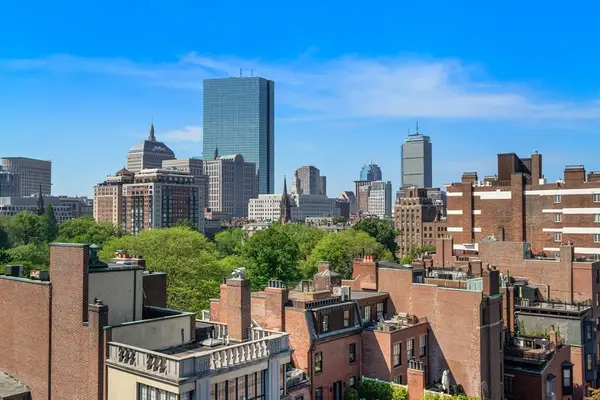 $850,000Active1 beds 1 baths721 sq. ft.
15 River Street #707, Boston, MA 02108
MLS# 73550766Listed by: William Raveis R.E. & Home Services - Open Sat, 10:30am to 12pmNew
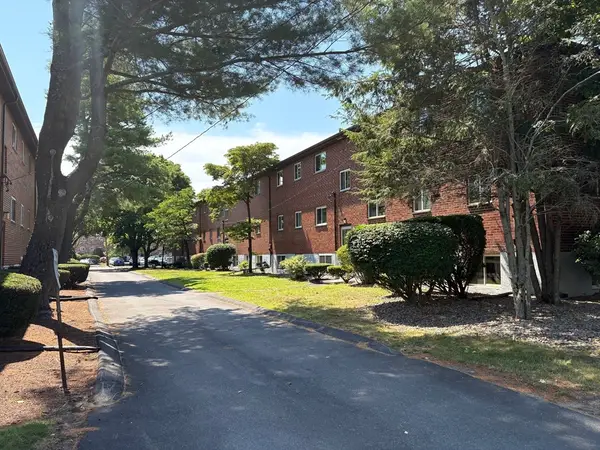 $374,900Active2 beds 1 baths786 sq. ft.
50 Bryon Road #4, Boston, MA 02467
MLS# 73550813Listed by: Gerry Abbott REALTORS® - Open Sat, 11am to 1pmNew
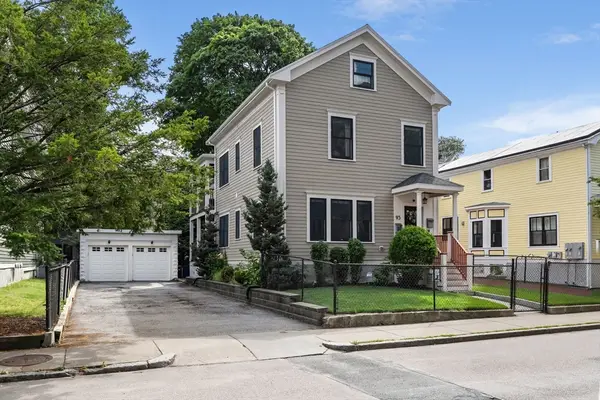 $1,199,900Active3 beds 2 baths1,644 sq. ft.
95 Green St #2, Boston, MA 02130
MLS# 73550823Listed by: The Aland Realty Group LLC - New
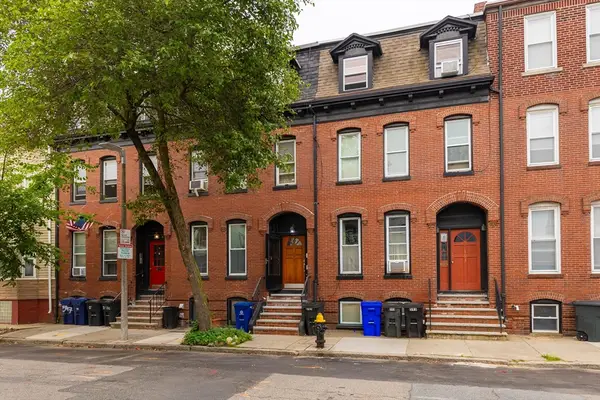 $1,599,000Active6 beds 4 baths2,400 sq. ft.
595 East 5th Street, Boston, MA 02127
MLS# 73550870Listed by: Grove Property Group - Open Sun, 12 to 1pmNew
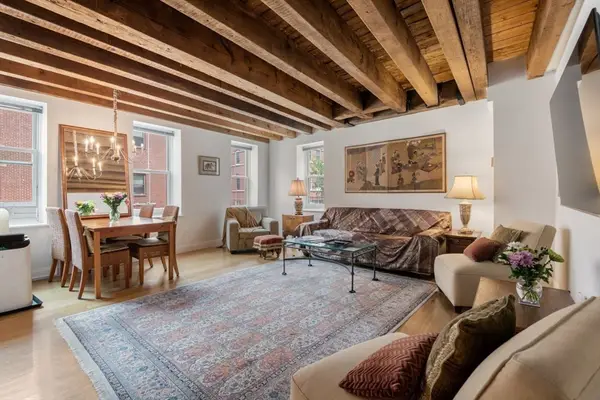 $679,000Active1 beds 1 baths692 sq. ft.
99 Fulton Street #2-5, Boston, MA 02109
MLS# 73550890Listed by: Gibson Sotheby's International Realty - New
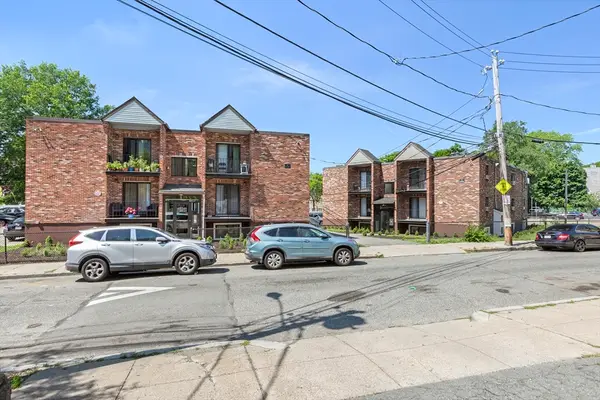 $8,640,000Active46 beds 24 baths14,592 sq. ft.
7-11 Abbot St., Boston, MA 02124
MLS# 73550688Listed by: Serhant - Open Sun, 11:30am to 1pmNew
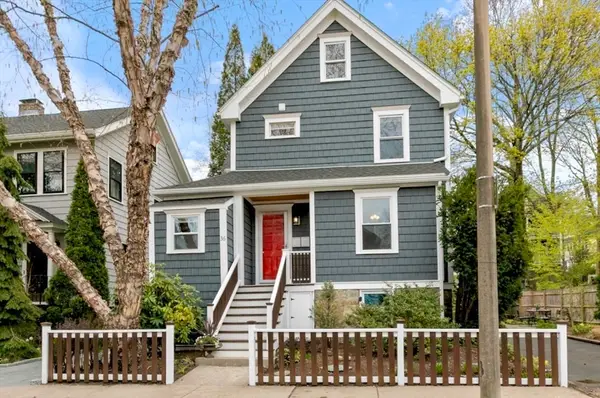 $995,500Active3 beds 2 baths2,147 sq. ft.
36 Brookdale St, Boston, MA 02131
MLS# 73550726Listed by: LAER Realty Partners - Open Sat, 11:30am to 12:30pmNew
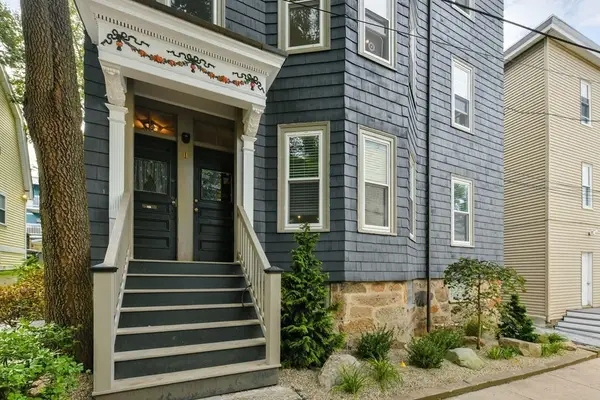 $599,999Active2 beds 1 baths894 sq. ft.
1 Boylston Place #3, Boston, MA 02130
MLS# 73550740Listed by: Arborview Realty Inc. - New
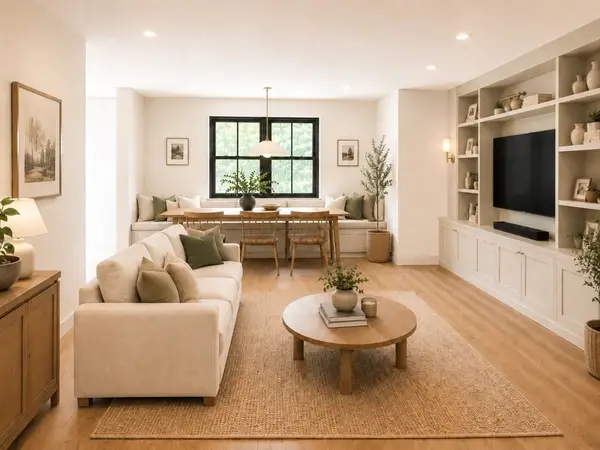 $1,175,000Active3 beds 4 baths2,178 sq. ft.
61 Montebello #8, Boston, MA 02130
MLS# 73550746Listed by: Arborview Realty Inc. - Open Sun, 12 to 1:30pmNew
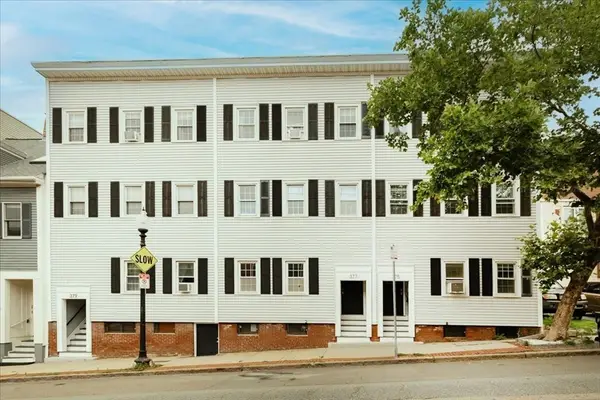 $589,000Active2 beds 1 baths717 sq. ft.
377 Bunker Hill St. #2, Boston, MA 02129
MLS# 73544374Listed by: REMAX Andrew Realty Services


Protect your home and budget from life's surprises with an Assurant Home Warranty, backed by a partner that supports you through every step of homeownership. Explore Plans.
© 2026 Better Homes and Gardens Real Estate LLC. An Anywhere Real Estate company. All rights reserved. Better Homes and Gardens® Real Estate is a registered trademark owned by Meredith Operations Corporation, licensed to Better Homes and Gardens Real Estate LLC and used with permission. Better Homes and Gardens Real Estate LLC fully supports the principles of the Fair Housing Act and the Equal Opportunity Act. Listing information is deemed reliable but is not guaranteed accurate.
Each office is independently owned and operated.
Any services or products provided by third parties are not provided by, affiliated with or related to Better Homes and Gardens Real Estate LLC, or its affiliated companies.