
95 Green St #2, Boston, MA 02130
Local realty services provided by:Better Homes and Gardens Real Estate The Shanahan Group
95 Green St #2,Boston, MA 02130
$1,199,900
- 3 Beds
- 2 Baths
- 1,644 sq. ft.
- Condominium
- Active
Listed by: ethan forrest
Office: the aland realty group llc
MLS#:73550823
Source:MLSPIN
Price summary
- Price:$1,199,900
- Price per sq. ft.:$729.87
- Monthly HOA dues:$500
About this home
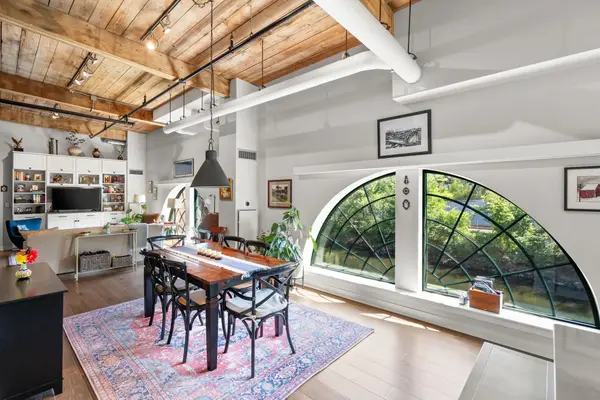
This JP gem is a beautifully designed 3-bedroom, 2-bathroom condo that blends style and functionality with superb indoor/outdoor entertaining and spans 1,644 square feet over two levels. The main level greets you with a sun-drenched, open-concept living, dining, and kitchen area. The sleek kitchen features a modern two-tone cabinet design, tiled backsplash, and Bosch appliances. From the living room, glass sliders lead out to a private balcony. The main level features three bedrooms, including a primary suite with an en-suite bath, a laundry closet, and a built-in sound system. Upstairs is a versatile bonus room ideal for a private home office, den, or fitness area. A glass door opens up to your own massive, private roof deck—a rare feature in the heart of JP. Complete with ample basement storage, a 1-car private garage, and driveway parking for up to 3 cars, this condo offers everything you need for modern city living. Minutes from the Arboretum, T Station, and Centre St.
Contact an agent
Home facts
- Year built:1905
- Listing ID #:73550823
- Updated:September 02, 2026 at 10:32 AM
Rooms and interior
- Bedrooms:3
- Total bathrooms:2
- Full bathrooms:2
- Rooms Total:6
- Flooring:Hardwood, Tile
- Dining Description:Balcony / Deck, Deck - Exterior, Exterior Access, Hardwood, Open Floorplan, Recessed Lighting, Remodeled, Slider, Window(s) - Bay/Bow/Box
- Kitchen Description:Countertops - Stone/Granite/Solid, Dining Area, Dishwasher, Disposal, Flooring - Hardwood, Microwave, Pantry, Range, Refrigerator, Stainless Steel Appliances
- Living area:1,644 sq. ft.
Heating and cooling
- Cooling:1 Cooling Zone, Central Air, Unit Control
- Heating:Forced Air, Natural Gas
- Central air:Yes
Structure and exterior
- Roof:Rubber, Shingle
- Year built:1905
- Building area:1,644 sq. ft.
- Construction Materials:Frame
- Exterior Features:Balcony, Deck, Deck - Roof, Porch, Rain Gutters
Utilities
- Water:Public
- Sewer:Public Sewer
Finances and disclosures
- Price:$1,199,900
- Price per sq. ft.:$729.87
- Tax amount:$10,746 (2025)
Features and amenities
- Appliances:Dishwasher, Disposal, Dryer, Microwave, Range, Refrigerator, Washer
- Laundry features:Dryer, Gas Dryer Hookup, In Unit, Main Level, Second Floor, Washer, Washer Hookup
Parking
- Total parking spaces:5
- Parking description:Deeded, Detached, Exclusive Parking, Garage Door Opener, Off Street, Paved, Tandem
- Garage:Yes
- Garage spaces:1
New listings near 95 Green St #2
- New
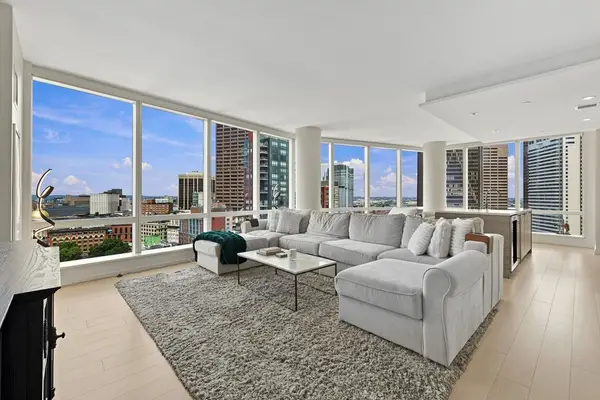 $2,450,000Active2 beds 2 baths1,498 sq. ft.
1 Franklin St #2604, Boston, MA 02110
MLS# 73563923Listed by: Serhant - New
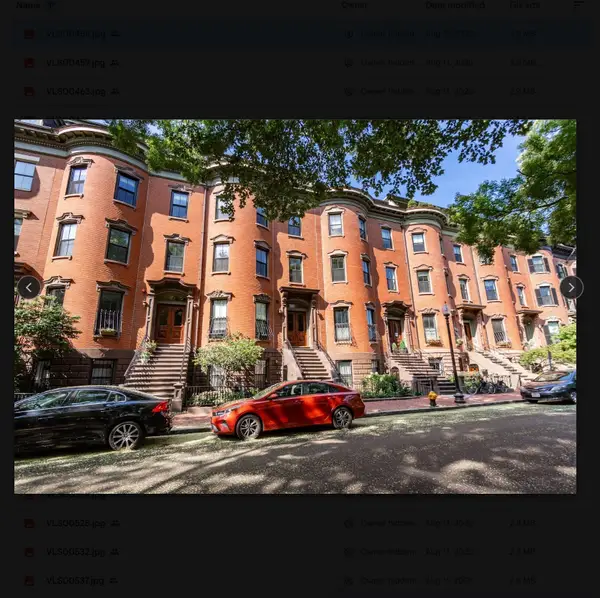 $1,290,000Active2 beds 3 baths1,625 sq. ft.
19 Worcester Sq #1, Boston, MA 02118
MLS# 73570884Listed by: Mark C. Sullivan Real Estate - New
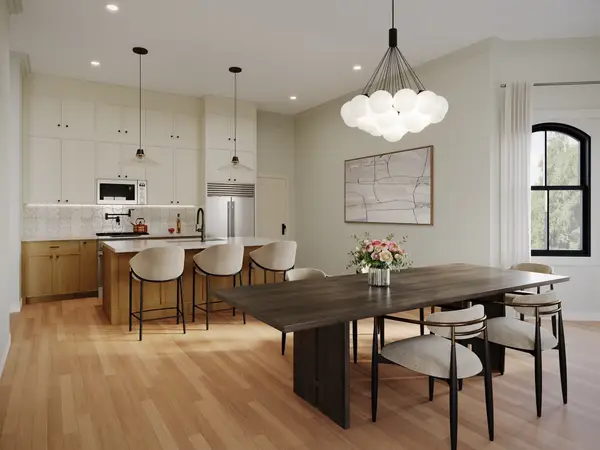 $999,000Active3 beds 4 baths2,328 sq. ft.
93 Moreland Street #1, Boston, MA 02119
MLS# 73570885Listed by: Century 21 Cityside - New
 $1,695,000Active2 beds 2 baths1,220 sq. ft.
183-185A Massachusetts Ave #803, Boston, MA 02115
MLS# 73570879Listed by: eXp Realty LLC - New
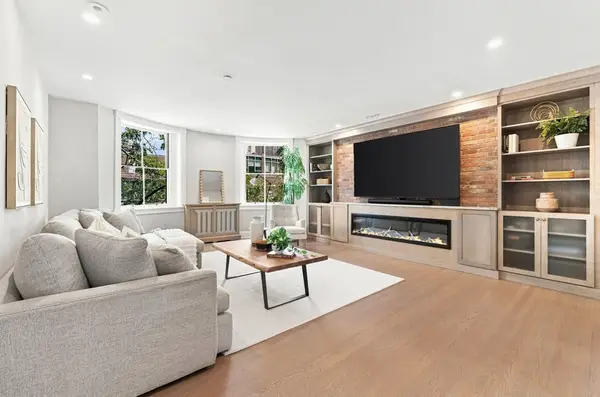 $2,495,000Active3 beds 3 baths1,856 sq. ft.
31 Bowdoin St #4, Boston, MA 02114
MLS# 73570745Listed by: Serhant - New
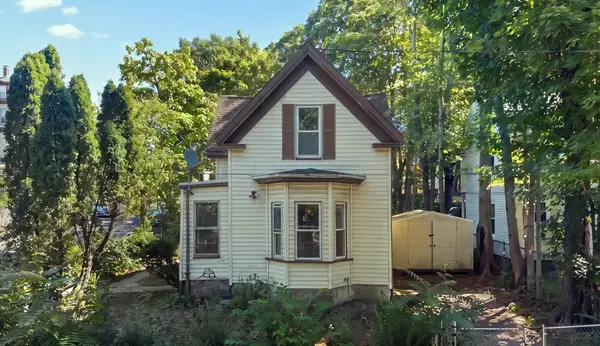 $450,000Active2 beds 1 baths1,451 sq. ft.
5 Westminster St, Boston, MA 02136
MLS# 73570729Listed by: Real Broker MA, LLC - New
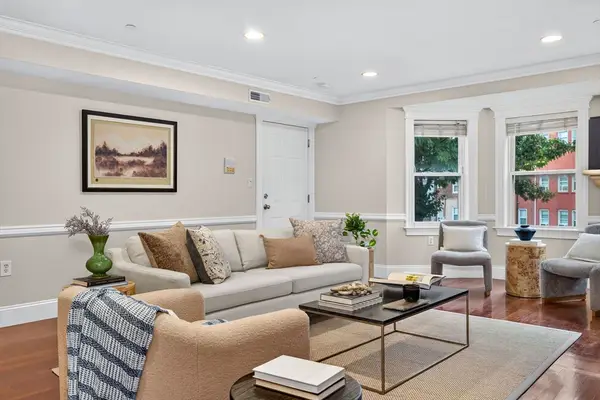 $499,000Active2 beds 2 baths1,095 sq. ft.
161 E Cottage #2, Boston, MA 02125
MLS# 73570749Listed by: Peter Gee Associates - New
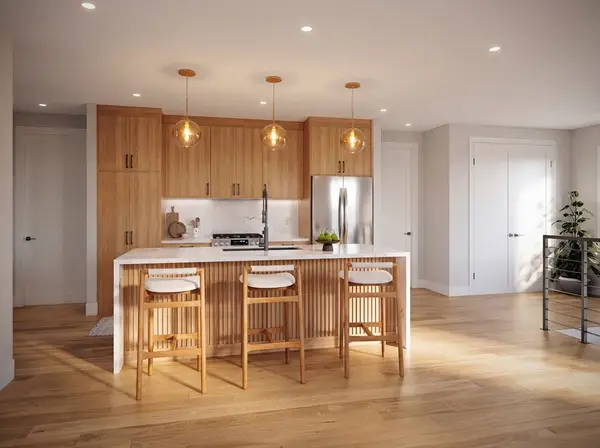 $917,000Active3 beds 2 baths1,300 sq. ft.
250 Bremen #PH1, Boston, MA 02128
MLS# 73570793Listed by: Elevated Realty, LLC - New
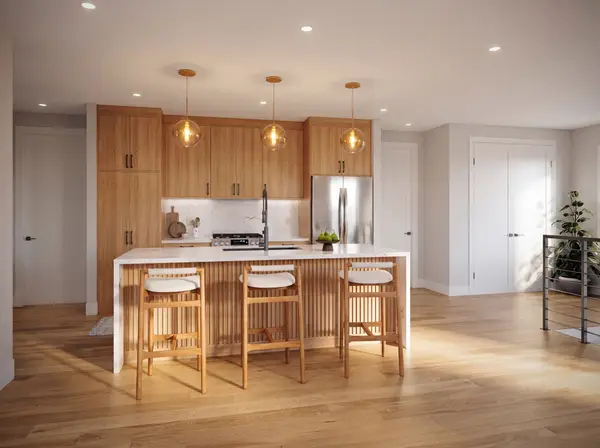 $799,000Active3 beds 2 baths1,010 sq. ft.
250 Bremen #U6, Boston, MA 02128
MLS# 73570798Listed by: Elevated Realty, LLC - Open Thu, 12 to 1pmNew
 $750,000Active1 beds 2 baths1,276 sq. ft.
1255 Adams St #WM205, Boston, MA 02124
MLS# 73570802Listed by: Compass


Protect your home and budget from life's surprises with an Assurant Home Warranty, backed by a partner that supports you through every step of homeownership. Explore Plans.
© 2026 Better Homes and Gardens Real Estate LLC. An Anywhere Real Estate company. All rights reserved. Better Homes and Gardens® Real Estate is a registered trademark owned by Meredith Operations Corporation, licensed to Better Homes and Gardens Real Estate LLC and used with permission. Better Homes and Gardens Real Estate LLC fully supports the principles of the Fair Housing Act and the Equal Opportunity Act. Listing information is deemed reliable but is not guaranteed accurate.
Each office is independently owned and operated.
Any services or products provided by third parties are not provided by, affiliated with or related to Better Homes and Gardens Real Estate LLC, or its affiliated companies.