
24 Custer St #1, Boston, MA 02130
Local realty services provided by:Better Homes and Gardens Real Estate The Masiello Group
24 Custer St #1,Boston, MA 02130
$749,900
- 2 Beds
- 2 Baths
- 1,111 sq. ft.
- Condominium
- Active
Listed by: mary ellen mcdonough
Office: donahue real estate co.
MLS#:73525226
Source:MLSPIN
Price summary
- Price:$749,900
- Price per sq. ft.:$674.98
- Monthly HOA dues:$282
About this home
This pretty condo in the heart of Jamaica Plain offers a unique floorpan balancing great living and entertaining space, with private bed and bath retreats. Experience the convenience of city living in a neighborhood setting, with access to greenspace, biking paths and walking trails Situated just steps from the Arboretum, shops, and restaurants, this home was thoughtfully designed with ample closet space, in unit laundry and systems, an open-plan light-filled kitchen/dining/living area with fireplace and center island/breakfast bar. The kitchen features stainless appliances, granite counters and generous cabinets. Down the hall, you'll find a bedroom and updated full bath. The lower level offers its own retreat, with another bedroom and modern full bath. In addition to all the unit has to offer inside, you also have direct access to exclusive outdoor space to grill or relax. Pet friendly. Central air. One assigned off street parking space. Plenty of storage. Don't miss this gem!
Contact an agent
Home facts
- Year built:2007
- Listing ID #:73525226
- Updated:July 14, 2026 at 12:45 PM
Rooms and interior
- Bedrooms:2
- Total bathrooms:2
- Full bathrooms:2
- Rooms Total:4
- Kitchen Description:Breakfast Bar / Nook, Countertops - Stone/Granite/Solid, Dishwasher, Disposal, Flooring - Hardwood, Microwave, Open Floorplan, Range, Refrigerator
- Living area:1,111 sq. ft.
Heating and cooling
- Cooling:Central Air
- Heating:Forced Air
- Central air:Yes
Structure and exterior
- Roof:Shingle
- Year built:2007
- Building area:1,111 sq. ft.
- Lot area:0.03 Acres
- Construction Materials:Frame
- Exterior Features:Porch
Utilities
- Water:Public
- Sewer:Public Sewer
Finances and disclosures
- Price:$749,900
- Price per sq. ft.:$674.98
- Tax amount:$7,586 (2025)
Features and amenities
- Appliances:Dishwasher, Disposal, Dryer, Microwave, Range, Refrigerator, Washer
- Laundry features:Dryer, First Floor, Washer
Parking
- Total parking spaces:1
- Parking description:Assigned, Off Street
New listings near 24 Custer St #1
- New
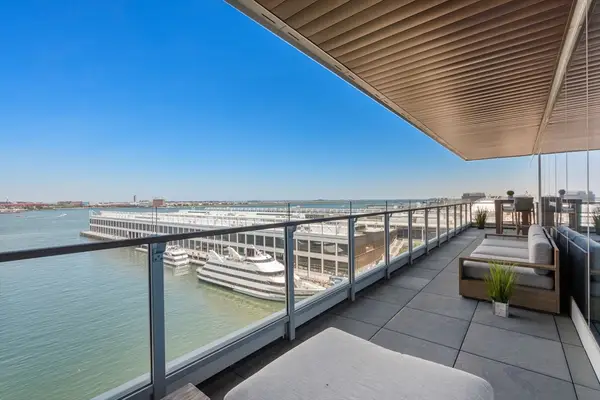 $7,995,000Active3 beds 4 baths2,376 sq. ft.
150 Seaport Blvd. #10E, Boston, MA 02210
MLS# 73549187Listed by: William Raveis R.E. & Home Services - New
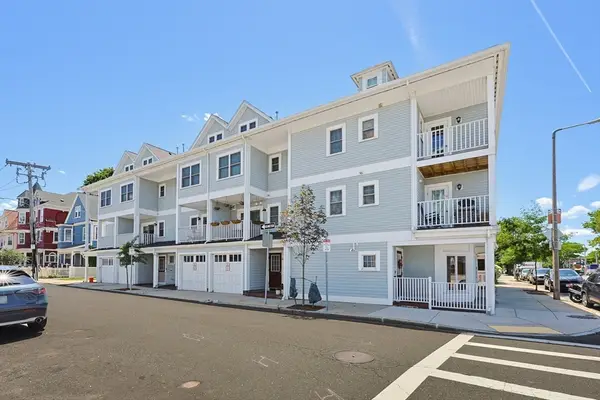 $1,098,000Active2 beds 3 baths1,686 sq. ft.
1 Paul Gore #1, Boston, MA 02130
MLS# 73549191Listed by: Coldwell Banker Realty - Waltham - New
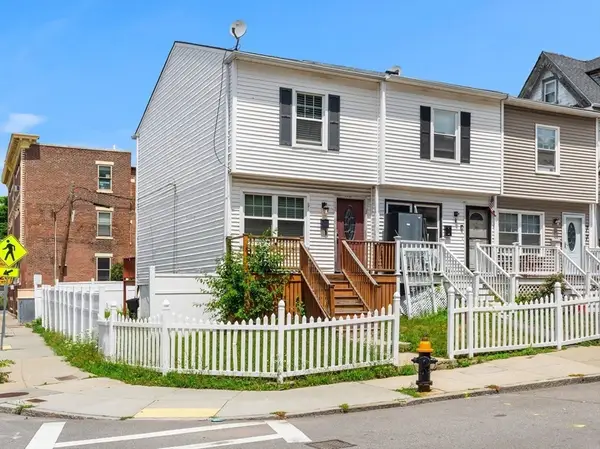 $425,000Active2 beds 2 baths1,652 sq. ft.
81 Wayland St, Boston, MA 02125
MLS# 73549168Listed by: Coldwell Banker Realty - Dorchester - New
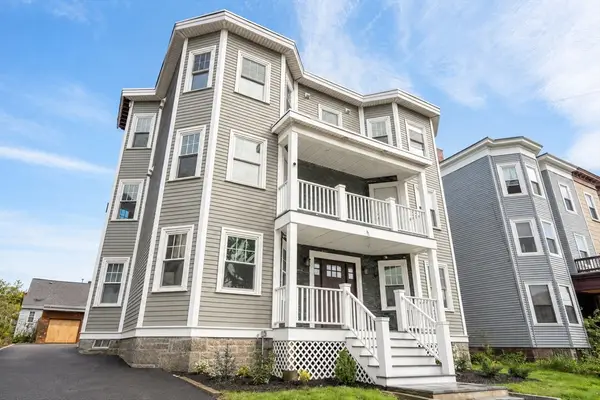 $509,000Active2 beds 2 baths785 sq. ft.
679 Columbia Road #3, Boston, MA 02125
MLS# 73549170Listed by: The Charles Realty - Open Sun, 12 to 2pmNew
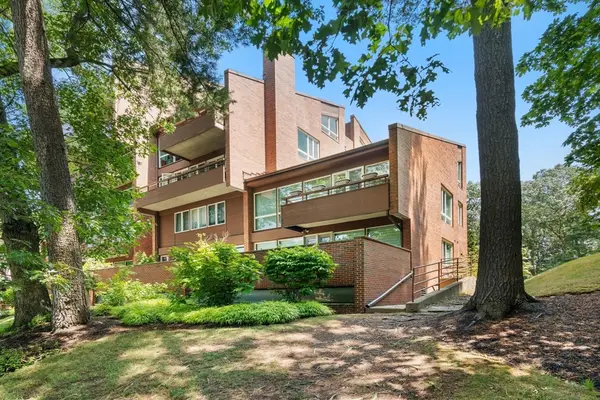 $1,275,000Active2 beds 2 baths1,776 sq. ft.
241 Perkins Street #C 403, Boston, MA 02130
MLS# 73549115Listed by: Gibson Sotheby's International Realty - New
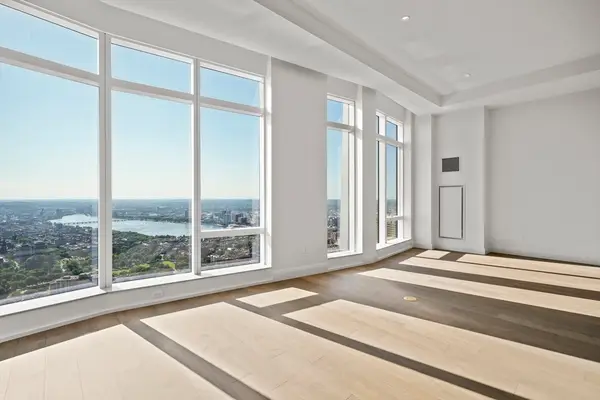 $13,955,000Active3 beds 5 baths4,659 sq. ft.
240 Devonshire Street #PH-MC 1B, Boston, MA 02110
MLS# 73549089Listed by: MP Boston Marketing LLC - New
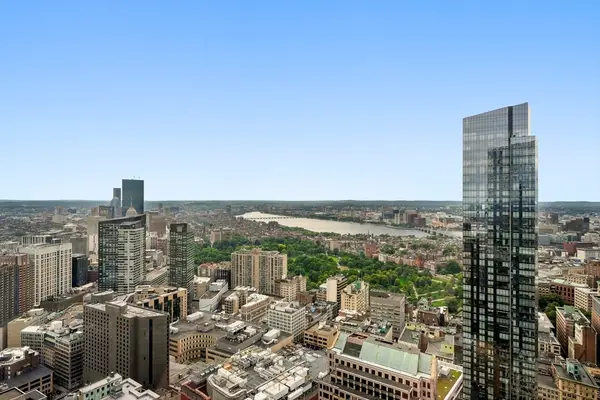 $6,750,000Active3 beds 4 baths2,369 sq. ft.
240 Devonshire Street #5701, Boston, MA 02110
MLS# 73549094Listed by: MP Boston Marketing LLC - New
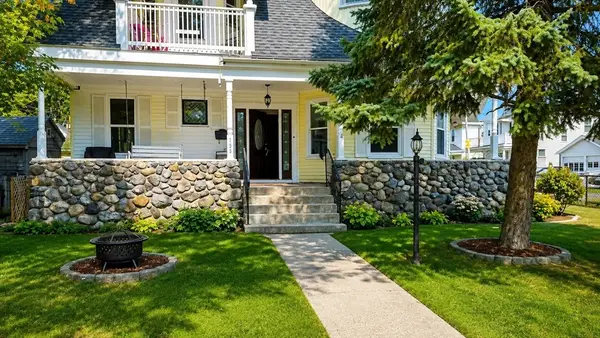 $769,000Active4 beds 2 baths1,960 sq. ft.
4 Falkland St #1, Boston, MA 02135
MLS# 73549040Listed by: Puciato Altieri Realty Group - New
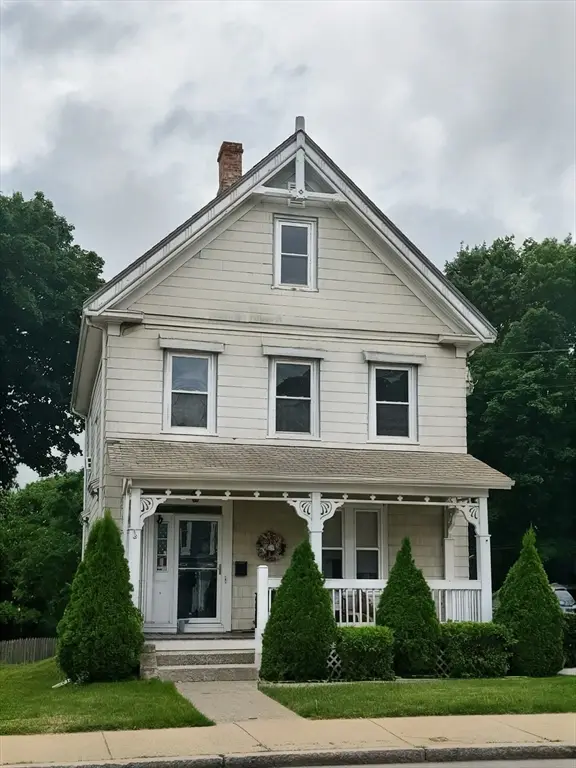 $1,150,000Active5 beds 2 baths3,177 sq. ft.
1138 Adams St, Boston, MA 02124
MLS# 73549044Listed by: Fine Properties, Inc. - New
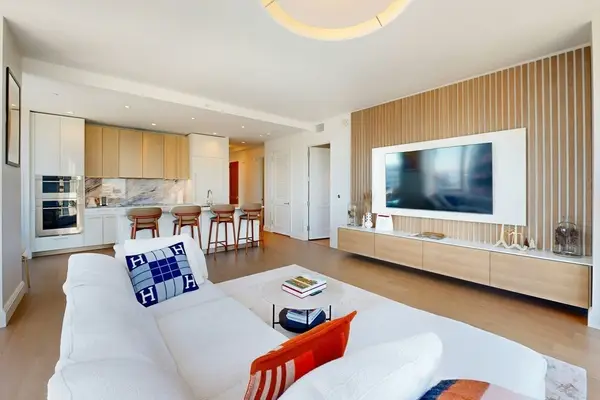 $2,725,000Active2 beds 3 baths1,636 sq. ft.
240 Devonshire St #U3912, Boston, MA 02110
MLS# 73549066Listed by: MP Boston Marketing LLC


Protect your home and budget from life's surprises with an Assurant Home Warranty, backed by a partner that supports you through every step of homeownership. Explore Plans.
© 2026 Better Homes and Gardens Real Estate LLC. An Anywhere Real Estate company. All rights reserved. Better Homes and Gardens® Real Estate is a registered trademark owned by Meredith Operations Corporation, licensed to Better Homes and Gardens Real Estate LLC and used with permission. Better Homes and Gardens Real Estate LLC fully supports the principles of the Fair Housing Act and the Equal Opportunity Act. Listing information is deemed reliable but is not guaranteed accurate.
Each office is independently owned and operated.
Any services or products provided by third parties are not provided by, affiliated with or related to Better Homes and Gardens Real Estate LLC, or its affiliated companies.