
24 Harvard St #4, Boston, MA 02129
Local realty services provided by:Better Homes and Gardens Real Estate The Masiello Group
24 Harvard St #4,Boston, MA 02129
$549,000
- 1 Beds
- 1 Baths
- 532 sq. ft.
- Condominium
- Active
Listed by: miller & co., john driscoll
Office: compass
MLS#:73549227
Source:MLSPIN
Price summary
- Price:$549,000
- Price per sq. ft.:$1,031.95
- Monthly HOA dues:$300
About this home
Rare opportunity to own a stunning top-floor unit on Charlestown's most desirable historic street! Located in the Gaslight District, this sun-drenched unit features an idyllic floor plan, soaring ceilings, and direct Monument views. The entire space is freshly painted and features newly refinished hardwood floors throughout, making it completely move-in ready. Enjoy a large living room with custom shelving, plus a kitchen with gas cooking and space for dining. The spacious bedroom easily accommodates a king bed plus a home office setup and comes complete with a double closet. Additional features include a modern bathroom, newer windows, and dedicated laundry on the unit level. Plus, the condo fee conveniently covers heat, hot water, and gas. A rare find just steps from all Charlestown has to offer!
Contact an agent
Home facts
- Year built:1880
- Listing ID #:73549227
- Updated:October 14, 2026 at 11:18 AM
Rooms and interior
- Bedrooms:1
- Total bathrooms:1
- Full bathrooms:1
- Rooms Total:3
- Flooring:Tile, Wood
- Living area:532 sq. ft.
Heating and cooling
- Cooling:Window Unit(s)
- Heating:Hot Water
Structure and exterior
- Year built:1880
- Building area:532 sq. ft.
Utilities
- Water:Public
- Sewer:Public Sewer
Finances and disclosures
- Price:$549,000
- Price per sq. ft.:$1,031.95
- Tax amount:$5,800 (2025)
Features and amenities
- Laundry features:In Unit
New listings near 24 Harvard St #4
- Coming Soon
 $6,250,000Coming Soon5 beds 6 baths3,660 sq. ft.
70 Myrtle St, Boston, MA 02114
MLS# 73589849Listed by: Craft Realty - Coming Soon
 $975,000Coming Soon2 beds 2 baths1,072 sq. ft.
1723 Washington St. #411, Boston, MA 02118
MLS# 73588824Listed by: William Raveis R.E. & Home Services - Coming Soon
 $825,000Coming Soon4 beds 2 baths2,016 sq. ft.
31 Regent St, Boston, MA 02119
MLS# 73586850Listed by: Generations Realty Group - New
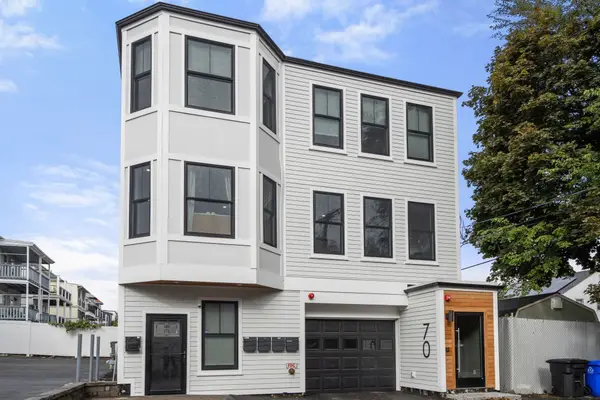 $650,000Active2 beds 2 baths967 sq. ft.
70 Shawsheen #2, Boston, MA 02128
MLS# 73590398Listed by: Gibson Sotheby's International Realty - Open Thu, 10 to 11amNew
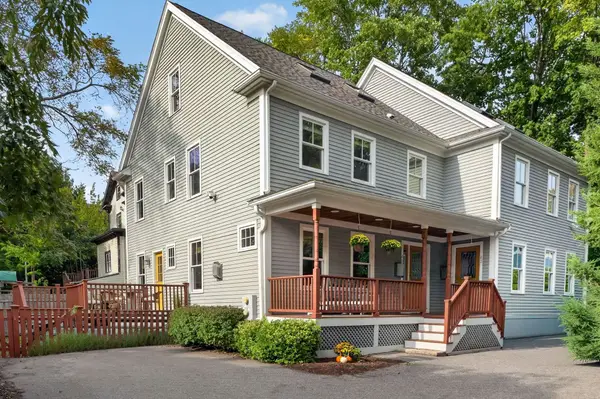 $1,295,000Active3 beds 3 baths2,437 sq. ft.
40 Cheshire St #1, Boston, MA 02130
MLS# 73590403Listed by: Compass - New
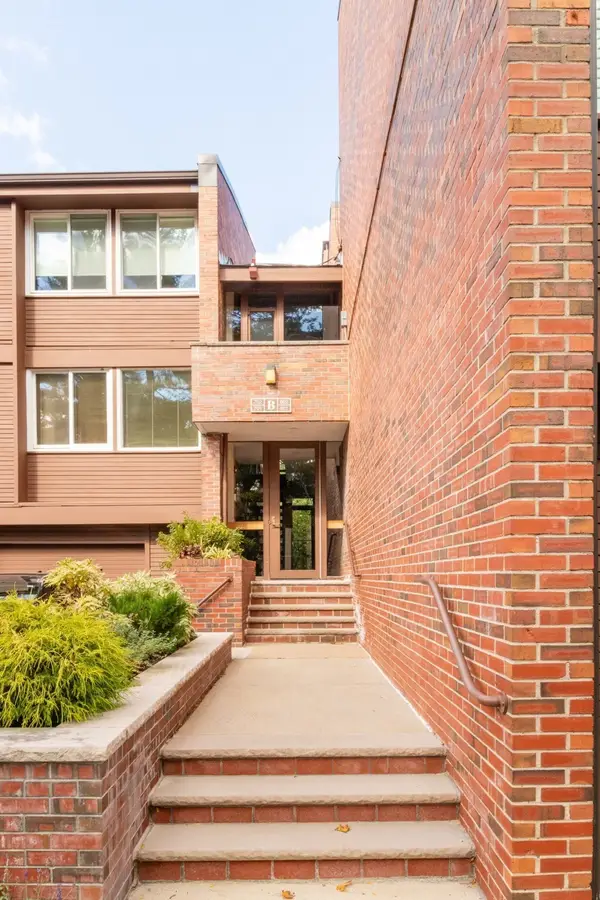 $1,199,000Active2 beds 2 baths1,907 sq. ft.
241 Perkins #B802, Boston, MA 02130
MLS# 73590373Listed by: William Raveis R.E. & Home Services - New
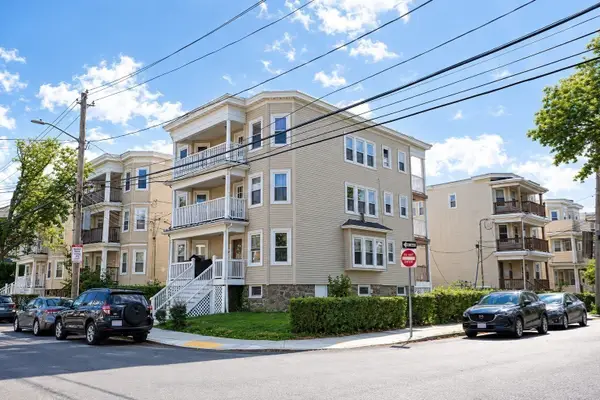 $1,790,000Active12 beds 3 baths3,690 sq. ft.
28 Claymoss Rd., Boston, MA 02135
MLS# 73590328Listed by: Ted Fairchild Real Estate - Open Thu, 4 to 5:30pmNew
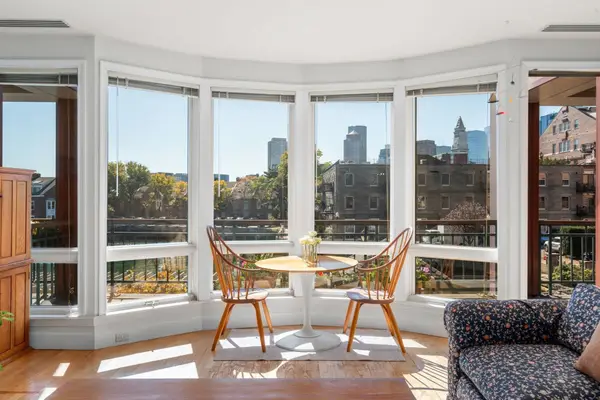 $2,699,900Active3 beds 3 baths1,556 sq. ft.
40 Battery St #202, Boston, MA 02109
MLS# 73590355Listed by: Serhant - New
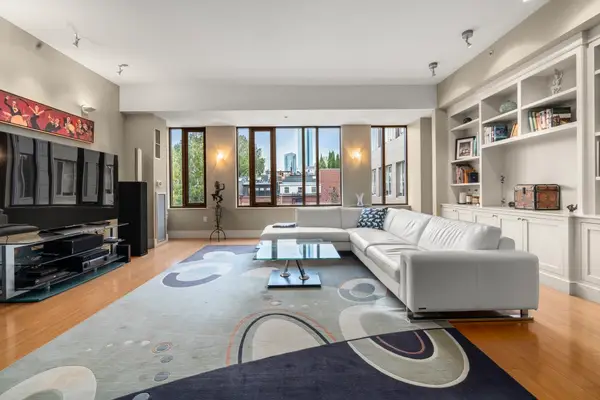 $1,790,000Active2 beds 2 baths1,994 sq. ft.
1313 Washington St #330, Boston, MA 02118
MLS# 73590361Listed by: Coldwell Banker Realty - Boston - New
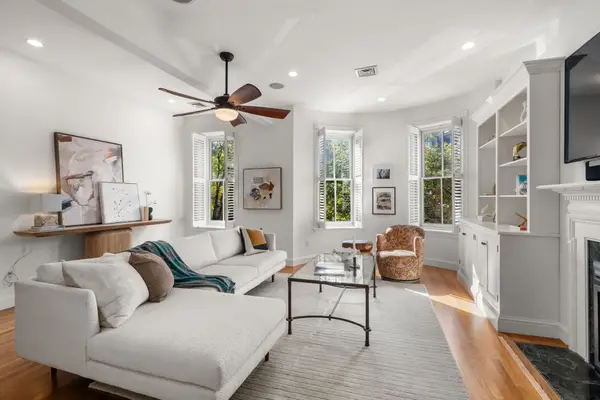 $2,200,000Active2 beds 3 baths1,611 sq. ft.
85 Dartmouth St #PH, Boston, MA 02116
MLS# 73590364Listed by: Coldwell Banker Realty - Boston


Protect your home and budget from life's surprises with an Assurant Home Warranty, backed by a partner that supports you through every step of homeownership. Explore Plans.
© 2026 Better Homes and Gardens Real Estate LLC. An Anywhere Real Estate company. All rights reserved. Better Homes and Gardens® Real Estate is a registered trademark owned by Meredith Operations Corporation, licensed to Better Homes and Gardens Real Estate LLC and used with permission. Better Homes and Gardens Real Estate LLC fully supports the principles of the Fair Housing Act and the Equal Opportunity Act. Listing information is deemed reliable but is not guaranteed accurate.
Each office is independently owned and operated.
Any services or products provided by third parties are not provided by, affiliated with or related to Better Homes and Gardens Real Estate LLC, or its affiliated companies.