
5 Westminster St, Boston, MA 02136
Local realty services provided by:Better Homes and Gardens Real Estate The Masiello Group
5 Westminster St,Boston, MA 02136
$450,000
- 2 Beds
- 1 Baths
- 1,451 sq. ft.
- Single family
- Active
Listed by: jim black group, kaye clement
Office: real broker ma, llc
MLS#:73570729
Source:MLSPIN
Price summary
- Price:$450,000
- Price per sq. ft.:$310.13
About this home
Bring your vision, your tools, and your imagination, 5 Westminster St is ready for its next chapter! Full of character and possibilities, this classic Hyde Park home offers an exciting opportunity for investors, contractors, or buyers with an eye for design. Imagine transforming the bay-windowed living room into a bright gathering space, reimagining the formal dining room for entertaining, and giving the kitchen a fresh new look. Two generously sized bedrooms provide comfortable future retreats, while the office could become a dedicated workspace, nursery, or cozy den. A bonus room adds flexibility for storage, a walk-in closet, or whatever best fits your plans. A screened porch, fenced yard, and storage shed offer even more potential outside. Recent improvements include a 2021 roof replacement and 2024 gas water heater, giving you a head start on the transformation. Convenient to Hyde Park Avenue, Route 1, and Route 128/I-95, with shops, restaurants, parks, public transportation, and neighborhood amenities all nearby. Bring this home back to its former glory and create something uniquely yours!...
Contact an agent
Home facts
- Year built:1900
- Listing ID #:73570729
- Updated:September 02, 2026 at 12:20 PM
Rooms and interior
- Bedrooms:2
- Total bathrooms:1
- Full bathrooms:1
- Rooms Total:7
- Flooring:Flooring - Wood, Tile, Wood
- Dining Description:Wood
- Kitchen Description:Ceiling Fan(s), Flooring - Wood
- Basement Description:Interior Entry, Unfinished
- Living area:1,451 sq. ft.
Heating and cooling
- Heating:Forced Air
Structure and exterior
- Roof:Shingle
- Year built:1900
- Building area:1,451 sq. ft.
- Lot area:0.16 Acres
- Lot Features:Corner Lot
- Architectural Style:Colonial
- Construction Materials:Frame
- Exterior Features:Porch - Enclosed, Rain Gutters, Storage
- Foundation Description:Concrete Perimeter
Schools
- High school:New Mission Hs
- Middle school:Boston Prep
- Elementary school:Henry Grew Elem
Utilities
- Water:Public
- Sewer:Public Sewer
Finances and disclosures
- Price:$450,000
- Price per sq. ft.:$310.13
- Tax amount:$4,651 (2025)
Features and amenities
- Laundry features:Electric Dryer Hookup, First Floor, Washer Hookup
- Amenities:Gas Water Heater
Parking
- Total parking spaces:3
- Parking description:Paved
New listings near 5 Westminster St
- New
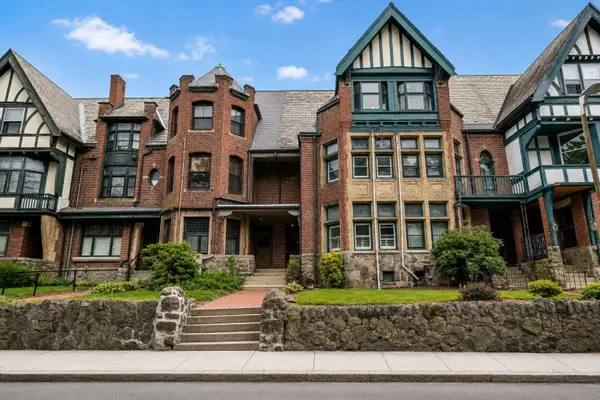 $1,199,000Active4 beds 2 baths3,804 sq. ft.
80 Harold Street, Boston, MA 02119
MLS# 73570933Listed by: Compass - New
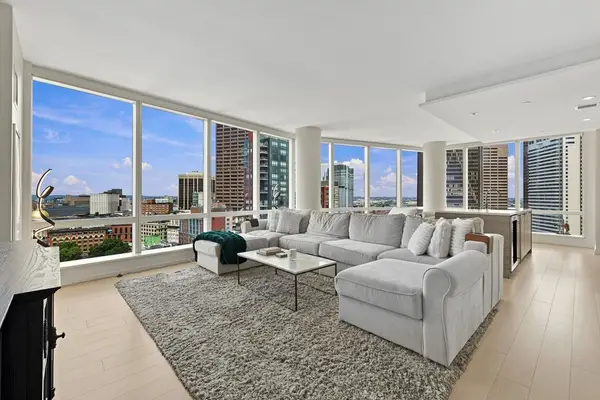 $2,450,000Active2 beds 2 baths1,498 sq. ft.
1 Franklin St #2604, Boston, MA 02110
MLS# 73563923Listed by: Serhant - New
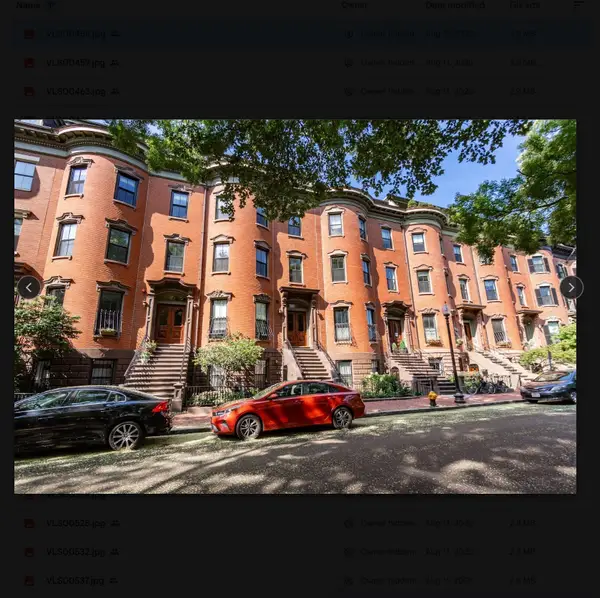 $1,290,000Active2 beds 3 baths1,625 sq. ft.
19 Worcester Sq #1, Boston, MA 02118
MLS# 73570884Listed by: Mark C. Sullivan Real Estate - New
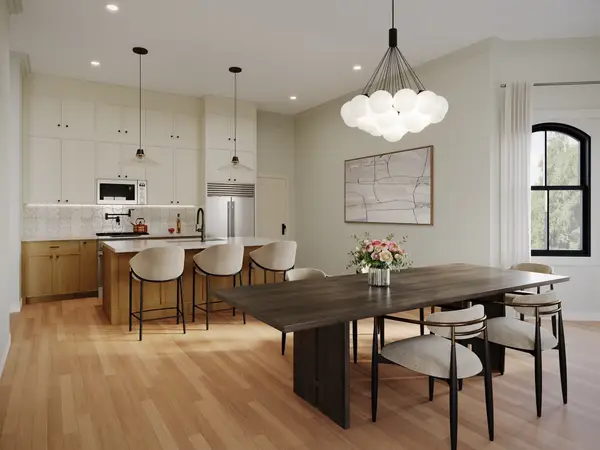 $999,000Active3 beds 4 baths2,328 sq. ft.
93 Moreland Street #1, Boston, MA 02119
MLS# 73570885Listed by: Century 21 Cityside - New
 $1,695,000Active2 beds 2 baths1,220 sq. ft.
183-185A Massachusetts Ave #803, Boston, MA 02115
MLS# 73570879Listed by: eXp Realty LLC - New
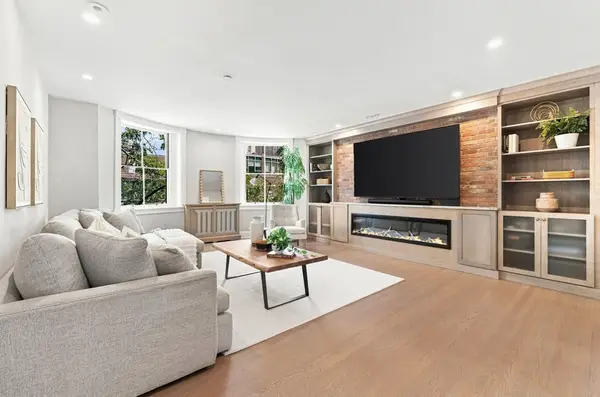 $2,495,000Active3 beds 3 baths1,856 sq. ft.
31 Bowdoin St #4, Boston, MA 02114
MLS# 73570745Listed by: Serhant - New
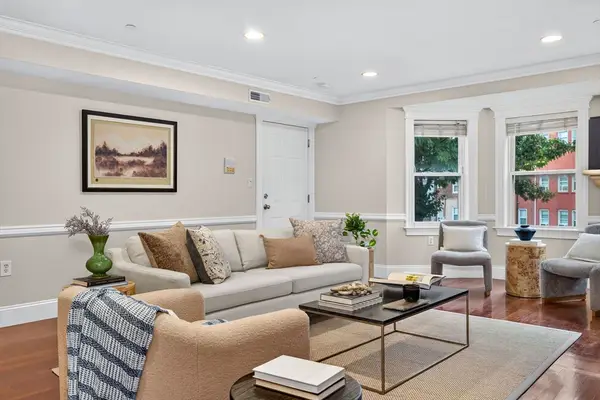 $499,000Active2 beds 2 baths1,095 sq. ft.
161 E Cottage #2, Boston, MA 02125
MLS# 73570749Listed by: Peter Gee Associates - New
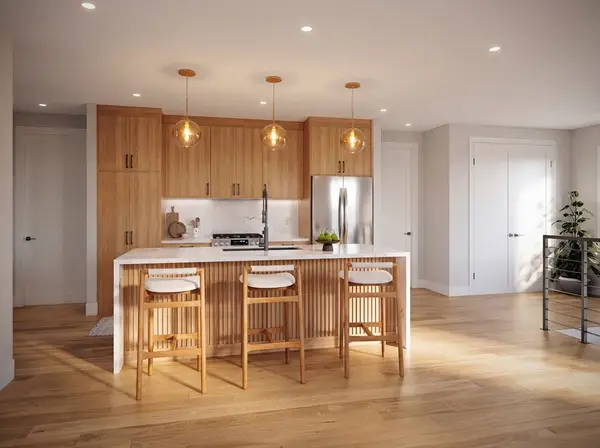 $917,000Active3 beds 2 baths1,300 sq. ft.
250 Bremen #PH1, Boston, MA 02128
MLS# 73570793Listed by: Elevated Realty, LLC - New
 $799,000Active3 beds 2 baths1,010 sq. ft.
250 Bremen #U6, Boston, MA 02128
MLS# 73570798Listed by: Elevated Realty, LLC


Protect your home and budget from life's surprises with an Assurant Home Warranty, backed by a partner that supports you through every step of homeownership. Explore Plans.
© 2026 Better Homes and Gardens Real Estate LLC. An Anywhere Real Estate company. All rights reserved. Better Homes and Gardens® Real Estate is a registered trademark owned by Meredith Operations Corporation, licensed to Better Homes and Gardens Real Estate LLC and used with permission. Better Homes and Gardens Real Estate LLC fully supports the principles of the Fair Housing Act and the Equal Opportunity Act. Listing information is deemed reliable but is not guaranteed accurate.
Each office is independently owned and operated.
Any services or products provided by third parties are not provided by, affiliated with or related to Better Homes and Gardens Real Estate LLC, or its affiliated companies.