
32 Pearl St #3, Boston, MA 02125
Local realty services provided by:Better Homes and Gardens Real Estate The Shanahan Group
32 Pearl St #3,Boston, MA 02125
$699,000
- 2 Beds
- 2 Baths
- 1,025 sq. ft.
- Condominium
- Active
Upcoming open houses
- Sun, Sep 2011:00 am - 01:00 pm
Listed by: carlisle group, simone palumbo
Office: compass
MLS#:73578069
Source:MLSPIN
Price summary
- Price:$699,000
- Price per sq. ft.:$681.95
- Monthly HOA dues:$348
About this home
Welcome to 32 Pearl Street #3, a beautifully appointed condo featuring 2023 construction and the modern, high-end finishes today’s buyers are looking for. The thoughtfully designed open-concept living space centers around a stunning kitchen with stainless steel appliances, an oversized island, sleek cabinetry, and a wine fridge perfect for both everyday living and entertaining. Throughout the home, you’ll find luxury finishes, spacious custom-built closets, including a walk-in closet, and contemporary details that provide both style and functionality. A voice and video security system at the front entrance adds an extra layer of convenience and peace of mind. Built with energy efficiency in mind, the building offers lower-than-average utility costs, adding to the value and ease of ownership. The six-unit building is 100% owner-occupied, creating a welcoming community and a true sense of pride of ownership. The property also includes access to a garage with common storage and bike storage, along with a fenced-in common patio an inviting space to relax, entertain, or enjoy some time outdoors with your four-legged friend. And for city living, the highly coveted garage parking is an incredible bonus! Secure your parking spot before winter arrives and enjoy the convenience of coming home without the hassle of street parking. Perfectly situated in the heart of Savin Hill, you’ll be just moments from neighborhood restaurants, cafés, parks, and public transportation, with easy access to South Boston and downtown Boston. Whether you’re ready to stop renting, start building equity, or simply find a thoughtfully designed home in a vibrant neighborhood, 32 Pearl Street #3 offers the perfect opportunity to make homeownership a reality....
Contact an agent
Home facts
- Year built:2023
- Listing ID #:73578069
- Updated:September 19, 2026 at 11:00 AM
Rooms and interior
- Bedrooms:2
- Total bathrooms:2
- Full bathrooms:2
- Rooms Total:5
- Kitchen Description:Dishwasher, Freezer, Refrigerator, Wine Refrigerator
- Living area:1,025 sq. ft.
Heating and cooling
- Cooling:1 Cooling Zone, Central Air
- Heating:Forced Air
- Central air:Yes
Structure and exterior
- Roof:Rubber
- Year built:2023
- Building area:1,025 sq. ft.
- Lot area:0.02 Acres
Utilities
- Water:Public
- Sewer:Public Sewer
Finances and disclosures
- Price:$699,000
- Price per sq. ft.:$681.95
- Tax amount:$8,179 (2026)
Features and amenities
- Appliances:Dishwasher, Dryer, Freezer, Refrigerator, Washer, Wine Refrigerator
- Laundry features:Dryer, In Unit, Washer
- Amenities:Storage
Parking
- Total parking spaces:1
- Parking description:Attached, Deeded, Heated Garage, Storage
- Garage:Yes
- Garage spaces:1
New listings near 32 Pearl St #3
- Open Sun, 11am to 12pmNew
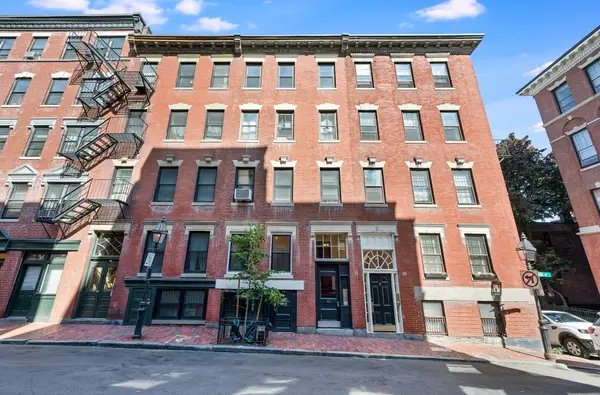 $549,000Active2 beds 1 baths540 sq. ft.
11 Revere St #1, Boston, MA 02114
MLS# 73579783Listed by: Coldwell Banker Realty - Boston - New
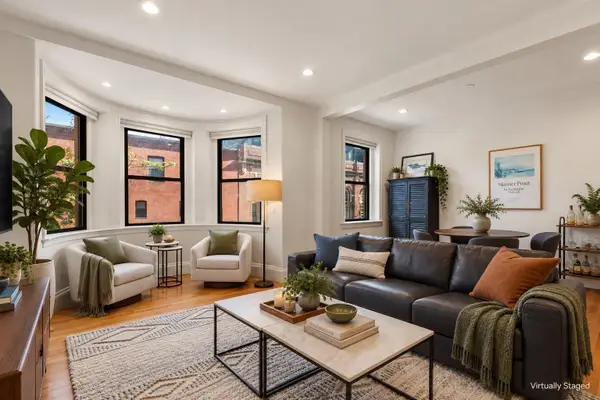 $1,695,000Active3 beds 2 baths1,186 sq. ft.
45 Saint Botolph Street #204, Boston, MA 02116
MLS# 73579800Listed by: Gibson Sotheby's International Realty - New
 $7,800,000Active4 beds 6 baths5,194 sq. ft.
32 Lime St, Boston, MA 02108
MLS# 73579747Listed by: MGS Group Real Estate LTD - New
 $1,350,000Active39 beds 26 baths14,250 sq. ft.
171 Stanwood St, Boston, MA 02121
MLS# 73579777Listed by: Riverfront REALTORS® - Open Sat, 12 to 2pmNew
 $959,000Active2 beds 2 baths1,037 sq. ft.
374 Athens Street #3, Boston, MA 02127
MLS# 73579703Listed by: Capital Residential Group, LLC - Open Sun, 11am to 12:30pmNew
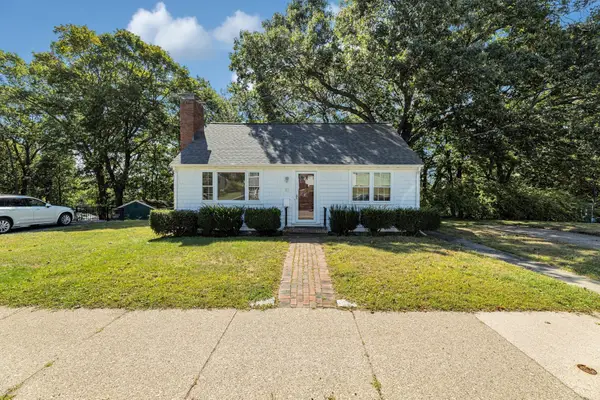 $575,000Active3 beds 1 baths1,414 sq. ft.
87 Hemman, Boston, MA 02131
MLS# 73579707Listed by: Insight Realty Group, Inc. - New
 $299,900Active-- beds 1 baths306 sq. ft.
1568 Commonwealth Ave #12, Boston, MA 02135
MLS# 73579726Listed by: Mass Bay Real Estate, LLC - New
 $525,000Active1 beds 1 baths640 sq. ft.
1 Pier 8 #B14, Boston, MA 02129
MLS# 73579731Listed by: In Realty - New
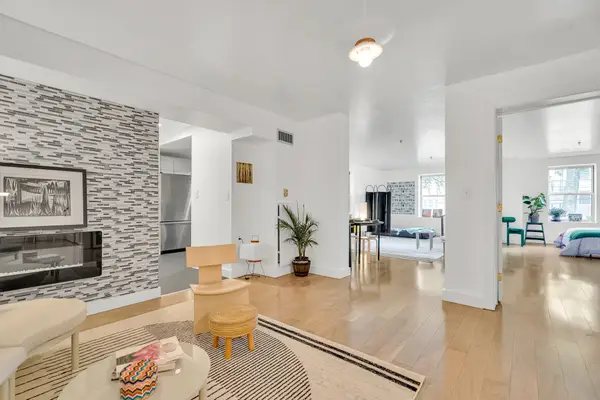 $669,750Active1 beds 1 baths991 sq. ft.
300 Allston St #103, Boston, MA 02135
MLS# 73579585Listed by: MBA Group - Open Sun, 11am to 12:30pmNew
 $599,000Active2 beds 1 baths769 sq. ft.
513-515 E 6th St #3, Boston, MA 02127
MLS# 73579614Listed by: Compass


Protect your home and budget from life's surprises with an Assurant Home Warranty, backed by a partner that supports you through every step of homeownership. Explore Plans.
© 2026 Better Homes and Gardens Real Estate LLC. An Anywhere Real Estate company. All rights reserved. Better Homes and Gardens® Real Estate is a registered trademark owned by Meredith Operations Corporation, licensed to Better Homes and Gardens Real Estate LLC and used with permission. Better Homes and Gardens Real Estate LLC fully supports the principles of the Fair Housing Act and the Equal Opportunity Act. Listing information is deemed reliable but is not guaranteed accurate.
Each office is independently owned and operated.
Any services or products provided by third parties are not provided by, affiliated with or related to Better Homes and Gardens Real Estate LLC, or its affiliated companies.