
50 Liberty Dr #5L, Boston, MA 02210
Local realty services provided by:Better Homes and Gardens Real Estate The Masiello Group
50 Liberty Dr #5L,Boston, MA 02210
$3,225,000
- 2 Beds
- 3 Baths
- 1,537 sq. ft.
- Condominium
- Active
Listed by: skambas realty group
Office: compass
MLS#:73598480
Source:MLSPIN
Price summary
- Price:$3,225,000
- Price per sq. ft.:$2,098.24
About this home
Welcome to Residence 5L at 50 Liberty Drive, one of Boston’s premier luxury waterfront addresses in the heart of the Seaport District. This beautifully appointed 2-bedroom, 2.5-bath residence offers an exceptional combination of sophisticated design, elegant finishes, and spectacular views of Boston Harbor.The spacious open-concept living and dining area features dramatic floor-to-ceiling windows that filled with natural light while showcasing picturesque harbor views. Step outside onto your private balcony and enjoy the beautiful waterfront setting, perfect for relaxing or entertaining.The sleek contemporary kitchen features an expansive waterfall island, custom high-gloss lacquer white cabinetry state-of the-art appliances,Sub-Zero refrigerator,wine chiller,Miele dishwasher,Wolf stovetop &wall oven, seamlessly connecting to the living and dining area.The luxurious primary suite offers beautiful water views, a spacious custom walk-in closet, and an elegant spa-inspired bathroom featuring a marble double vanity, an oversized glass-enclosed shower, and sophisticated finishes.The generously sized second bedroom is equally impressive, featuring beautiful water views, extensive custom built-in cabinetry, a walk-in closet, and its own private en-suite bathroom. This thoughtfully designed space offers exceptional versatility as a guest suite, home office. Additional highlights include hardwood flooring, contemporary finishes, a powder room, 2 garage parking spaces, and a private storage unit.Residents of 50 Liberty Drive enjoy exceptional amenities, including 24-hour concierge services, fitness center, and an elegant residents’ clubroom with a waterfront terrace overlooking Boston’s scenic Harborwalk.Located in the heart of the Seaport District, just moments from Boston’s finest waterfront restaurants, cafes,shopping, entertainment, and convenient access to Logan International Airport. Experience the perfect combination of sophisticated waterfront living, luxury amenities, and an unparalleled Seaport lifestyle....
Contact an agent
Home facts
- Year built:2018
- Listing ID #:73598480
- Updated:November 04, 2026 at 07:56 PM
Rooms and interior
- Bedrooms:2
- Total bathrooms:3
- Full bathrooms:2
- Half bathrooms:1
- Rooms Total:4
- Kitchen Description:Dishwasher, Disposal, Microwave, Oven, Range, Refrigerator, Wine Refrigerator
- Living area:1,537 sq. ft.
Heating and cooling
- Cooling:Central Air
- Heating:Forced Air
- Central air:Yes
Structure and exterior
- Year built:2018
- Building area:1,537 sq. ft.
- Exterior Features:Balcony
Utilities
- Water:Public
- Sewer:Public Sewer
Finances and disclosures
- Price:$3,225,000
- Price per sq. ft.:$2,098.24
- Tax amount:$28,392 (2026)
Features and amenities
- Appliances:Dishwasher, Disposal, Dryer, Microwave, Range, Refrigerator, Washer, Wine Refrigerator
- Laundry features:Dryer, In Unit, Washer
- Amenities:Clubroom, Elevator(s)
Parking
- Total parking spaces:2
- Parking description:Deeded, Heated Garage, Tandem, Under
- Garage:Yes
- Garage spaces:2
New listings near 50 Liberty Dr #5L
- Coming Soon
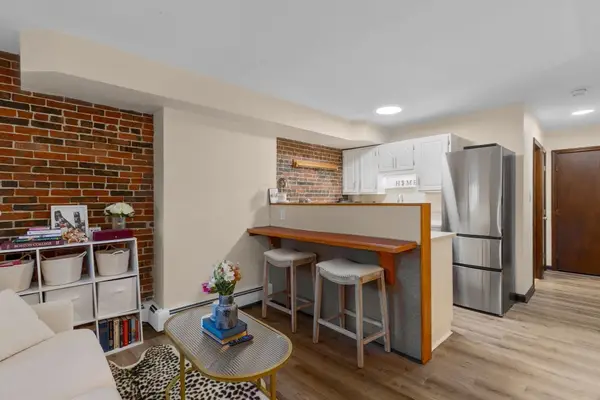 $359,000Coming Soon-- beds 1 baths382 sq. ft.
166 F St #1, Boston, MA 02127
MLS# 73598796Listed by: Keller Williams Realty Boston-Metro | Back Bay - Coming Soon
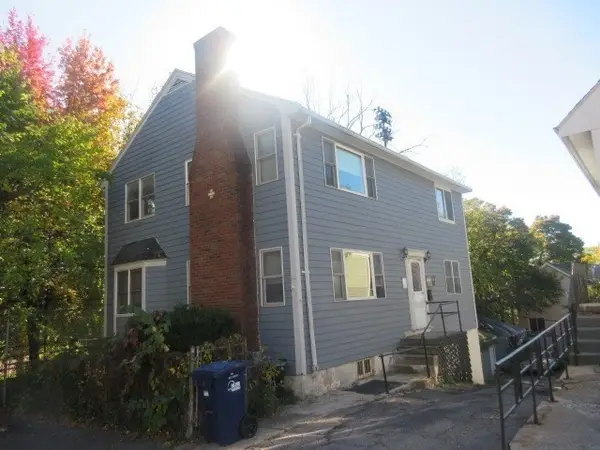 $760,000Coming Soon4 beds 2 baths1,734 sq. ft.
19 Ainsley, Boston, MA 02122
MLS# 73596783Listed by: Christopher Shea - Coming Soon
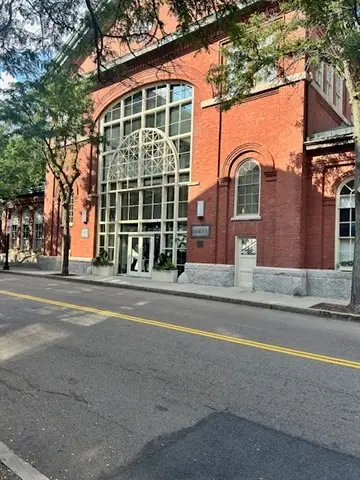 $599,900Coming Soon1 beds 1 baths748 sq. ft.
106 13th Street #224, Boston, MA 02129
MLS# 73596351Listed by: Berkshire Hathaway HomeServices Commonwealth Real Estate - New
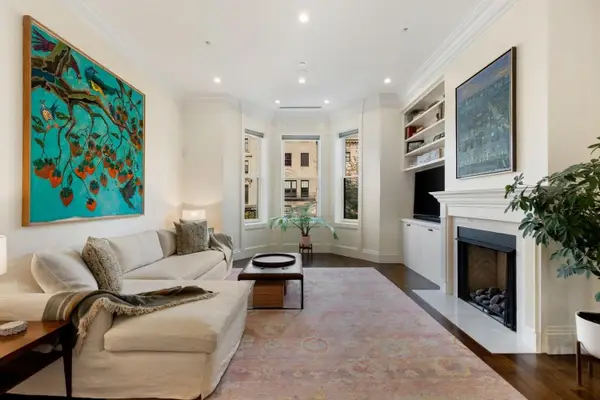 $4,500,000Active4 beds 4 baths2,539 sq. ft.
423 Beacon St #2, Boston, MA 02115
MLS# 73598711Listed by: Compass - New
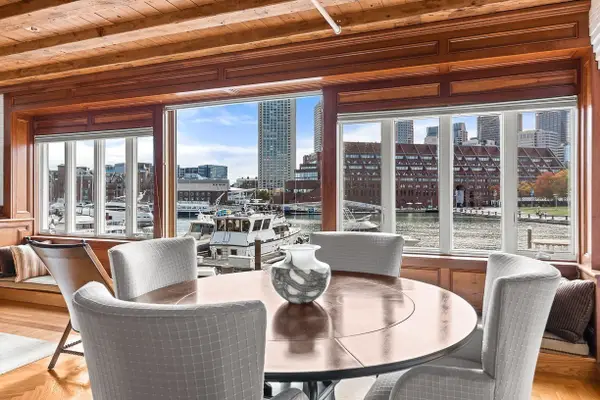 $1,650,000Active2 beds 2 baths1,338 sq. ft.
47 Commercial Wharf #2, Boston, MA 02110
MLS# 73598729Listed by: CL Properties - New
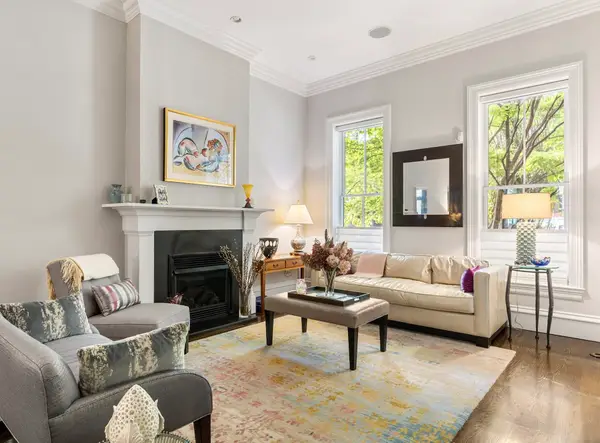 $2,450,000Active3 beds 3 baths2,201 sq. ft.
61 Rutland St #1, Boston, MA 02118
MLS# 73598775Listed by: Gibson Sotheby's International Realty - New
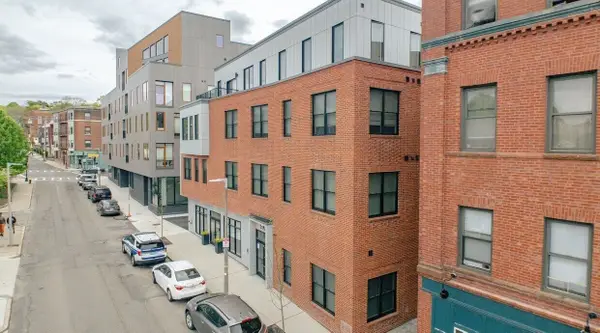 $9,450,000Active41 beds 24 baths19,670 sq. ft.
197 Green, Boston, MA 02130
MLS# 73598795Listed by: City Realty Group - Open Sat, 12 to 2pmNew
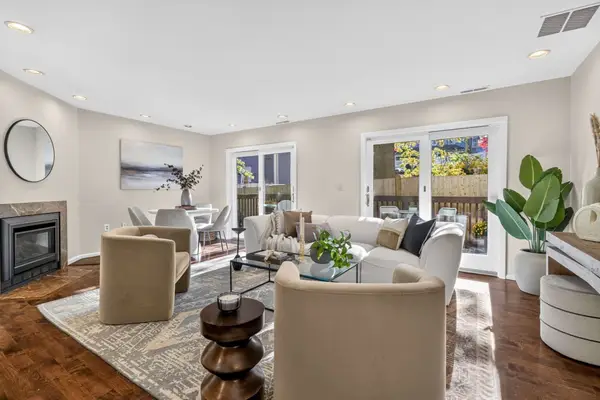 $849,000Active3 beds 2 baths1,565 sq. ft.
196 Chestnut Ave #J, Boston, MA 02130
MLS# 73598658Listed by: Compass - New
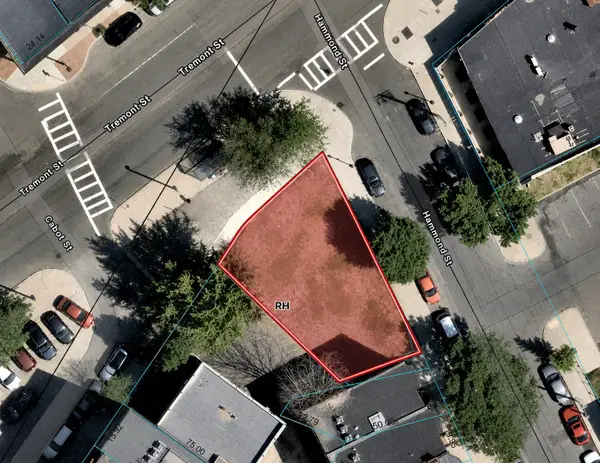 $1,100,000Active0.07 Acres
970-972 Tremont St, Boston, MA 02120
MLS# 73598676Listed by: Access - New
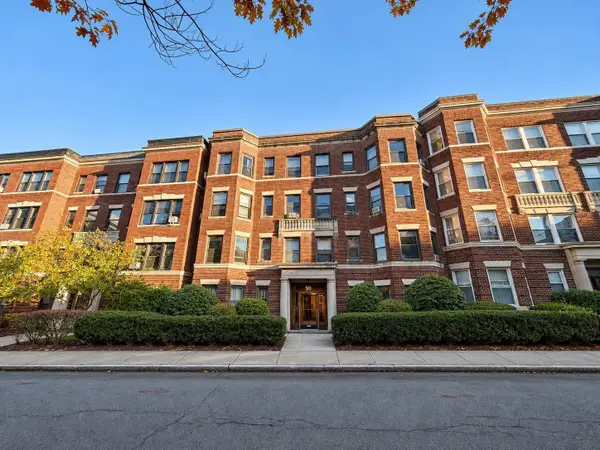 $399,000Active1 beds 1 baths321 sq. ft.
90 Brainerd Rd #14, Boston, MA 02134
MLS# 73598682Listed by: Hooli Homes Boston


Protect your home and budget from life's surprises with an Assurant Home Warranty, backed by a partner that supports you through every step of homeownership. Explore Plans.
© 2026 Better Homes and Gardens Real Estate LLC. An Anywhere Real Estate company. All rights reserved. Better Homes and Gardens® Real Estate is a registered trademark owned by Meredith Operations Corporation, licensed to Better Homes and Gardens Real Estate LLC and used with permission. Better Homes and Gardens Real Estate LLC fully supports the principles of the Fair Housing Act and the Equal Opportunity Act. Listing information is deemed reliable but is not guaranteed accurate.
Each office is independently owned and operated.
Any services or products provided by third parties are not provided by, affiliated with or related to Better Homes and Gardens Real Estate LLC, or its affiliated companies.