
329 Lamartine #5, Boston, MA 02130
Local realty services provided by:Better Homes and Gardens Real Estate The Masiello Group
329 Lamartine #5,Boston, MA 02130
$749,000
- 2 Beds
- 1 Baths
- 1,110 sq. ft.
- Condominium
- Active
Listed by: stephen lussier
Office: arborview realty inc.
MLS#:73548423
Source:MLSPIN
Price summary
- Price:$749,000
- Price per sq. ft.:$674.77
- Monthly HOA dues:$343
About this home
Discover 329 Lamartine, a striking loft-style condominium off the beaten path in the desirable Historic Buff & Buff building, which was formerly used to manufacture precision instruments and engineering equipment. This top-floor, sun-filled corner unit features 3 exposures, original exposed brick walls, high ceilings, and 13 oversized windows with custom blinds. With a spacious open floor plan spanning 1,110 sq. ft., this 2-bedroom, 1-bath unit includes a chef’s kitchen ideal for showcasing your culinary skills, hidden by a barn door; in-unit laundry; beautiful hardwood floors; and artistic touches throughout. Additional highlights include assigned parking for the unit, visitor parking, and a tranquil common yard for relaxing, entertaining, and urban gardening. You'll appreciate the very generous extra storage options inside and outside of the unit. This property is conveniently located 1 block from the Green Street T stop and the Southwest Corridor, and 3 blocks from Center Street.
Contact an agent
Home facts
- Year built:1898
- Listing ID #:73548423
- Updated:July 12, 2026 at 11:22 AM
Rooms and interior
- Bedrooms:2
- Total bathrooms:1
- Full bathrooms:1
- Rooms Total:4
- Flooring:Hardwood
- Dining Description:Hardwood, Open Floorplan, Pendant
- Kitchen Description:Countertops - Upgraded, Dishwasher, Disposal, Flooring - Hardwood, Gas Stove, Kitchen Island, Lighting - Overhead, Microwave, Open Floorplan, Peninsula, Plumbed For Ice Maker, Range, Refrigerator
- Living area:1,110 sq. ft.
Heating and cooling
- Cooling:Window Unit(s)
- Heating:Central
Structure and exterior
- Roof:Rubber, Shingle
- Year built:1898
- Building area:1,110 sq. ft.
- Lot area:0.36 Acres
- Construction Materials:Brick, Frame
- Exterior Features:Garden, Patio, Rain Gutters
Schools
- High school:Bps
- Middle school:Bps
- Elementary school:Bps
Utilities
- Water:Public
- Sewer:Public Sewer
Finances and disclosures
- Price:$749,000
- Price per sq. ft.:$674.77
- Tax amount:$9,939 (2026)
Features and amenities
- Appliances:Dishwasher, Disposal, Dryer, Microwave, Range, Refrigerator, Washer
- Laundry features:Dryer, In Unit, Washer
- Amenities:Garden Area
Parking
- Total parking spaces:1
- Parking description:Assigned, Driveway, Guest
New listings near 329 Lamartine #5
- New
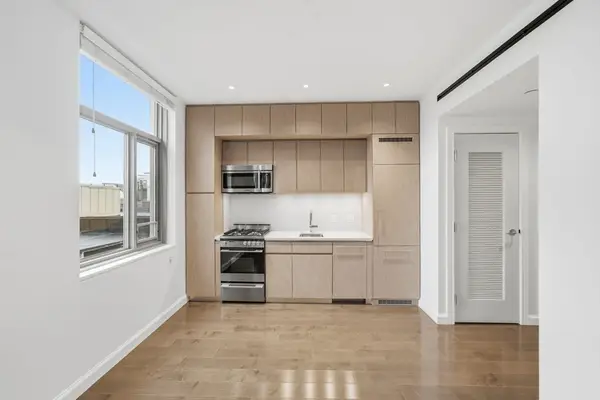 $579,999Active-- beds 1 baths407 sq. ft.
43 Westland Ave #510, Boston, MA 02115
MLS# 73548376Listed by: JT Fleming & Company - Open Sun, 11am to 12pmNew
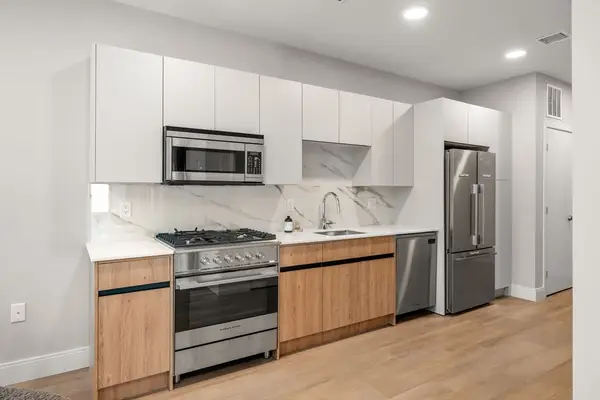 $1,175,000Active2 beds 2 baths1,166 sq. ft.
249 Corey Road #407, Boston, MA 02135
MLS# 73548328Listed by: Engel & Volkers Wellesley - Open Thu, 5:30 to 7pmNew
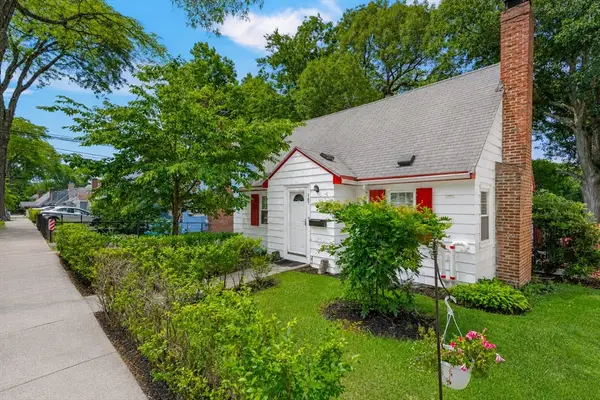 $749,990Active3 beds 1 baths1,394 sq. ft.
567 Poplar Street, Boston, MA 02131
MLS# 73548345Listed by: Smith and Oak Real Estate Co. - Open Mon, 5:30 to 7pmNew
 $1,595,000Active4 beds 5 baths1,784 sq. ft.
35 Prince Street, Boston, MA 02130
MLS# 73548261Listed by: William Raveis R.E. & Home Services - New
 $569,000Active1 beds 1 baths494 sq. ft.
534 Beacon Street #103, Boston, MA 02215
MLS# 73548284Listed by: Campion & Company Fine Homes Real Estate - New
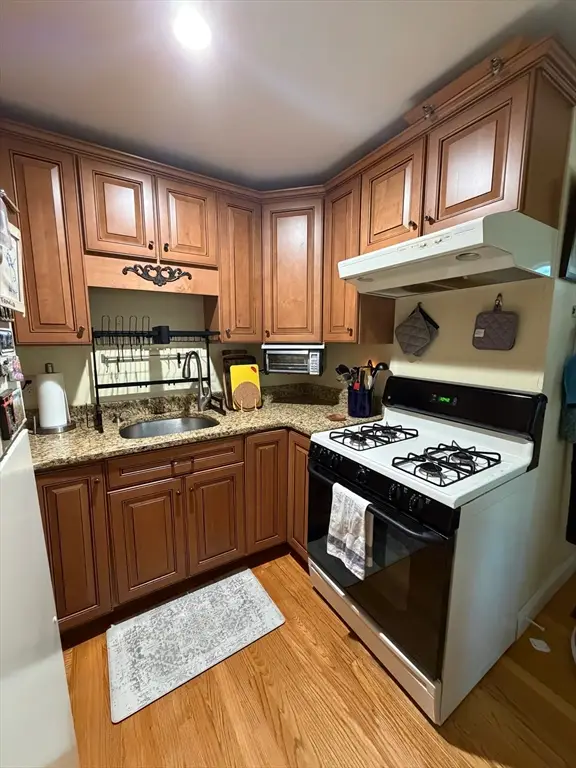 $375,000Active2 beds 2 baths933 sq. ft.
57 R Sumner #J, Boston, MA 02125
MLS# 73548233Listed by: Model Living RE - New
 $1,149,000Active5 beds 2 baths2,184 sq. ft.
51-53 Langley Road, Boston, MA 02135
MLS# 73548215Listed by: Century 21 Cityside - Open Sun, 12 to 2pmNew
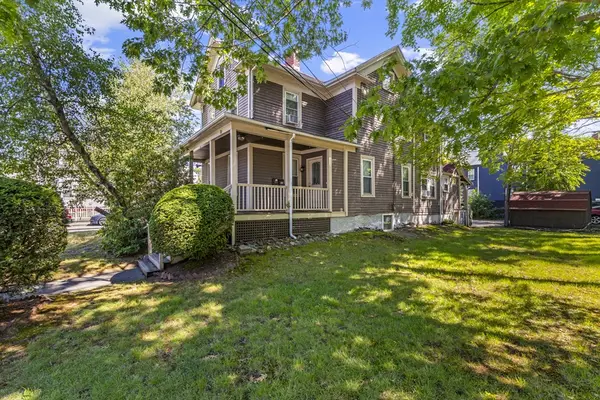 $999,900Active4 beds 3 baths2,283 sq. ft.
20 Walter St, Boston, MA 02136
MLS# 73548150Listed by: Choose Boston, LLC - New
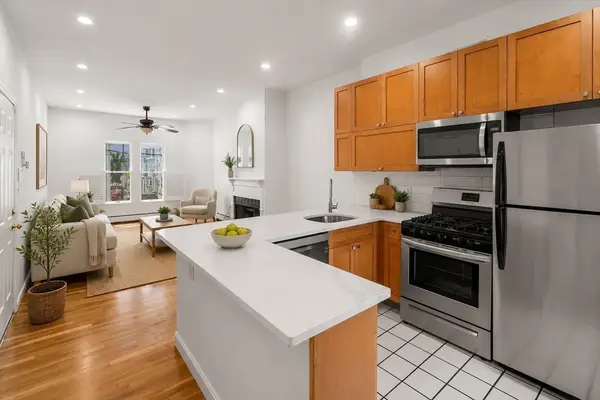 $749,000Active2 beds 2 baths945 sq. ft.
186 W 7th St #1, Boston, MA 02127
MLS# 73548161Listed by: Cabot & Company


Protect your home and budget from life's surprises with an Assurant Home Warranty, backed by a partner that supports you through every step of homeownership. Explore Plans.
© 2026 Better Homes and Gardens Real Estate LLC. An Anywhere Real Estate company. All rights reserved. Better Homes and Gardens® Real Estate is a registered trademark owned by Meredith Operations Corporation, licensed to Better Homes and Gardens Real Estate LLC and used with permission. Better Homes and Gardens Real Estate LLC fully supports the principles of the Fair Housing Act and the Equal Opportunity Act. Listing information is deemed reliable but is not guaranteed accurate.
Each office is independently owned and operated.
Any services or products provided by third parties are not provided by, affiliated with or related to Better Homes and Gardens Real Estate LLC, or its affiliated companies.