
567 Poplar Street, Boston, MA 02131
Local realty services provided by:Better Homes and Gardens Real Estate The Shanahan Group
567 Poplar Street,Boston, MA 02131
$749,990
- 3 Beds
- 1 Baths
- 1,394 sq. ft.
- Single family
- Active
Listed by: smith & oak greater boston group, john willette
Office: smith and oak real estate co.
MLS#:73548345
Source:MLSPIN
Price summary
- Price:$749,990
- Price per sq. ft.:$538.01
About this home
Lovely Cape set along the edge of George Wright Golf Course on a beautiful tree-lined street. The main level offers a full bath and a bedroom with an adjoining flex room ideal for an office, nursery, au pair, or future expansion. Generous closet space in the 2 upstairs bedrooms may provide an opportunity to add a second bath. Notable upgrades include a SPAN smart electrical panel, updated electrical and PEX plumbing, Mitsubishi high-efficiency heat pump mini-splits for heating, cooling, and dehumidifying, smart refrigerator, range, dishwasher, washer, dryer, induction cooktop, Tesla EV charger, and replacement windows where needed. Minutes to Roslindale Village and Hyde Park stations, with a bus stop outside for Forest Hills Orange Line and commuter rail access. The basement offers 1,000+ SF of unfinished space with high ceilings and laundry. Spacious backyard with sitting area, large shed, 2 off-street parking spaces, hardwood floors, fireplace, and large bedrooms. Ready for move in!
Contact an agent
Home facts
- Year built:1940
- Listing ID #:73548345
- Updated:October 14, 2026 at 11:18 AM
Rooms and interior
- Bedrooms:3
- Total bathrooms:1
- Full bathrooms:1
- Rooms Total:7
- Flooring:Hardwood
- Kitchen Description:Dishwasher, Range, Refrigerator
- Basement Description:Full, Interior Entry
- Living area:1,394 sq. ft.
Heating and cooling
- Cooling:5 Cooling Zones, Central Air, Ductless
- Heating:Forced Air, Heat Pump
- Central air:Yes
Structure and exterior
- Roof:Shingle
- Year built:1940
- Building area:1,394 sq. ft.
- Lot area:0.11 Acres
- Architectural Style:Cape
- Exterior Features:Storage
- Foundation Description:Concrete Perimeter
Utilities
- Water:Public
- Sewer:Public Sewer
Finances and disclosures
- Price:$749,990
- Price per sq. ft.:$538.01
- Tax amount:$7,337 (2026)
Features and amenities
- Appliances:Dishwasher, Dryer, Range, Refrigerator, Washer
- Laundry features:Dryer, Electric Dryer Hookup, In Basement, Washer, Washer Hookup
Parking
- Total parking spaces:2
- Parking description:Off Street, Paved Drive
New listings near 567 Poplar Street
- Coming Soon
 $6,250,000Coming Soon5 beds 6 baths3,660 sq. ft.
70 Myrtle St, Boston, MA 02114
MLS# 73589849Listed by: Craft Realty - Coming Soon
 $975,000Coming Soon2 beds 2 baths1,072 sq. ft.
1723 Washington St. #411, Boston, MA 02118
MLS# 73588824Listed by: William Raveis R.E. & Home Services - Coming Soon
 $825,000Coming Soon4 beds 2 baths2,016 sq. ft.
31 Regent St, Boston, MA 02119
MLS# 73586850Listed by: Generations Realty Group - New
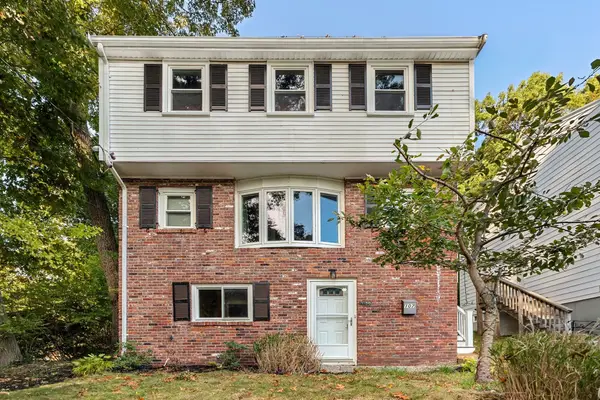 $685,000Active3 beds 2 baths1,610 sq. ft.
107 Glenellen, Boston, MA 02132
MLS# 73590421Listed by: William Raveis R.E. & Home Services - New
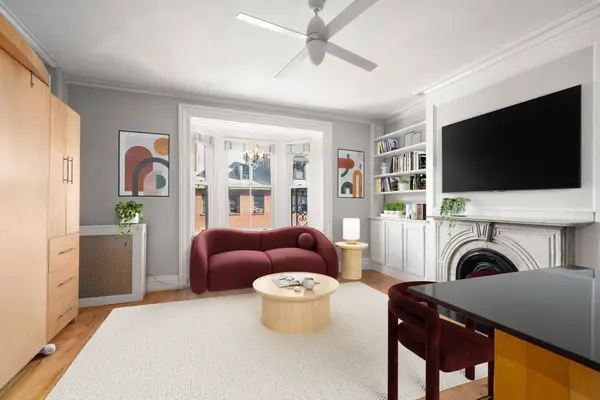 $525,000Active-- beds 1 baths412 sq. ft.
100 Charles St #4, Boston, MA 02114
MLS# 73590425Listed by: Coldwell Banker Realty - Boston - New
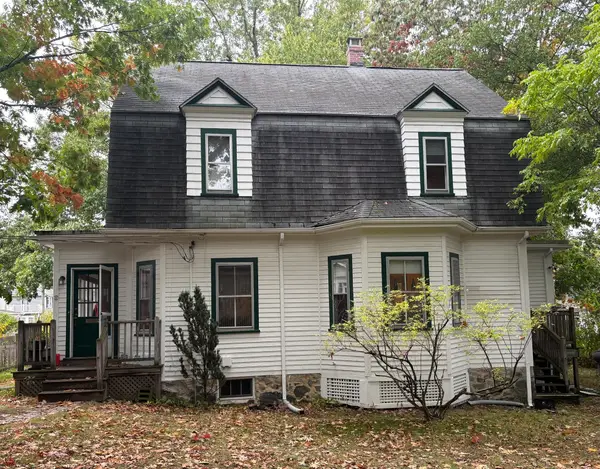 $899,000Active3 beds 3 baths2,078 sq. ft.
21 Bertson Avenue, Boston, MA 02132
MLS# 73590436Listed by: William Raveis R. E. & Home Services - New
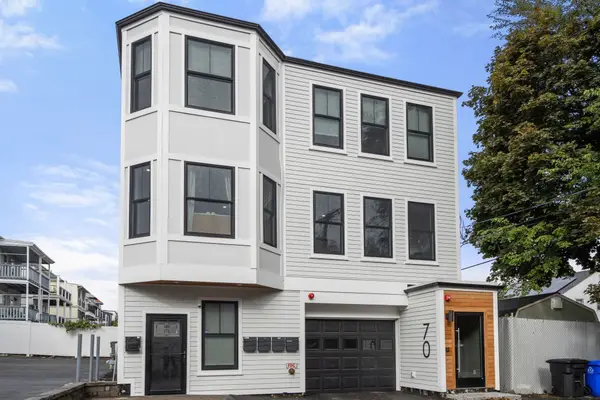 $650,000Active2 beds 2 baths967 sq. ft.
70 Shawsheen #2, Boston, MA 02128
MLS# 73590398Listed by: Gibson Sotheby's International Realty - Open Thu, 10 to 11amNew
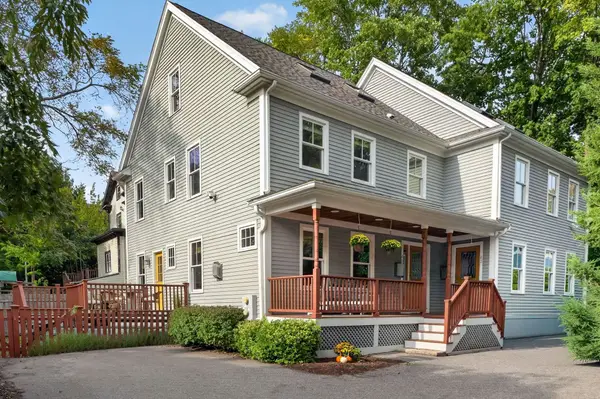 $1,295,000Active3 beds 3 baths2,437 sq. ft.
40 Cheshire St #1, Boston, MA 02130
MLS# 73590403Listed by: Compass - New
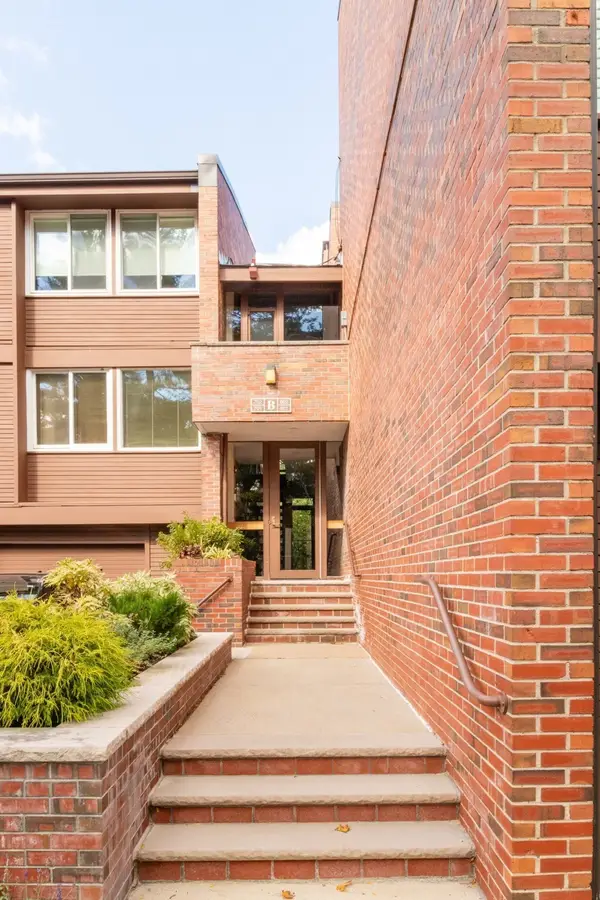 $1,199,000Active2 beds 2 baths1,907 sq. ft.
241 Perkins #B802, Boston, MA 02130
MLS# 73590373Listed by: William Raveis R.E. & Home Services - New
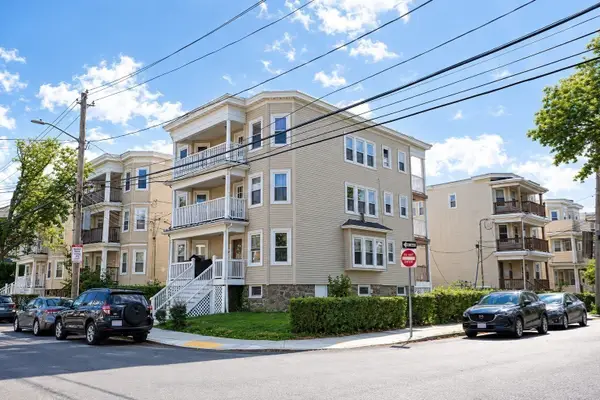 $1,790,000Active12 beds 3 baths3,690 sq. ft.
28 Claymoss Rd., Boston, MA 02135
MLS# 73590328Listed by: Ted Fairchild Real Estate


Protect your home and budget from life's surprises with an Assurant Home Warranty, backed by a partner that supports you through every step of homeownership. Explore Plans.
© 2026 Better Homes and Gardens Real Estate LLC. An Anywhere Real Estate company. All rights reserved. Better Homes and Gardens® Real Estate is a registered trademark owned by Meredith Operations Corporation, licensed to Better Homes and Gardens Real Estate LLC and used with permission. Better Homes and Gardens Real Estate LLC fully supports the principles of the Fair Housing Act and the Equal Opportunity Act. Listing information is deemed reliable but is not guaranteed accurate.
Each office is independently owned and operated.
Any services or products provided by third parties are not provided by, affiliated with or related to Better Homes and Gardens Real Estate LLC, or its affiliated companies.