
35 Wyman Street #1, Boston, MA 02130
Local realty services provided by:Better Homes and Gardens Real Estate The Masiello Group
35 Wyman Street #1,Boston, MA 02130
$970,000
- 3 Beds
- 2 Baths
- 1,178 sq. ft.
- Condominium
- Active
Upcoming open houses
- Sat, Oct 1711:00 am - 01:00 pm
- Sun, Oct 1811:00 am - 01:00 pm
Listed by: shannon sisk
Office: cameron prestige, llc
MLS#:73589990
Source:MLSPIN
Price summary
- Price:$970,000
- Price per sq. ft.:$823.43
- Monthly HOA dues:$388
About this home
Set in the heart of Jamaica Plain, this beautifully renovated first-floor condo pairs modern design with exceptional private outdoor space. Sun-filled living and dining areas flow seamlessly into a sleek kitchen with quartz countertops, stainless steel appliances, a generous center island, and a pantry, equally suited to everyday living and entertaining. The spacious primary suite offers an en-suite bath with radiant-heated floors, while two additional bedrooms provide flexibility for guests, a home office, or a fitness space. Hardwood floors, recessed lighting, in-unit laundry, central air, and a wired speaker system throughout enhance the home’s comfort and ease. Outside, the exclusive-use yard and patio create a private retreat and true extension of the living space, complemented by a front porch and off-street parking with driveway access. Generous exclusive-use basement storage provides valuable additional space. Stony Brook Orange Line station is nearby, with an approximately 10-minute train ride to Back Bay and easy access to Longwood. The Southwest Corridor, Jamaica Pond, Arnold Arboretum and Franklin Park offer an abundance of green space nearby, while Whole Foods and the shops and restaurants of Centre Street keep everyday essentials and local favorites close at hand. Thoughtfully renovated during the 2016 condominium conversion and beautifully maintained since, this is a rare combination of modern interiors, exclusive outdoor space, and the best of Jamaica Plain. Offers due Monday, 10/19 at 2 PM....
Contact an agent
Home facts
- Year built:1905
- Listing ID #:73589990
- Updated:October 14, 2026 at 11:18 AM
Rooms and interior
- Bedrooms:3
- Total bathrooms:2
- Full bathrooms:2
- Rooms Total:6
- Flooring:Hardwood, Tile
- Dining Description:Hardwood, Open Floorplan, Overhead, Recessed Lighting
- Kitchen Description:Countertops - Stone/Granite/Solid, Dishwasher, Disposal, Flooring - Hardwood, Kitchen Island, Microwave, Open Floorplan, Range, Recessed Lighting, Refrigerator, Stainless Steel Appliances
- Living area:1,178 sq. ft.
Heating and cooling
- Cooling:1 Cooling Zone, Central Air
- Heating:Forced Air, Natural Gas, Radiant
- Central air:Yes
Structure and exterior
- Roof:Rubber, Slate
- Year built:1905
- Building area:1,178 sq. ft.
- Construction Materials:Frame
- Exterior Features:Patio - Enclosed, Porch, Professional Landscaping
Utilities
- Water:Public
- Sewer:Public Sewer
Finances and disclosures
- Price:$970,000
- Price per sq. ft.:$823.43
- Tax amount:$9,044 (2026)
Features and amenities
- Appliances:Dishwasher, Disposal, Dryer, Microwave, Range, Refrigerator, Washer
- Laundry features:Dryer, First Floor, Flooring - Hardwood, Gas Dryer Hookup, In Unit, Washer, Washer Hookup
- Amenities:Wired For Sound
Parking
- Total parking spaces:2
- Parking description:Exclusive Parking, Off Street, Paved
New listings near 35 Wyman Street #1
- Coming Soon
 $6,250,000Coming Soon5 beds 6 baths3,660 sq. ft.
70 Myrtle St, Boston, MA 02114
MLS# 73589849Listed by: Craft Realty - Coming Soon
 $975,000Coming Soon2 beds 2 baths1,072 sq. ft.
1723 Washington St. #411, Boston, MA 02118
MLS# 73588824Listed by: William Raveis R.E. & Home Services - Coming Soon
 $825,000Coming Soon4 beds 2 baths2,016 sq. ft.
31 Regent St, Boston, MA 02119
MLS# 73586850Listed by: Generations Realty Group - New
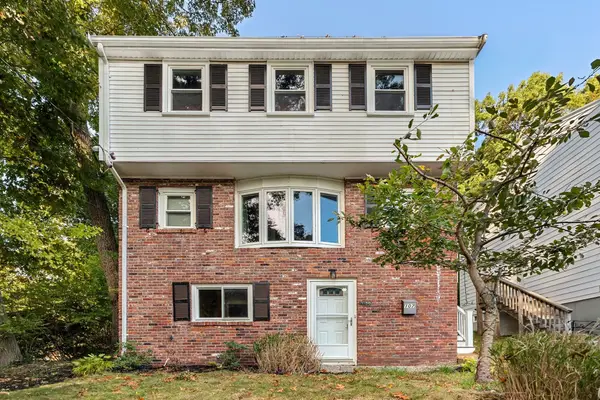 $685,000Active3 beds 2 baths1,610 sq. ft.
107 Glenellen, Boston, MA 02132
MLS# 73590421Listed by: William Raveis R.E. & Home Services - New
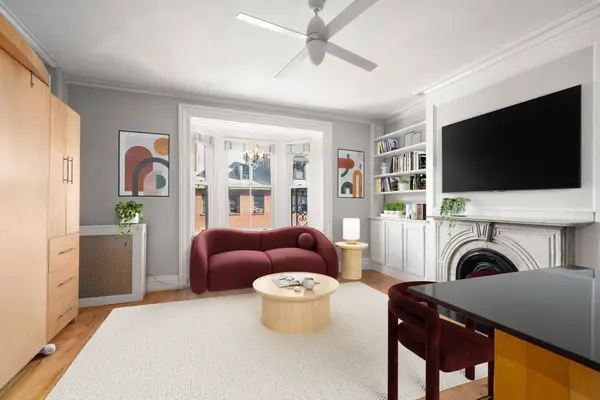 $525,000Active-- beds 1 baths412 sq. ft.
100 Charles St #4, Boston, MA 02114
MLS# 73590425Listed by: Coldwell Banker Realty - Boston - New
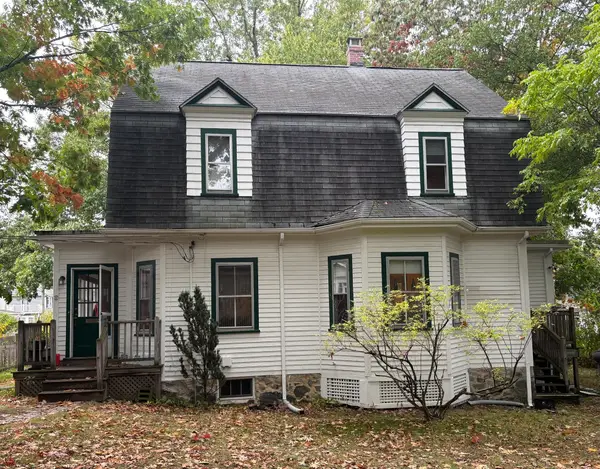 $899,000Active3 beds 3 baths2,078 sq. ft.
21 Bertson Avenue, Boston, MA 02132
MLS# 73590436Listed by: William Raveis R. E. & Home Services - New
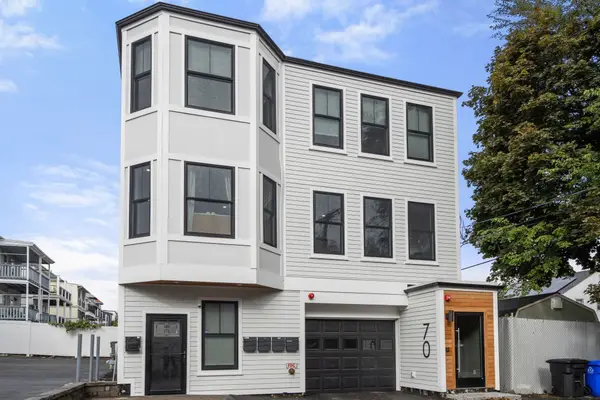 $650,000Active2 beds 2 baths967 sq. ft.
70 Shawsheen #2, Boston, MA 02128
MLS# 73590398Listed by: Gibson Sotheby's International Realty - Open Thu, 10 to 11amNew
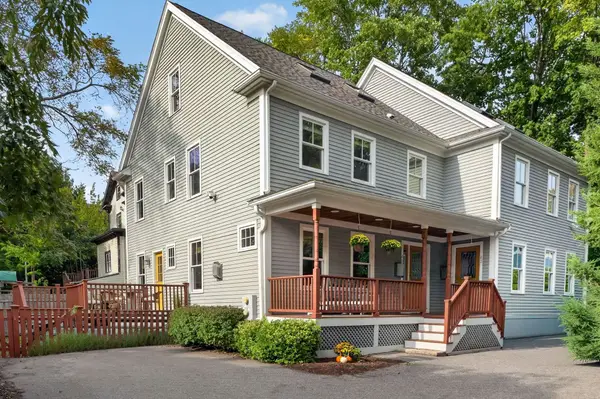 $1,295,000Active3 beds 3 baths2,437 sq. ft.
40 Cheshire St #1, Boston, MA 02130
MLS# 73590403Listed by: Compass - New
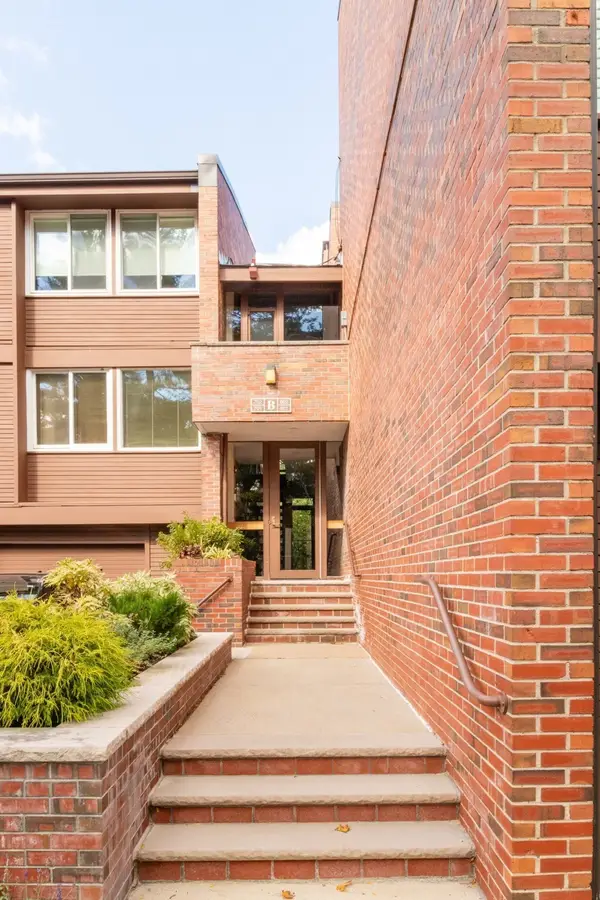 $1,199,000Active2 beds 2 baths1,907 sq. ft.
241 Perkins #B802, Boston, MA 02130
MLS# 73590373Listed by: William Raveis R.E. & Home Services - New
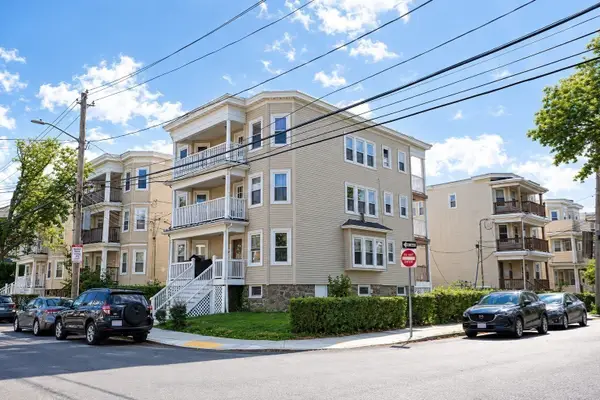 $1,790,000Active12 beds 3 baths3,690 sq. ft.
28 Claymoss Rd., Boston, MA 02135
MLS# 73590328Listed by: Ted Fairchild Real Estate


Protect your home and budget from life's surprises with an Assurant Home Warranty, backed by a partner that supports you through every step of homeownership. Explore Plans.
© 2026 Better Homes and Gardens Real Estate LLC. An Anywhere Real Estate company. All rights reserved. Better Homes and Gardens® Real Estate is a registered trademark owned by Meredith Operations Corporation, licensed to Better Homes and Gardens Real Estate LLC and used with permission. Better Homes and Gardens Real Estate LLC fully supports the principles of the Fair Housing Act and the Equal Opportunity Act. Listing information is deemed reliable but is not guaranteed accurate.
Each office is independently owned and operated.
Any services or products provided by third parties are not provided by, affiliated with or related to Better Homes and Gardens Real Estate LLC, or its affiliated companies.