
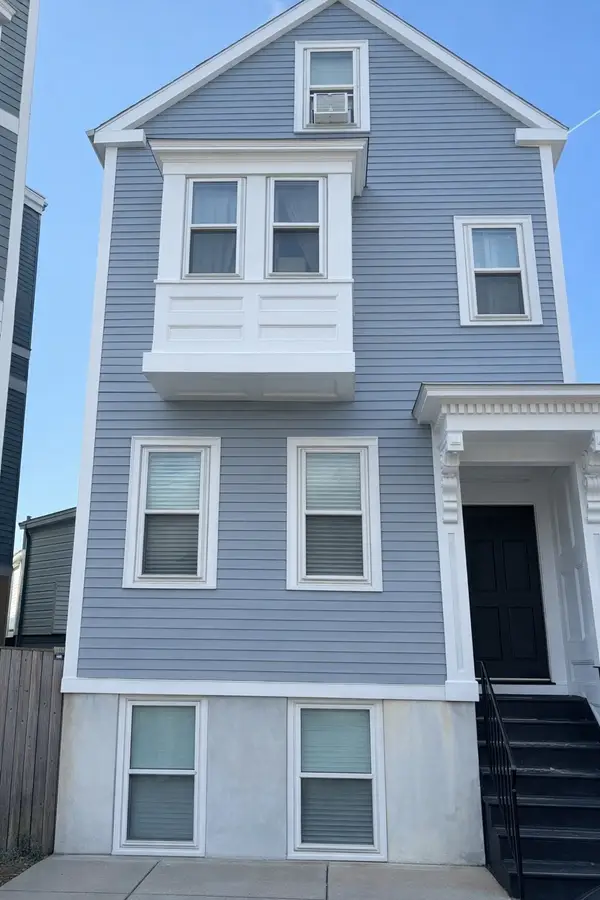
39-41 Millet Street, Boston, MA 02124
Local realty services provided by:Better Homes and Gardens Real Estate The Masiello Group
39-41 Millet Street,Boston, MA 02124
$989,500
- 6 Beds
- 3 Baths
- 3,726 sq. ft.
- Multi-family
- Active
Upcoming open houses
- Thu, Oct 0111:00 am - 12:00 pm
- Sun, Oct 0412:00 pm - 01:30 pm
Listed by: charles george
Office: real broker ma, llc
MLS#:73583686
Source:MLSPIN
Price summary
- Price:$989,500
- Price per sq. ft.:$265.57
About this home
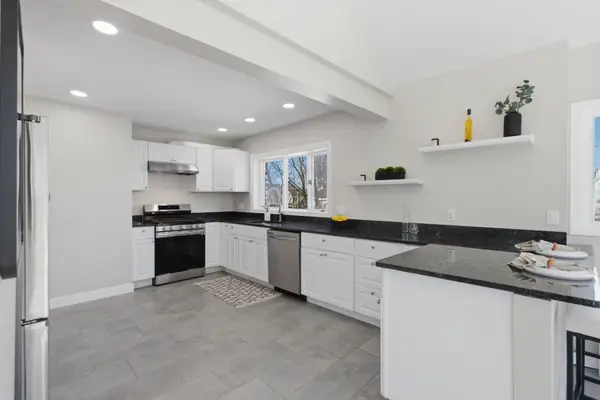
FIRST SHOWING THURSDAY Oct 1st at the Open House! A classic Boston triple decker with income today and potential for tomorrow. 39–41 Millet Street! This spacious three family property offers strong rental potential along with exciting opportunities for future growth. Each floor features a well designed five room layout with two bedrooms, a living room, dining room, kitchen, and full bath. For investors looking to maximize the property's potential, the walk-up attic may offer an opportunity for an Accessory Dwelling Unit (ADU), while the existing stone garage presents another possible value add opportunity for conversion or redevelopment, subject to zoning, permitting, and city approval. With solid bones, spacious and functional unit layouts, and strong rental demand in the area, this property provides an excellent foundation for both immediate income and long term appreciation. Whether you're an investor looking to expand your portfolio or an owner occupant seeking the benefits of rental income, 39–41 Millet Street offers multiple possibilities to increase value and cash flow over time....
Contact an agent
Home facts
- Year built:1905
- Listing ID #:73583686
- Updated:September 29, 2026 at 02:22 PM
Rooms and interior
- Bedrooms:6
- Total bathrooms:3
- Full bathrooms:3
- Rooms Total:15
- Dining Description:Dining Room
- Kitchen Description:Kitchen
- Basement Description:Full
- Living area:3,726 sq. ft.
Heating and cooling
- Heating:Hot Water, Natural Gas
Structure and exterior
- Year built:1905
- Building area:3,726 sq. ft.
- Lot area:0.08 Acres
- Exterior Features:Porch
Utilities
- Water:Public
- Sewer:Public Sewer
Finances and disclosures
- Price:$989,500
- Price per sq. ft.:$265.57
- Tax amount:$10,676 (2026)
Parking
- Total parking spaces:4
- Parking description:Off Street, Paved Drive, Tandem
- Garage:Yes
- Garage spaces:1
New listings near 39-41 Millet Street
- Coming Soon
 $699,000Coming Soon2 beds 2 baths960 sq. ft.
139 W 6th St #2, Boston, MA 02127
MLS# 73582785Listed by: Leading Edge Real Estate - New
 $1,150,000Active2 beds 2 baths1,043 sq. ft.
55 Lagrange St #304, Boston, MA 02106
MLS# 73583693Listed by: Compass - Open Thu, 5 to 6pmNew
 $530,000Active2 beds 2 baths923 sq. ft.
79 Maple Street #1, Boston, MA 02136
MLS# 73583712Listed by: Donnelly + Co. - Open Thu, 4:30 to 6pmNew
 $1,350,000Active2 beds 2 baths1,936 sq. ft.
201R Savin Hill Avenue, Boston, MA 02125
MLS# 73583714Listed by: Coldwell Banker Realty - Dorchester - Open Sun, 11:30am to 1pmNew
 $525,000Active1 beds 1 baths438 sq. ft.
21 Beacon Street #6B, Boston, MA 02108
MLS# 73583625Listed by: Gibson Sotheby's International Realty - Open Sun, 2 to 3:30pmNew
 $600,000Active1 beds 1 baths636 sq. ft.
278 Clarendon Street #4, Boston, MA 02116
MLS# 73583626Listed by: Gibson Sotheby's International Realty - New
 $619,000Active2 beds 1 baths871 sq. ft.
492 Massachusetts Ave #51, Boston, MA 02118
MLS# 73583629Listed by: Compass - New
 $549,500Active3 beds 1 baths1,475 sq. ft.
15 S Fairview St #3, Boston, MA 02131
MLS# 73583643Listed by: Boston Bayside Properties, LLC - Open Sat, 12 to 1pmNew
 $729,000Active1 beds 1 baths855 sq. ft.
194 W Springfield St #1, Boston, MA 02118
MLS# 73583675Listed by: Coldwell Banker Realty - Marblehead


Protect your home and budget from life's surprises with an Assurant Home Warranty, backed by a partner that supports you through every step of homeownership. Explore Plans.
© 2026 Better Homes and Gardens Real Estate LLC. An Anywhere Real Estate company. All rights reserved. Better Homes and Gardens® Real Estate is a registered trademark owned by Meredith Operations Corporation, licensed to Better Homes and Gardens Real Estate LLC and used with permission. Better Homes and Gardens Real Estate LLC fully supports the principles of the Fair Housing Act and the Equal Opportunity Act. Listing information is deemed reliable but is not guaranteed accurate.
Each office is independently owned and operated.
Any services or products provided by third parties are not provided by, affiliated with or related to Better Homes and Gardens Real Estate LLC, or its affiliated companies.