
40 Bournedale Rd, Boston, MA 02130
Local realty services provided by:Better Homes and Gardens Real Estate The Shanahan Group
40 Bournedale Rd,Boston, MA 02130
$1,095,000
- 3 Beds
- 3 Baths
- 1,813 sq. ft.
- Single family
- Active
Upcoming open houses
- Thu, Oct 0104:30 pm - 06:00 pm
- Sat, Oct 0310:30 am - 12:30 pm
- Sun, Oct 0411:30 am - 12:30 pm
Listed by: elisabeth preis
Office: compass
MLS#:73583817
Source:MLSPIN
Price summary
- Price:$1,095,000
- Price per sq. ft.:$603.97
About this home

Tucked away on a quiet, tree-lined street in Jamaica Plain’s wonderful Woodbourne neighborhood, this turn-key Colonial offers three bedrooms, three full, updated baths (including a luxe ensuite primary), a detached one-car garage, and a private driveway. Extensively renovated inside and out in 2019, the home combines classic New England charm with crisp modern updates. The bright main level features hardwood floors, high ceilings, a welcoming living room with a wood-burning fireplace, and a modern kitchen with a quartz island, gas range, pantry, coffee bar, an open dining area, and backyard access. A dedicated office or playroom, full bath, and mudroom complete the first floor. The upstairs offers three spacious bedrooms, including a serene primary suite with double closets (including a fabulous walk-in) and a timeless ensuite marble bath. The home's other two full bathrooms feature marble tiles and sleek modern finishes. The walkout lower level provides additional finished space ideal for a playroom, gym, or bonus room, plus laundry and substantial storage. Central A/C offers added comfort and efficiency throughout the home. The beautifully landscaped, fully fenced, and irrigated yard—extensively updated in 2024–-features stone retaining walls, a patio, grassy lawn, and a raised garden bed perfect for growing herbs or tomatoes. A one-car detached garage and ample driveway and street parking add to the convenience. Enjoy the amenities of a single-family home in this hidden gem of a neighborhood tucked midway between central JP and Roslindale Village. The home offers easy access to the Forest Hills T (.8 miles), Arnold Arboretum, and Parkman Playground, while numerous shops and restaurants (Brassica and Sophia’s Grotto) are all at your doorstep. Come fall in love with the house and the neighborhood today!...
Contact an agent
Home facts
- Year built:1915
- Listing ID #:73583817
- Updated:September 29, 2026 at 05:52 PM
Rooms and interior
- Bedrooms:3
- Total bathrooms:3
- Full bathrooms:3
- Rooms Total:9
- Flooring:Carpet, Flooring - Stone/Ceramic Tile, Flooring - Vinyl, Tile, Wood
- Dining Description:Exterior Access, Open Floorplan, Pendant, Remodeled, Wood
- Kitchen Description:Breakfast Bar / Nook, Countertops - Stone/Granite/Solid, Dishwasher, Disposal, Exterior Access, Flooring - Wood, Freezer, Gas Stove, Kitchen Island, Lighting - Pendant, Open Floorplan, Pantry, Range, Range Hood, Refrigerator, Remodeled, Stainless Steel Appliances
- Living area:1,813 sq. ft.
Heating and cooling
- Cooling:1 Cooling Zone, Central Air
- Heating:Central, Forced Air, Natural Gas
- Central air:Yes
Structure and exterior
- Roof:Asphalt/Composition Shingles
- Year built:1915
- Building area:1,813 sq. ft.
- Lot area:0.1 Acres
- Architectural Style:Colonial
- Construction Materials:Frame
- Exterior Features:Garden, Patio, Stone Wall
- Foundation Description:Stone
Schools
- High school:Boston Public
- Middle school:Boston Public
- Elementary school:Boston Public
Utilities
- Water:Public
- Sewer:Public Sewer
Finances and disclosures
- Price:$1,095,000
- Price per sq. ft.:$603.97
- Tax amount:$11,895 (2027)
Features and amenities
- Appliances:Dishwasher, Disposal, Dryer, Freezer, Range, Range Hood, Refrigerator, Washer
- Laundry features:Dryer, In Basement, Washer
- Amenities:Closet, Foyer
Parking
- Total parking spaces:3
- Parking description:Detached, Garage Door Opener, Off Street, Paved, Paved Drive
- Garage:Yes
- Garage spaces:1
New listings near 40 Bournedale Rd
- Coming SoonOpen Sat, 12 to 1:30pm
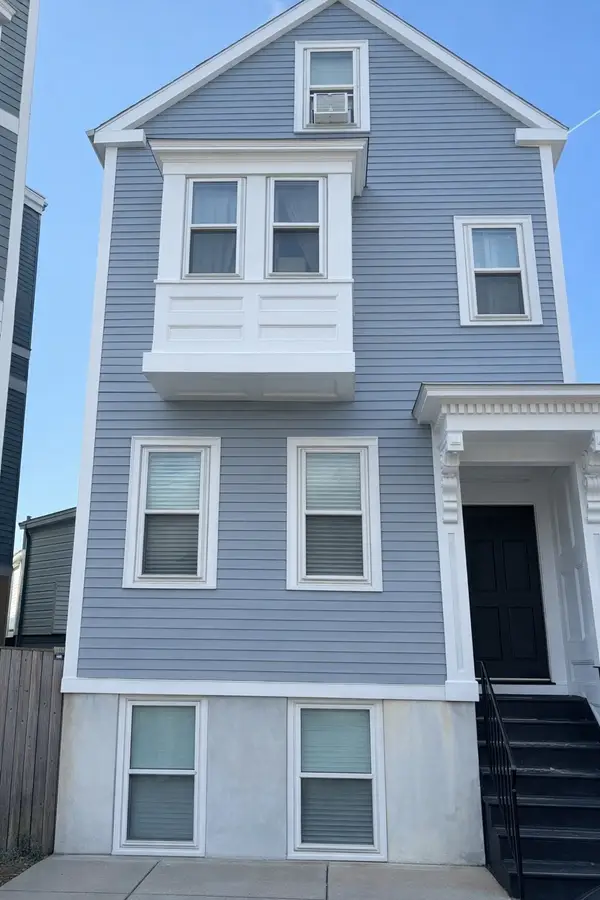 $699,000Coming Soon2 beds 2 baths960 sq. ft.
139 W 6th St #2, Boston, MA 02127
MLS# 73582785Listed by: Leading Edge Real Estate - New
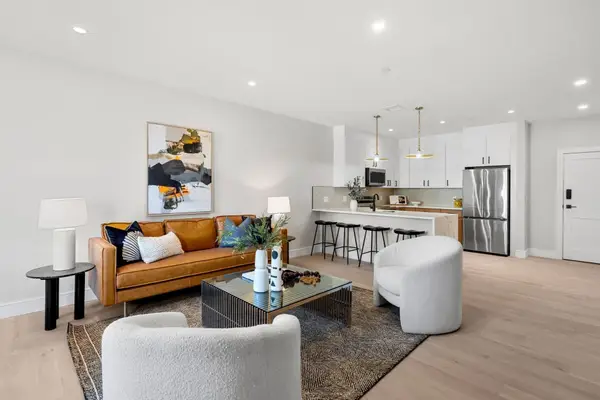 $649,999Active2 beds 2 baths1,256 sq. ft.
27 Guild Street #106, Boston, MA 02119
MLS# 73583853Listed by: Access - New
 $1,375,000Active5 beds 3 baths2,649 sq. ft.
42 Atherton St #One, Boston, MA 02119
MLS# 73583860Listed by: Coldwell Banker Realty - Hingham - Open Sat, 12 to 1:30pmNew
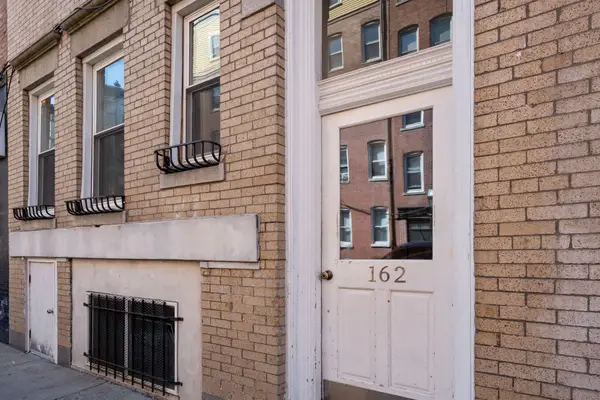 $799,000Active2 beds 2 baths1,180 sq. ft.
162 Endicott St #1, Boston, MA 02113
MLS# 73583878Listed by: Coldwell Banker Realty - Boston - Open Thu, 12 to 1pmNew
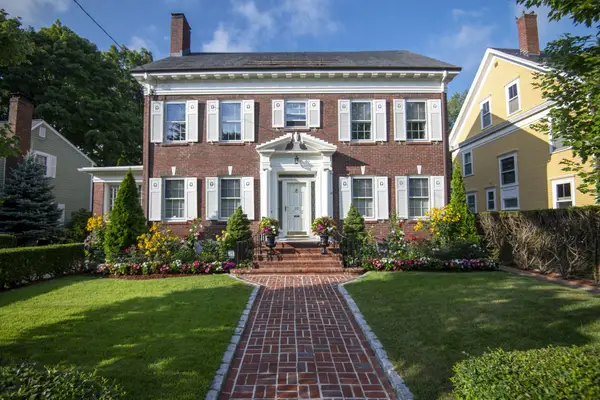 $2,300,000Active3 beds 3 baths2,728 sq. ft.
20 Lochstead Ave, Boston, MA 02130
MLS# 73583880Listed by: Focus Real Estate - New
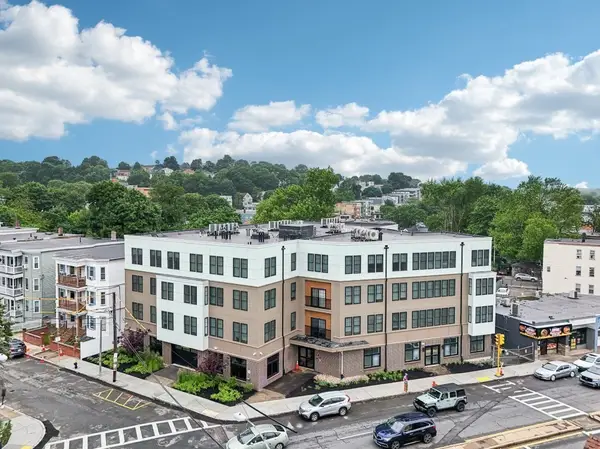 $10,975,000Active48 beds 27 baths39,200 sq. ft.
775 Morton, Boston, MA 02126
MLS# 73583882Listed by: Marcus & Millichap Real Estate Investment Services - New
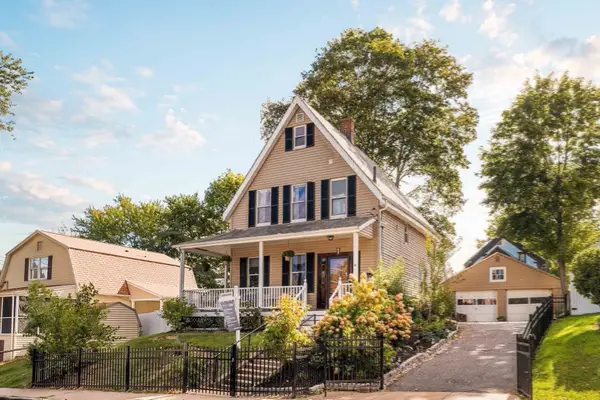 $699,000Active3 beds 2 baths1,538 sq. ft.
4 Dedham Street, Boston, MA 02136
MLS# 73583883Listed by: Compass - Open Sun, 12:30 to 2pmNew
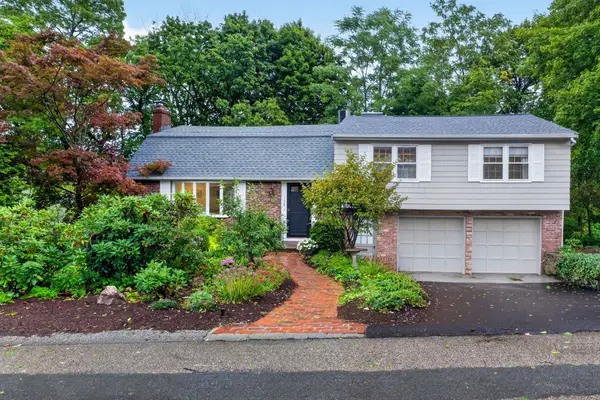 $1,395,000Active4 beds 5 baths2,458 sq. ft.
130 Moss Hill Rd, Boston, MA 02130
MLS# 73583887Listed by: Focus Real Estate 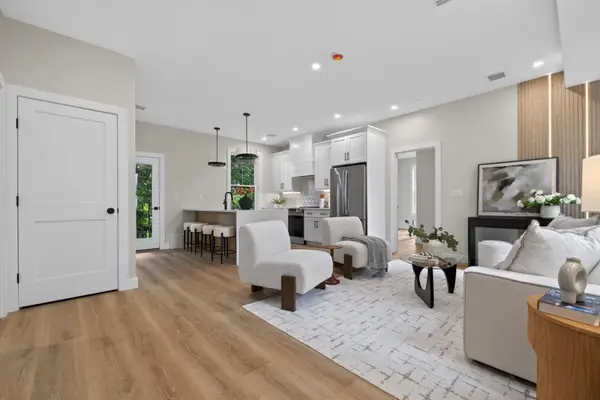 $499,000Active2 beds 2 baths1,100 sq. ft.
2 Readfield Place #6, Boston, MA 02119
MLS# 73573669Listed by: Choose Boston, LLC- New
 $545,000Active1 beds 1 baths408 sq. ft.
246 Marlborough Street #1, Boston, MA 02116
MLS# 73583884Listed by: Keller Williams Pinnacle MetroWest


Protect your home and budget from life's surprises with an Assurant Home Warranty, backed by a partner that supports you through every step of homeownership. Explore Plans.
© 2026 Better Homes and Gardens Real Estate LLC. An Anywhere Real Estate company. All rights reserved. Better Homes and Gardens® Real Estate is a registered trademark owned by Meredith Operations Corporation, licensed to Better Homes and Gardens Real Estate LLC and used with permission. Better Homes and Gardens Real Estate LLC fully supports the principles of the Fair Housing Act and the Equal Opportunity Act. Listing information is deemed reliable but is not guaranteed accurate.
Each office is independently owned and operated.
Any services or products provided by third parties are not provided by, affiliated with or related to Better Homes and Gardens Real Estate LLC, or its affiliated companies.