
400 Stuart St #20A, Boston, MA 02116
Local realty services provided by:Better Homes and Gardens Real Estate The Masiello Group
400 Stuart St #20A,Boston, MA 02116
$3,685,000
- 3 Beds
- 3 Baths
- 1,796 sq. ft.
- Condominium
- Active
Listed by: peter boyajian team
Office: real estate 109
MLS#:73549009
Source:MLSPIN
Price summary
- Price:$3,685,000
- Price per sq. ft.:$2,051.78
- Monthly HOA dues:$2,400
About this home
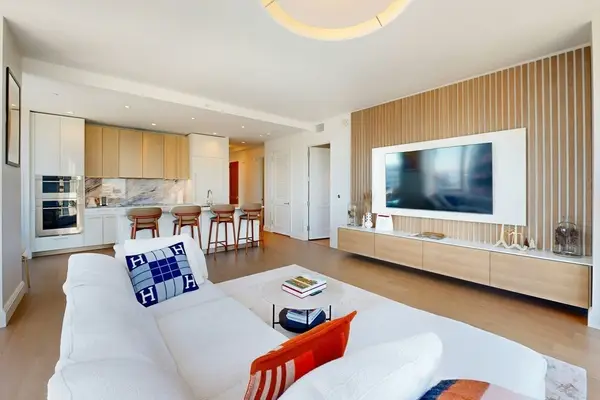
The Clarendon. Rare to market 3 bedroom, 3 bathroom corner condominium with floor to ceiling windows and lovely Back Bay views. Timeless design featuring extensive custom millwork with coffered-ceilings, oversized doors, numerous built-ins, walk-in closets and a centralized sound/lighting system with motorized shades. The expanded kitchen features a custom Calacatta Marble Peninsula with separate bar/wine refrigeration along with Miele and Sub Zero appliances. Superbly built marble bathrooms which include a soaking tub, double vanity and towel warmer for the master bath. The Clarendon offers understated elegance in a full-service building which includes 24hr concierge, club room, children’s playroom, landscaped outdoor terrace, private club rooms for parties, private fitness center and an on-site restaurant. Just blocks to Boston's finest dining and Newbury Street shopping. Also included is 1 garage parking spot with additional garage spaces available.
Contact an agent
Home facts
- Year built:2009
- Listing ID #:73549009
- Updated:July 14, 2026 at 12:45 PM
Rooms and interior
- Bedrooms:3
- Total bathrooms:3
- Full bathrooms:3
- Rooms Total:5
- Flooring:Engineered Hardwood, Hardwood, Stone / Slate, Tile
- Dining Description:Coffered Ceiling(s), Crown Molding, Recessed Lighting, Remodeled, Window(s) - Picture, Wine Chiller
- Kitchen Description:Breakfast Bar / Nook, Cabinets - Upgraded, Countertops - Stone/Granite/Solid, Dishwasher, Disposal, Freezer, Microwave, Oven, Peninsula, Plumbed For Ice Maker, Range, Range Hood, Recessed Lighting, Refrigerator, Remodeled, Stainless Steel Appliances, Wine Chiller
- Living area:1,796 sq. ft.
Heating and cooling
- Cooling:3 Cooling Zones, 3 or More, Central Air, Unit Control
- Heating:Central, Heat Pump, Unit Control
- Central air:Yes
Structure and exterior
- Year built:2009
- Building area:1,796 sq. ft.
- Lot area:0.04 Acres
- Construction Materials:Stone
- Exterior Features:Professional Landscaping, Sprinkler System
Utilities
- Water:Public
- Sewer:Public Sewer
Finances and disclosures
- Price:$3,685,000
- Price per sq. ft.:$2,051.78
- Tax amount:$40,111 (2025)
Features and amenities
- Appliances:Dishwasher, Disposal, Dryer, Freezer, Microwave, Range, Range Hood, Refrigerator, Washer
- Laundry features:Dryer, Electric Dryer Hookup, In Unit, Washer, Washer Hookup
- Amenities:Clubroom, Elevator(s), Parking, Wet Bar, Wired For Sound
Parking
- Total parking spaces:2
- Parking description:Assigned, Deeded, Under
- Garage:Yes
- Garage spaces:2
New listings near 400 Stuart St #20A
- New
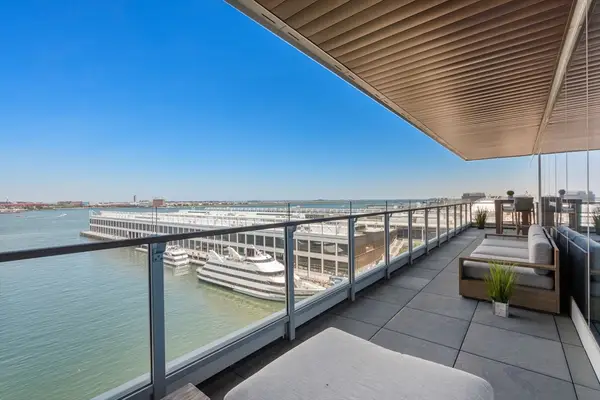 $7,995,000Active3 beds 4 baths2,376 sq. ft.
150 Seaport Blvd. #10E, Boston, MA 02210
MLS# 73549187Listed by: William Raveis R.E. & Home Services - New
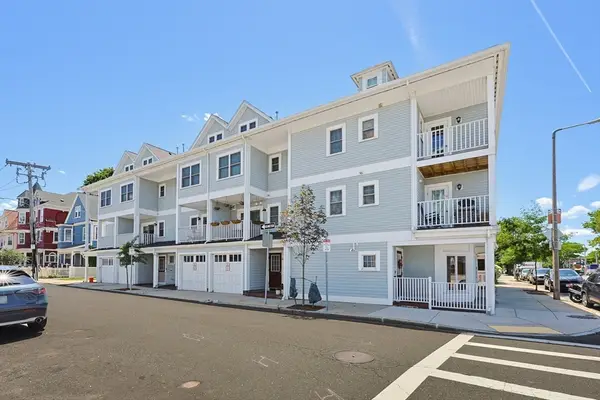 $1,098,000Active2 beds 3 baths1,686 sq. ft.
1 Paul Gore #1, Boston, MA 02130
MLS# 73549191Listed by: Coldwell Banker Realty - Waltham - New
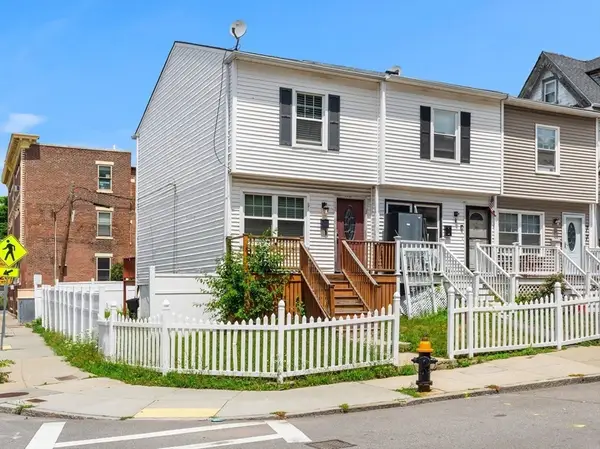 $425,000Active2 beds 2 baths1,652 sq. ft.
81 Wayland St, Boston, MA 02125
MLS# 73549168Listed by: Coldwell Banker Realty - Dorchester - New
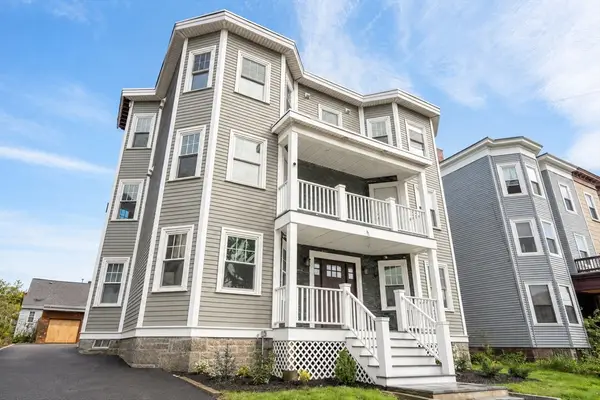 $509,000Active2 beds 2 baths785 sq. ft.
679 Columbia Road #3, Boston, MA 02125
MLS# 73549170Listed by: The Charles Realty - Open Sun, 12 to 2pmNew
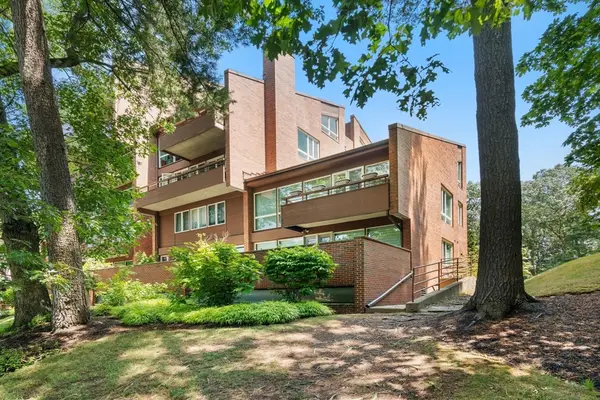 $1,275,000Active2 beds 2 baths1,776 sq. ft.
241 Perkins Street #C 403, Boston, MA 02130
MLS# 73549115Listed by: Gibson Sotheby's International Realty - New
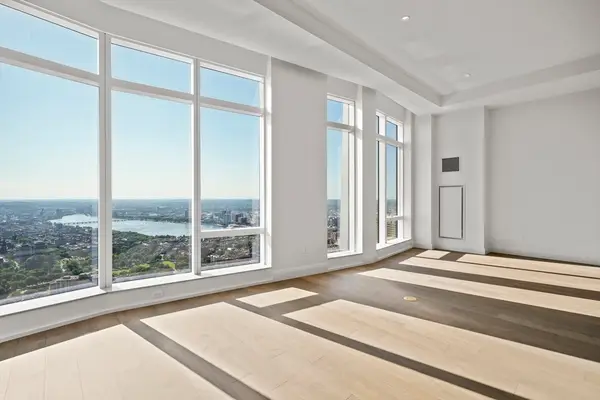 $13,955,000Active3 beds 5 baths4,659 sq. ft.
240 Devonshire Street #PH-MC 1B, Boston, MA 02110
MLS# 73549089Listed by: MP Boston Marketing LLC - New
 $6,750,000Active3 beds 4 baths2,369 sq. ft.
240 Devonshire Street #5701, Boston, MA 02110
MLS# 73549094Listed by: MP Boston Marketing LLC - New
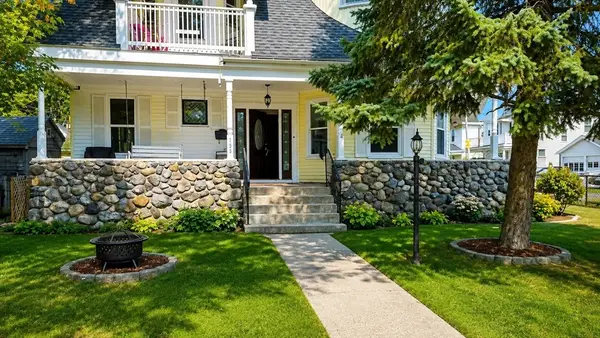 $769,000Active4 beds 2 baths1,960 sq. ft.
4 Falkland St #1, Boston, MA 02135
MLS# 73549040Listed by: Puciato Altieri Realty Group - New
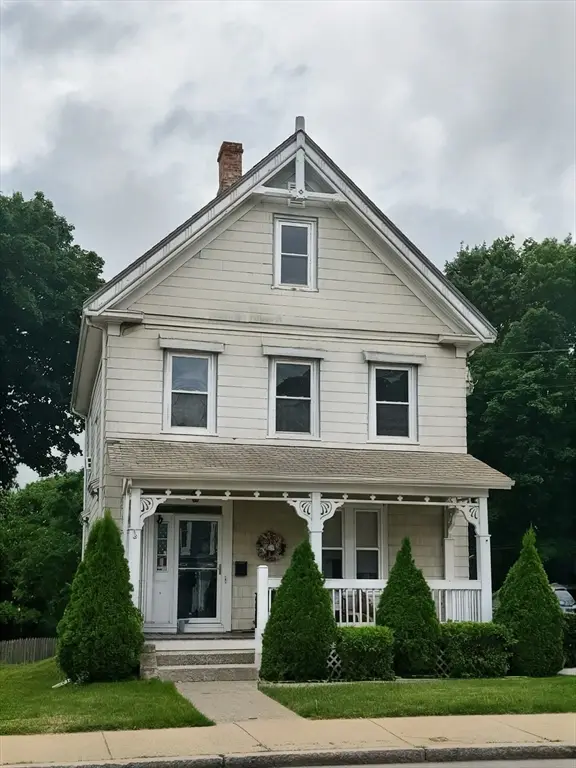 $1,150,000Active5 beds 2 baths3,177 sq. ft.
1138 Adams St, Boston, MA 02124
MLS# 73549044Listed by: Fine Properties, Inc. - New
 $2,725,000Active2 beds 3 baths1,636 sq. ft.
240 Devonshire St #U3912, Boston, MA 02110
MLS# 73549066Listed by: MP Boston Marketing LLC


Protect your home and budget from life's surprises with an Assurant Home Warranty, backed by a partner that supports you through every step of homeownership. Explore Plans.
© 2026 Better Homes and Gardens Real Estate LLC. An Anywhere Real Estate company. All rights reserved. Better Homes and Gardens® Real Estate is a registered trademark owned by Meredith Operations Corporation, licensed to Better Homes and Gardens Real Estate LLC and used with permission. Better Homes and Gardens Real Estate LLC fully supports the principles of the Fair Housing Act and the Equal Opportunity Act. Listing information is deemed reliable but is not guaranteed accurate.
Each office is independently owned and operated.
Any services or products provided by third parties are not provided by, affiliated with or related to Better Homes and Gardens Real Estate LLC, or its affiliated companies.