
4164 Washington St #9, Boston, MA 02131
Local realty services provided by:Better Homes and Gardens Real Estate The Shanahan Group
4164 Washington St #9,Boston, MA 02131
$825,000
- 2 Beds
- 1 Baths
- 682 sq. ft.
- Condominium
- Active
Upcoming open houses
- Sat, Oct 1712:00 pm - 01:30 pm
Listed by: guillermo perez
Office: re/max real estate center
MLS#:73589987
Source:MLSPIN
Price summary
- Price:$825,000
- Price per sq. ft.:$1,209.68
About this home
BRAND-NEW CONSTRUCTION! Experience modern living at its finest in this beautifully designed 2-bedroom, 1-bath condominium, offering exceptional craftsmanship, upscale finishes, and thoughtful details throughout. The stunning European-style kitchen features a full suite of appliances, including a stove, dishwasher, and refrigerator, and flows seamlessly into the inviting open-concept living area—perfect for both everyday comfort and entertaining. Enjoy the convenience of in-unit washer and dryer, premium Pella windows, smart lighting, an intelligent thermostat, and three energy-efficient mini-split systems providing year-round heating and cooling. Unwind on the exclusive rooftop deck while enjoying beautiful city views. Additional features include approximately 55 square feet of private basement storage. Ideally situated just steps from vibrant Roslindale Village, with easy access to charming shops, restaurants, commuter rail, bus routes, and the Arnold Arboretum. A rare opportunity to own brand-new construction where modern elegance meets exceptional convenience!...
Contact an agent
Home facts
- Year built:2026
- Listing ID #:73589987
- Updated:October 14, 2026 at 12:34 PM
Rooms and interior
- Bedrooms:2
- Total bathrooms:1
- Full bathrooms:1
- Rooms Total:5
- Flooring:Vinyl
- Living area:682 sq. ft.
Heating and cooling
- Cooling:Dual
- Heating:Ductless, Electric
Structure and exterior
- Year built:2026
- Building area:682 sq. ft.
Utilities
- Water:Public
- Sewer:Public Sewer
Finances and disclosures
- Price:$825,000
- Price per sq. ft.:$1,209.68
- Tax amount:$9,999 (2026)
Features and amenities
- Amenities:Elevator(s)
New listings near 4164 Washington St #9
- Coming Soon
 $6,250,000Coming Soon5 beds 6 baths3,660 sq. ft.
70 Myrtle St, Boston, MA 02114
MLS# 73589849Listed by: Craft Realty - Coming Soon
 $975,000Coming Soon2 beds 2 baths1,072 sq. ft.
1723 Washington St. #411, Boston, MA 02118
MLS# 73588824Listed by: William Raveis R.E. & Home Services - Coming Soon
 $825,000Coming Soon4 beds 2 baths2,016 sq. ft.
31 Regent St, Boston, MA 02119
MLS# 73586850Listed by: Generations Realty Group - New
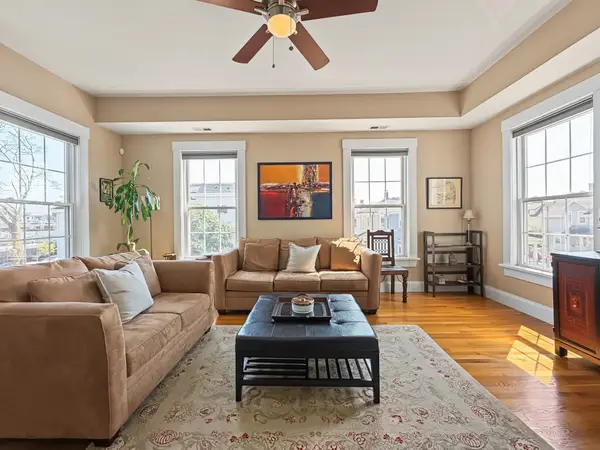 $534,900Active2 beds 1 baths933 sq. ft.
121 E Cottage St #U-4, Boston, MA 02125
MLS# 73590458Listed by: Coldwell Banker Realty - Cambridge - Open Sun, 12 to 1:30pmNew
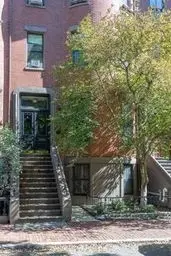 $1,250,000Active2 beds 2 baths1,425 sq. ft.
28 Worcester Sq. #1, Boston, MA 02118
MLS# 73590465Listed by: James G. Fay - New
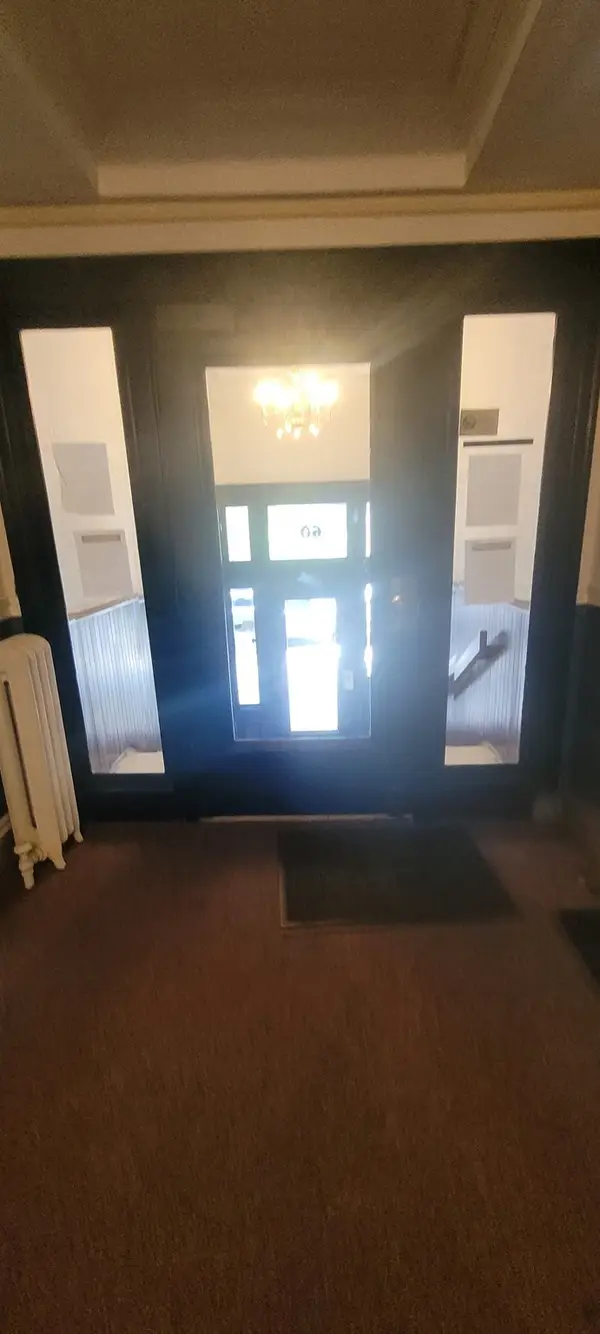 $349,999Active-- beds 1 baths331 sq. ft.
60 Queensberry St #2, Boston, MA 02215
MLS# 73590466Listed by: OwnerEntry.com - New
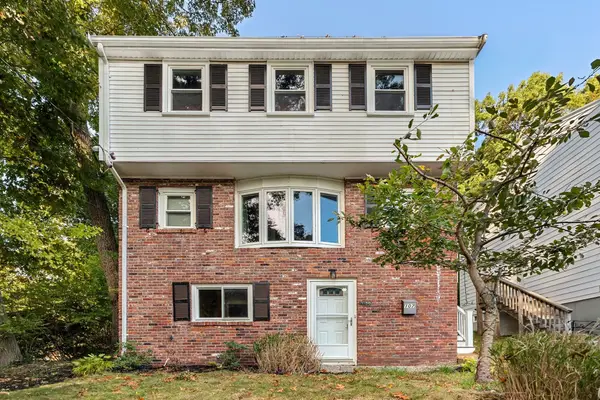 $685,000Active3 beds 2 baths1,610 sq. ft.
107 Glenellen, Boston, MA 02132
MLS# 73590421Listed by: William Raveis R.E. & Home Services - New
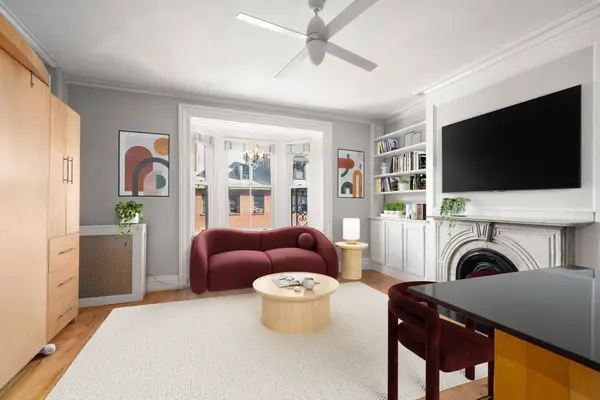 $525,000Active-- beds 1 baths412 sq. ft.
100 Charles St #4, Boston, MA 02114
MLS# 73590425Listed by: Coldwell Banker Realty - Boston - Open Sat, 11:30am to 1pmNew
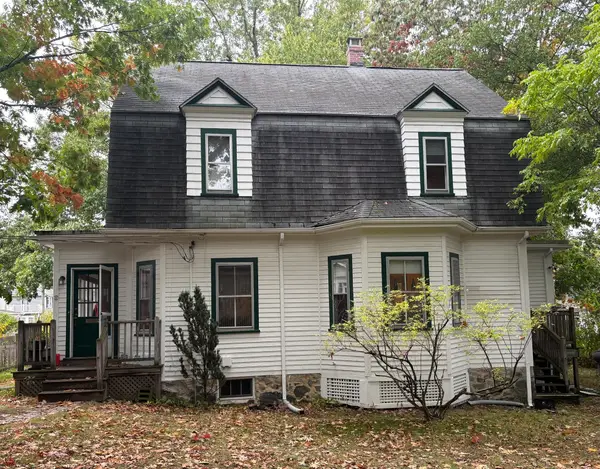 $899,000Active3 beds 3 baths2,078 sq. ft.
21 Bertson Avenue, Boston, MA 02132
MLS# 73590436Listed by: William Raveis R. E. & Home Services - New
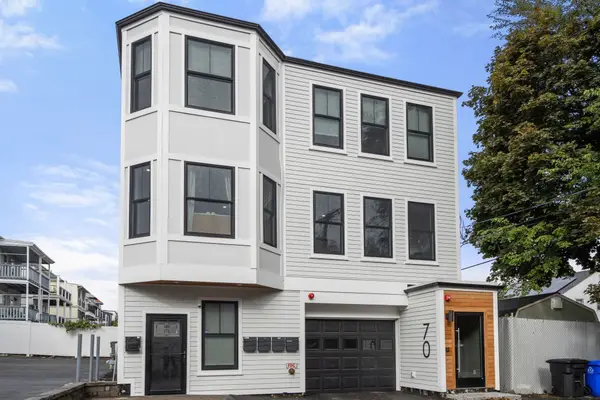 $650,000Active2 beds 2 baths967 sq. ft.
70 Shawsheen #2, Boston, MA 02128
MLS# 73590398Listed by: Gibson Sotheby's International Realty


Protect your home and budget from life's surprises with an Assurant Home Warranty, backed by a partner that supports you through every step of homeownership. Explore Plans.
© 2026 Better Homes and Gardens Real Estate LLC. An Anywhere Real Estate company. All rights reserved. Better Homes and Gardens® Real Estate is a registered trademark owned by Meredith Operations Corporation, licensed to Better Homes and Gardens Real Estate LLC and used with permission. Better Homes and Gardens Real Estate LLC fully supports the principles of the Fair Housing Act and the Equal Opportunity Act. Listing information is deemed reliable but is not guaranteed accurate.
Each office is independently owned and operated.
Any services or products provided by third parties are not provided by, affiliated with or related to Better Homes and Gardens Real Estate LLC, or its affiliated companies.