
42 Chauncy Street #4C, Boston, MA 02111
Local realty services provided by:Better Homes and Gardens Real Estate The Shanahan Group
42 Chauncy Street #4C,Boston, MA 02111
$699,000
- 1 Beds
- 1 Baths
- 838 sq. ft.
- Condominium
- Active
Listed by: matthew giangregorio
Office: charlesgate realty group, llc
MLS#:73546775
Source:MLSPIN
Price summary
- Price:$699,000
- Price per sq. ft.:$834.13
- Monthly HOA dues:$552
About this home
Experience true urban lifestyle living in this open-concept studio condo! Exceptional Opportunity in Boston’s Vibrant “Midtown” / Downtown Crossing! Located in The Edison, a historic former Edison Electric Co. building that was converted to a boutique, Manhattan-style, industrial loft condo building in 2001, this 838 Sq. Ft., 4th floor residence offers a flexible open floor plan with endless layout design possibilities. This condo features painted brick, gas cooking, a striking brushed stainless-steel backsplash rising from counter-to-ceiling & Laundry in Unit. Elevator building with authentic, chic & stylish industrial common areas with polished concrete floors & a Butterfly intercom system. Economical condo fee includes Heat, HW, gas cooking & Central Air. Located close to Millennium Tower, The Common, South Station & all that Downtown Boston has to offer. Rental garage parking across the street. A rare opportunity in one of Boston’s most desirable and rapidly rising neighborhoods!
Contact an agent
Home facts
- Year built:1899
- Listing ID #:73546775
- Updated:October 14, 2026 at 11:18 AM
Rooms and interior
- Bedrooms:1
- Total bathrooms:1
- Full bathrooms:1
- Rooms Total:2
- Flooring:Concrete, Laminate, Tile
- Kitchen Description:Dishwasher, Disposal, Range, Refrigerator
- Living area:838 sq. ft.
Heating and cooling
- Cooling:Central Air
- Heating:Central, Forced Air, Natural Gas
- Central air:Yes
Structure and exterior
- Year built:1899
- Building area:838 sq. ft.
- Lot area:0.02 Acres
- Construction Materials:Brick, Stone
Schools
- High school:Bps
- Middle school:Bps
- Elementary school:Bps
Utilities
- Water:Public
- Sewer:Public Sewer
Finances and disclosures
- Price:$699,000
- Price per sq. ft.:$834.13
- Tax amount:$6,332 (2025)
Features and amenities
- Appliances:Dishwasher, Disposal, Dryer, Intercom, Range, Refrigerator, Washer
- Laundry features:Dryer, In Unit, Washer, Washer Hookup
- Amenities:Elevator, Elevator(s)
Parking
- Parking description:Rented
New listings near 42 Chauncy Street #4C
- Coming Soon
 $6,250,000Coming Soon5 beds 6 baths3,660 sq. ft.
70 Myrtle St, Boston, MA 02114
MLS# 73589849Listed by: Craft Realty - Coming Soon
 $975,000Coming Soon2 beds 2 baths1,072 sq. ft.
1723 Washington St. #411, Boston, MA 02118
MLS# 73588824Listed by: William Raveis R.E. & Home Services - Coming Soon
 $825,000Coming Soon4 beds 2 baths2,016 sq. ft.
31 Regent St, Boston, MA 02119
MLS# 73586850Listed by: Generations Realty Group - New
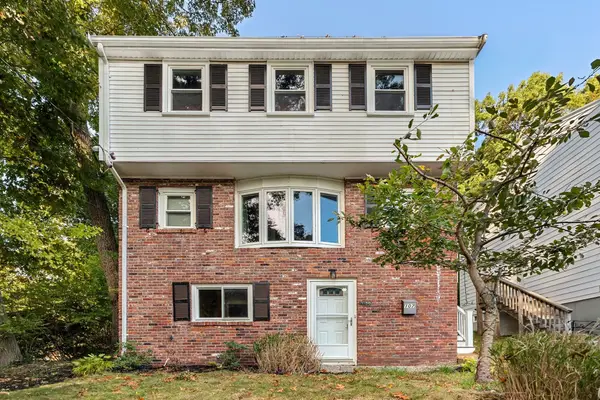 $685,000Active3 beds 2 baths1,610 sq. ft.
107 Glenellen, Boston, MA 02132
MLS# 73590421Listed by: William Raveis R.E. & Home Services - New
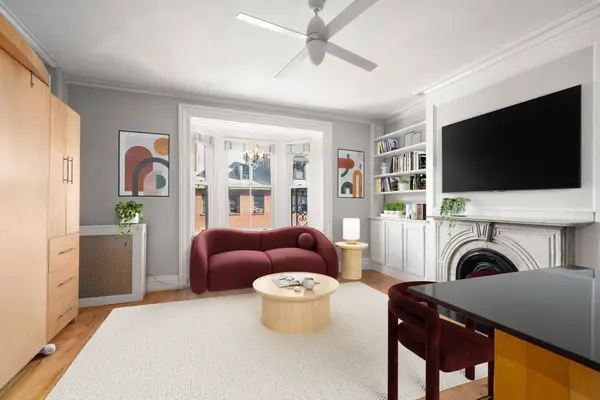 $525,000Active-- beds 1 baths412 sq. ft.
100 Charles St #4, Boston, MA 02114
MLS# 73590425Listed by: Coldwell Banker Realty - Boston - New
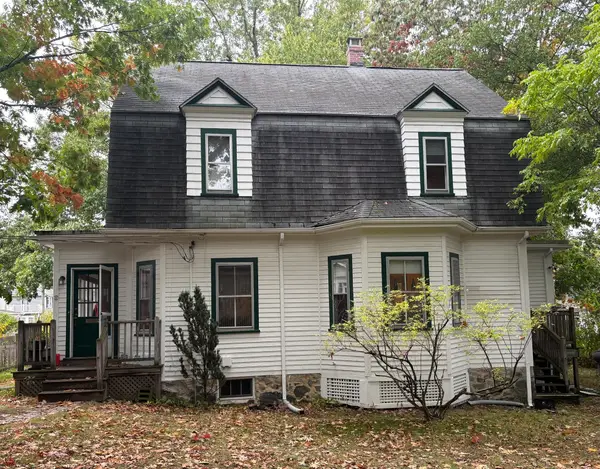 $899,000Active3 beds 3 baths2,078 sq. ft.
21 Bertson Avenue, Boston, MA 02132
MLS# 73590436Listed by: William Raveis R. E. & Home Services - New
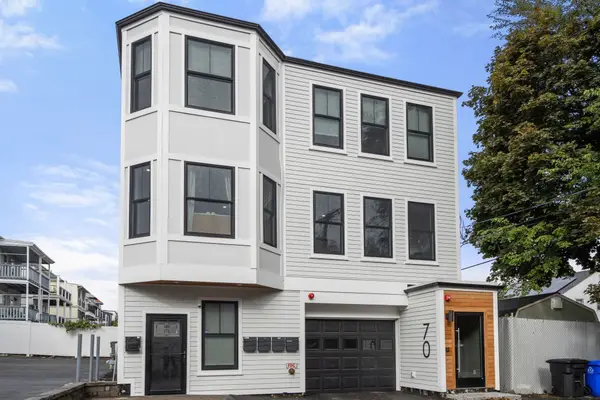 $650,000Active2 beds 2 baths967 sq. ft.
70 Shawsheen #2, Boston, MA 02128
MLS# 73590398Listed by: Gibson Sotheby's International Realty - Open Thu, 10 to 11amNew
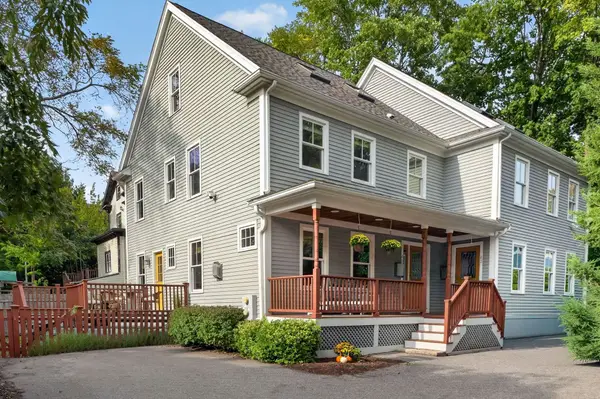 $1,295,000Active3 beds 3 baths2,437 sq. ft.
40 Cheshire St #1, Boston, MA 02130
MLS# 73590403Listed by: Compass - New
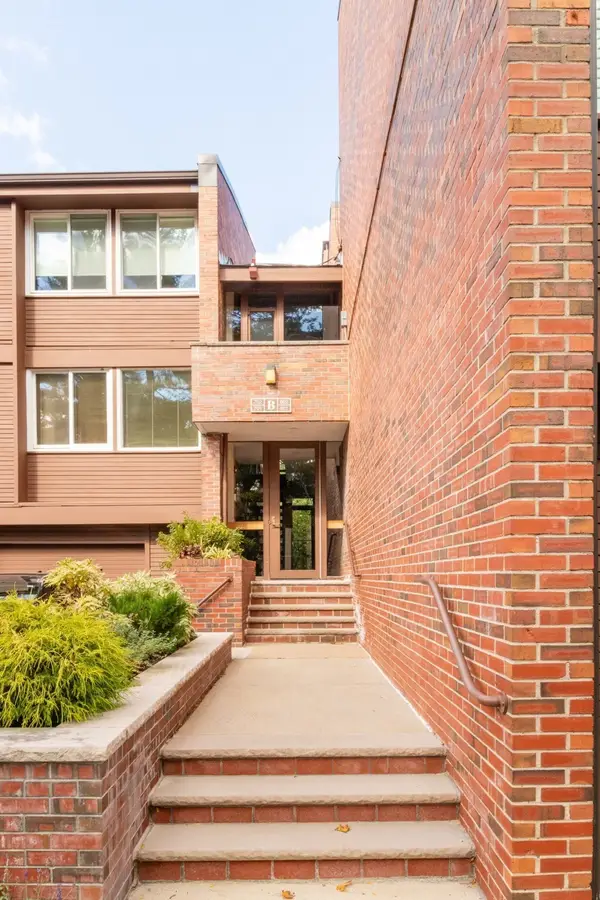 $1,199,000Active2 beds 2 baths1,907 sq. ft.
241 Perkins #B802, Boston, MA 02130
MLS# 73590373Listed by: William Raveis R.E. & Home Services - New
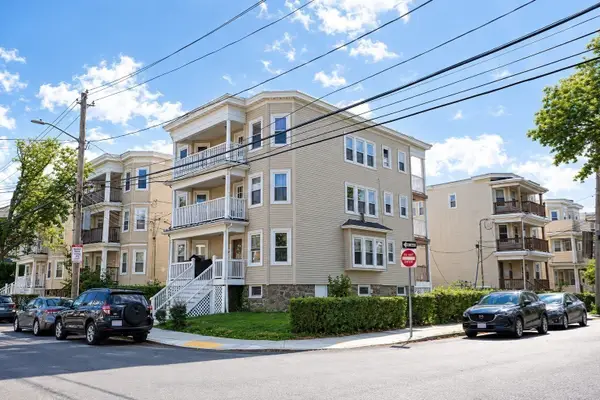 $1,790,000Active12 beds 3 baths3,690 sq. ft.
28 Claymoss Rd., Boston, MA 02135
MLS# 73590328Listed by: Ted Fairchild Real Estate


Protect your home and budget from life's surprises with an Assurant Home Warranty, backed by a partner that supports you through every step of homeownership. Explore Plans.
© 2026 Better Homes and Gardens Real Estate LLC. An Anywhere Real Estate company. All rights reserved. Better Homes and Gardens® Real Estate is a registered trademark owned by Meredith Operations Corporation, licensed to Better Homes and Gardens Real Estate LLC and used with permission. Better Homes and Gardens Real Estate LLC fully supports the principles of the Fair Housing Act and the Equal Opportunity Act. Listing information is deemed reliable but is not guaranteed accurate.
Each office is independently owned and operated.
Any services or products provided by third parties are not provided by, affiliated with or related to Better Homes and Gardens Real Estate LLC, or its affiliated companies.