
5050 Washington St #216, Boston, MA 02132
Local realty services provided by:Better Homes and Gardens Real Estate The Shanahan Group
5050 Washington St #216,Boston, MA 02132
$319,999
- 1 Beds
- 1 Baths
- 670 sq. ft.
- Condominium
- Active
Upcoming open houses
- Thu, May 2804:30 pm - 06:30 pm
Listed by: kiky papadopoulos, kiky papadopoulos
Office: coldwell banker realty - westwood
MLS#:73524431
Source:MLSPIN
Price summary
- Price:$319,999
- Price per sq. ft.:$477.61
- Monthly HOA dues:$367
About this home
Welcome to 5050 Washington St, Unit 216, Boston, MA! This move-in ready 1-bedroom, 1-bath condominium offers 670 sq. ft. of comfortable living space in a well-maintained elevator building. Featuring a renovated kitchen and updated bath, this freshly painted residence blends modern updates with everyday convenience. The thoughtfully designed layout offers an inviting living area, spacious bedroom, and excellent natural light. Additional highlights include extra storage and laundry facilities conveniently located on the same floor, just steps from the unit. Ideally situated close to shopping, restaurants, public transportation, and major routes, this is an excellent opportunity for both owner-occupants and investors seeking easy Boston living.
Contact an agent
Home facts
- Year built:1970
- Listing ID #:73524431
- Updated:May 27, 2026 at 12:20 PM
Rooms and interior
- Bedrooms:1
- Total bathrooms:1
- Full bathrooms:1
- Rooms Total:3
- Living area:670 sq. ft.
Heating and cooling
- Cooling:Wall Unit(s)
- Heating:Central
Structure and exterior
- Year built:1970
- Building area:670 sq. ft.
- Exterior Features:Professional Landscaping
Utilities
- Water:Public
- Sewer:Public Sewer
Finances and disclosures
- Price:$319,999
- Price per sq. ft.:$477.61
- Tax amount:$3,002 (2025)
Features and amenities
- Laundry features:In Building
- Amenities:Elevator(s), Storage
Parking
- Total parking spaces:1
- Parking description:Assigned
New listings near 5050 Washington St #216
- Open Sun, 11am to 1pmNew
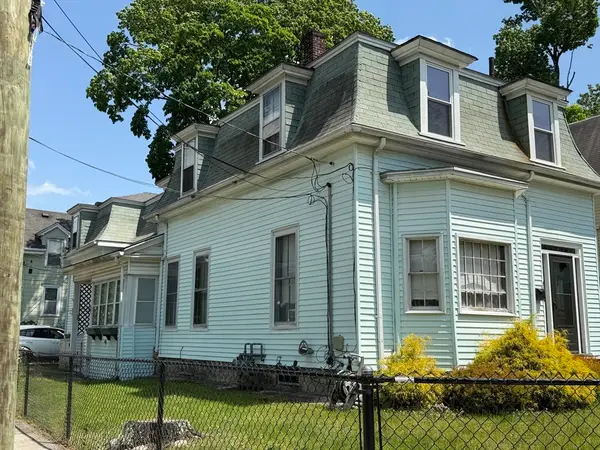 $697,000Active6 beds 2 baths2,838 sq. ft.
48 Williams Ave, Boston, MA 02136
MLS# 73524535Listed by: Portman Properties, Inc - Open Fri, 6 to 7pmNew
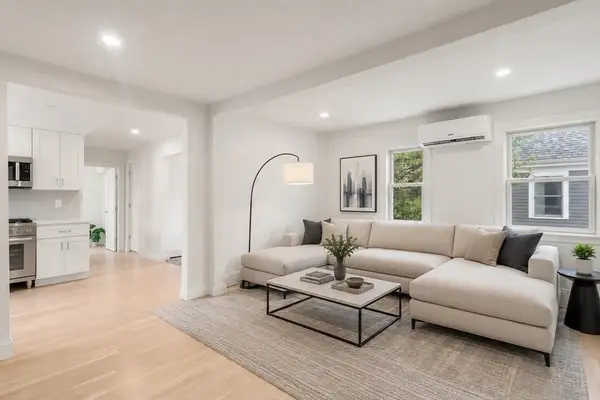 $839,000Active2 beds 2 baths948 sq. ft.
85 School Street #2, Boston, MA 02129
MLS# 73524545Listed by: Coldwell Banker Realty - Westwood - Open Sun, 10am to 12pmNew
 $1,329,000Active3 beds 2 baths1,772 sq. ft.
133 I St #3, Boston, MA 02127
MLS# 73524499Listed by: Compass - Open Thu, 11am to 12pmNew
 $1,295,000Active3 beds 2 baths1,481 sq. ft.
26 Adelaide Street #2, Boston, MA 02130
MLS# 73524484Listed by: Coldwell Banker Realty - Belmont - Open Thu, 11am to 12pmNew
 $1,095,000Active2 beds 2 baths1,208 sq. ft.
26 Adelaide Street #3, Boston, MA 02130
MLS# 73524488Listed by: Coldwell Banker Realty - Belmont - Open Thu, 5 to 6pmNew
 $569,000Active2 beds 2 baths1,376 sq. ft.
9 Park St. #8, Boston, MA 02122
MLS# 73524490Listed by: Encore Realty - Open Fri, 4:30 to 6:30pmNew
 $829,900Active3 beds 2 baths1,706 sq. ft.
9 June #1, Boston, MA 02131
MLS# 73523431Listed by: Silver Key Homes Realty - Open Fri, 4:30 to 6:30pmNew
 $879,900Active3 beds 3 baths1,752 sq. ft.
9 June St #2, Boston, MA 02131
MLS# 73523475Listed by: Silver Key Homes Realty - Open Sat, 12:30 to 2pmNew
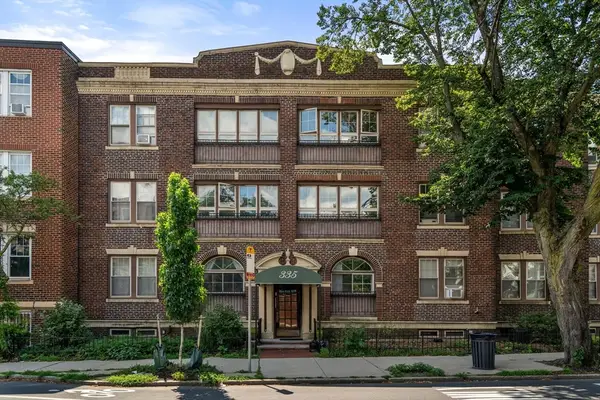 $529,000Active2 beds 1 baths839 sq. ft.
335 South Huntington Ave #12, Boston, MA 02130
MLS# 73523968Listed by: Compass - New
 $540,000Active1 beds 1 baths478 sq. ft.
8 Allston #3, Boston, MA 02129
MLS# 73524025Listed by: Boston Brownstones Realty PLLC


Protect your home and budget from life's surprises with an Assurant Home Warranty, backed by a partner that supports you through every step of homeownership. Explore Plans.
© 2026 Better Homes and Gardens Real Estate LLC. An Anywhere Real Estate company. All rights reserved. Better Homes and Gardens® Real Estate is a registered trademark owned by Meredith Operations Corporation, licensed to Better Homes and Gardens Real Estate LLC and used with permission. Better Homes and Gardens Real Estate LLC fully supports the principles of the Fair Housing Act and the Equal Opportunity Act. Listing information is deemed reliable but is not guaranteed accurate.
Each office is independently owned and operated.
Any services or products provided by third parties are not provided by, affiliated with or related to Better Homes and Gardens Real Estate LLC, or its affiliated companies.