
507 Columbus #4, Boston, MA 02118
Local realty services provided by:Better Homes and Gardens Real Estate The Masiello Group
507 Columbus #4,Boston, MA 02118
$1,150,000
- 2 Beds
- 1 Baths
- 856 sq. ft.
- Condominium
- Active
Listed by: the goodrich team, ethan goodrich
Office: compass
MLS#:73524430
Source:MLSPIN
Price summary
- Price:$1,150,000
- Price per sq. ft.:$1,343.46
- Monthly HOA dues:$490
About this home
Experience your own private urban oasis in Boston’s coveted South End. This beautifully updated residence blends timeless architectural charm with modern sophistication, featuring a newly renovated common space, soaring ceilings, gleaming hardwood floors, oversized bay windows, and a stunning marble fireplace. The expansive living and dining area flows seamlessly into a spacious chef’s kitchen with updated appliances, abundant storage, generous prep space, and a breakfast bar perfect for casual mornings or effortless entertaining. The sun-drenched primary bedroom easily accommodates a king-sized bed, while a versatile second bedroom is ideal for guests, roommates, a home office, or nursery. A full bath and in-unit laundry add everyday convenience. Enjoy breathtaking city views from your private deck off the rear of the home, and it is steps from the South End’s acclaimed restaurants, cafés, and parks - offering the perfect blend of luxury, comfort, and quintessential Boston living.
Contact an agent
Home facts
- Year built:1899
- Listing ID #:73524430
- Updated:May 27, 2026 at 11:28 AM
Rooms and interior
- Bedrooms:2
- Total bathrooms:1
- Full bathrooms:1
- Rooms Total:4
- Kitchen Description:Dishwasher, Disposal, Freezer, Range, Refrigerator
- Living area:856 sq. ft.
Heating and cooling
- Cooling:Central Air
- Heating:Forced Air
- Central air:Yes
Structure and exterior
- Year built:1899
- Building area:856 sq. ft.
- Exterior Features:Deck
Utilities
- Water:Public
- Sewer:Public Sewer
Finances and disclosures
- Price:$1,150,000
- Price per sq. ft.:$1,343.46
- Tax amount:$9,256 (2026)
Features and amenities
- Appliances:Dishwasher, Disposal, Dryer, Freezer, Range, Refrigerator, Washer
- Laundry features:Dryer, In Unit, Washer
- Amenities:Garden Area, Storage
Parking
- Parking description:Rented
New listings near 507 Columbus #4
- New
 $1,329,000Active3 beds 2 baths1,772 sq. ft.
133 I St #3, Boston, MA 02127
MLS# 73524499Listed by: Compass - New
 $1,295,000Active3 beds 2 baths1,481 sq. ft.
26 Adelaide Street #2, Boston, MA 02130
MLS# 73524484Listed by: Coldwell Banker Realty - Belmont - New
 $1,095,000Active2 beds 2 baths1,208 sq. ft.
26 Adelaide Street #3, Boston, MA 02130
MLS# 73524488Listed by: Coldwell Banker Realty - Belmont - New
 $569,000Active2 beds 2 baths1,376 sq. ft.
9 Park St. #8, Boston, MA 02122
MLS# 73524490Listed by: Encore Realty - Open Fri, 4:30 to 6:30pmNew
 $829,900Active3 beds 2 baths1,706 sq. ft.
9 June #1, Boston, MA 02131
MLS# 73523431Listed by: Silver Key Homes Realty - Open Fri, 4:30 to 6:30pmNew
 $879,900Active3 beds 3 baths1,752 sq. ft.
9 June St #2, Boston, MA 02131
MLS# 73523475Listed by: Silver Key Homes Realty - Open Sat, 12:30 to 2pmNew
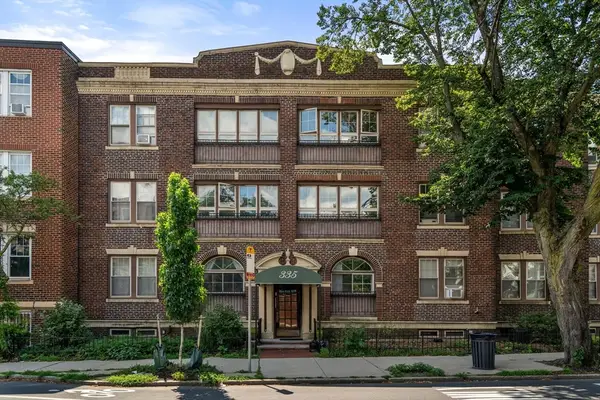 $529,000Active2 beds 1 baths839 sq. ft.
335 South Huntington Ave #12, Boston, MA 02130
MLS# 73523968Listed by: Compass - New
 $540,000Active1 beds 1 baths478 sq. ft.
8 Allston #3, Boston, MA 02129
MLS# 73524025Listed by: Boston Brownstones Realty PLLC - Open Sat, 11am to 12:30pmNew
 $545,000Active3 beds 1 baths1,170 sq. ft.
113 Lonsdale St #2, Boston, MA 02124
MLS# 73524429Listed by: Compass


Protect your home and budget from life's surprises with an Assurant Home Warranty, backed by a partner that supports you through every step of homeownership. Explore Plans.
© 2026 Better Homes and Gardens Real Estate LLC. An Anywhere Real Estate company. All rights reserved. Better Homes and Gardens® Real Estate is a registered trademark owned by Meredith Operations Corporation, licensed to Better Homes and Gardens Real Estate LLC and used with permission. Better Homes and Gardens Real Estate LLC fully supports the principles of the Fair Housing Act and the Equal Opportunity Act. Listing information is deemed reliable but is not guaranteed accurate.
Each office is independently owned and operated.
Any services or products provided by third parties are not provided by, affiliated with or related to Better Homes and Gardens Real Estate LLC, or its affiliated companies.