
545 Adams St #12, Boston, MA 02122
Local realty services provided by:Better Homes and Gardens Real Estate The Masiello Group
545 Adams St #12,Boston, MA 02122
$389,999
- 2 Beds
- 1 Baths
- 686 sq. ft.
- Condominium
- Active
Upcoming open houses
- Sat, Jul 1812:00 pm - 01:30 pm
- Sun, Jul 1912:00 pm - 01:30 pm
Listed by: julian addy
Office: william raveis r.e. & home services
MLS#:73550244
Source:MLSPIN
Price summary
- Price:$389,999
- Price per sq. ft.:$568.51
About this home
Opportunity to own a sun-filled two-bedroom, one-bath condo in the heart of desirable Adams Village. Perfectly situated just steps from popular restaurants, cafés, shops, & neighborhood amenities, this home offers the ideal blend of urban convenience & community charm.Located in a well-established, professionally managed association. This inviting unit features an open-concept layout w. beautiful hardwood floors, an updated kitchen w. modern finishes, & built-in air conditioning for year-round comfort. Heat & hot water are included in the condo fee, adding exceptional value. Bonus storage unit included. Enjoy views of Hemenway Park directly across the street, one deeded parking space (#12), easy access to I-93, public transportation, & downtown Boston, making commuting a breeze. The association is cat & small dog friendly. Whether you're a first-time buyer, downsizing, looking for a great investment or wherever life may lead, this is an opportunity you won't want to miss.
Contact an agent
Home facts
- Year built:1965
- Listing ID #:73550244
- Updated:July 16, 2026 at 01:21 PM
Rooms and interior
- Bedrooms:2
- Total bathrooms:1
- Full bathrooms:1
- Rooms Total:3
- Flooring:Hardwood, Tile
- Kitchen Description:Range, Refrigerator
- Living area:686 sq. ft.
Heating and cooling
- Cooling:Wall Unit(s)
- Heating:Hot Water
Structure and exterior
- Roof:Rubber
- Year built:1965
- Building area:686 sq. ft.
- Construction Materials:Brick
Utilities
- Water:Public
- Sewer:Public Sewer
Finances and disclosures
- Price:$389,999
- Price per sq. ft.:$568.51
- Tax amount:$3,746 (2025)
Features and amenities
- Appliances:Intercom, Range, Refrigerator
- Laundry features:Common Area
Parking
- Total parking spaces:1
- Parking description:Assigned, Off Street
- Garage:Yes
New listings near 545 Adams St #12
- New
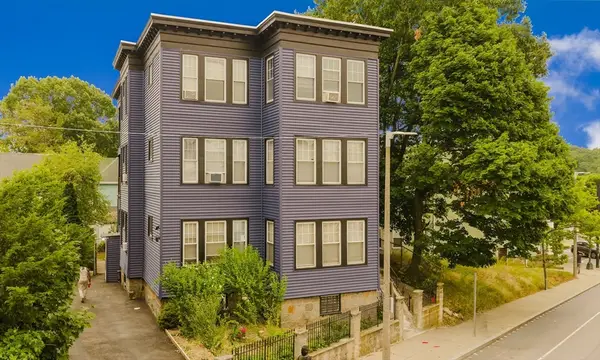 $1,400,000Active9 beds 3 baths7,577 sq. ft.
624 Norfolk Street, Boston, MA 02126
MLS# 73550914Listed by: Conway - Lakeville - New
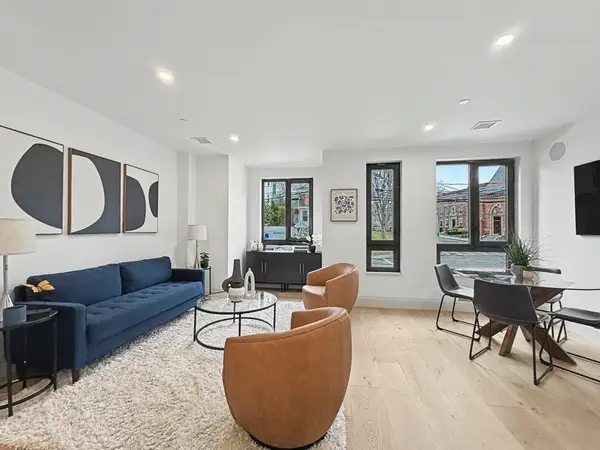 $625,000Active2 beds 2 baths976 sq. ft.
34 Oak Street #101, Boston, MA 02136
MLS# 73550935Listed by: Insight Realty Group, Inc. - New
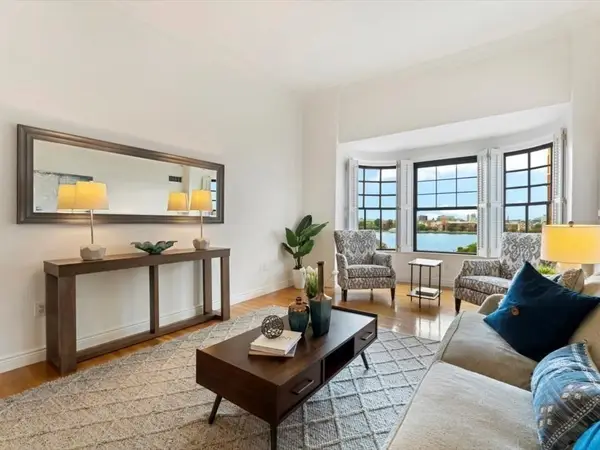 $1,450,000Active2 beds 2 baths1,117 sq. ft.
4 Charlesgate E #705, Boston, MA 02215
MLS# 73550946Listed by: Gibson Sotheby's International Realty - New
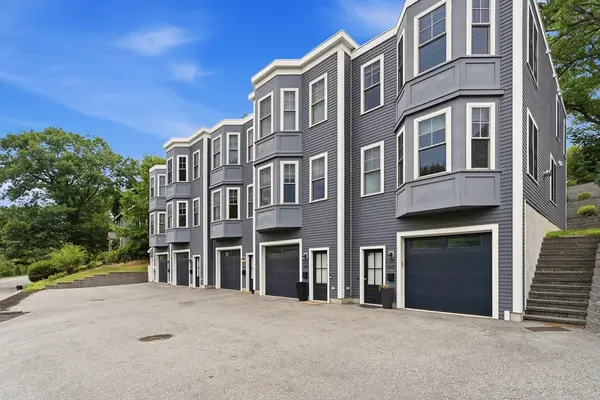 $819,999Active2 beds 3 baths1,600 sq. ft.
577 Baker St #581, Boston, MA 02132
MLS# 73550971Listed by: eXp Realty LLC - New
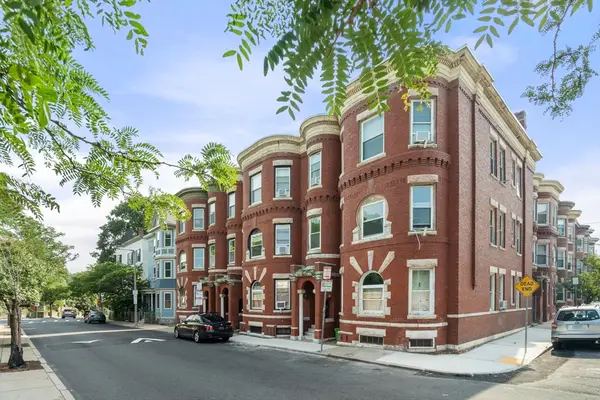 $609,000Active3 beds 1 baths1,015 sq. ft.
124 Day St #2, Boston, MA 02130
MLS# 73550989Listed by: Jamaica Plain Rentals and Sales, Inc. - New
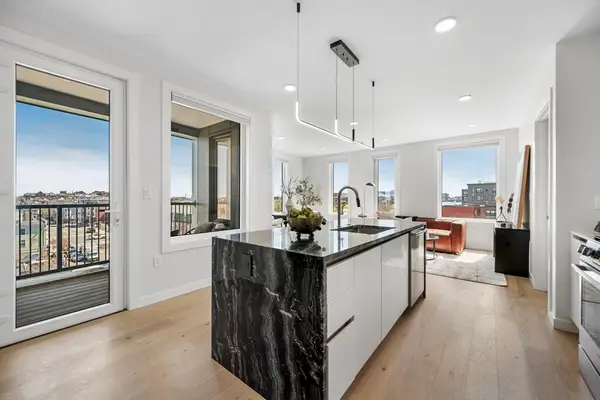 $898,000Active2 beds 2 baths1,025 sq. ft.
2-10 Maverick Sq #401, Boston, MA 02128
MLS# 73550996Listed by: Elevated Realty, LLC - New
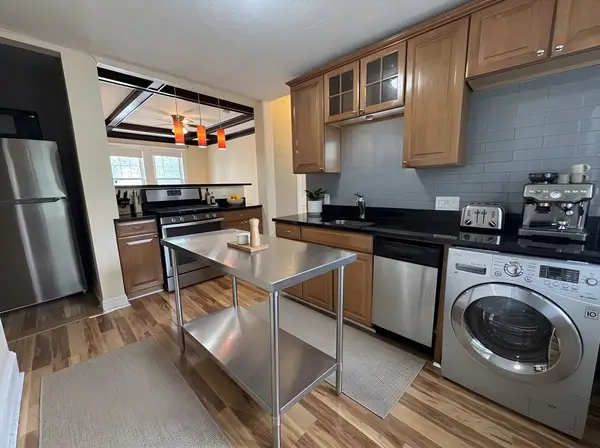 $535,000Active2 beds 1 baths760 sq. ft.
1742 Commonwealth Ave #2, Boston, MA 02135
MLS# 73550913Listed by: Weichert Realtors - Penrose Group - New
 $850,000Active1 beds 1 baths721 sq. ft.
15 River Street #707, Boston, MA 02108
MLS# 73550766Listed by: William Raveis R.E. & Home Services - Open Sat, 10:30am to 12pmNew
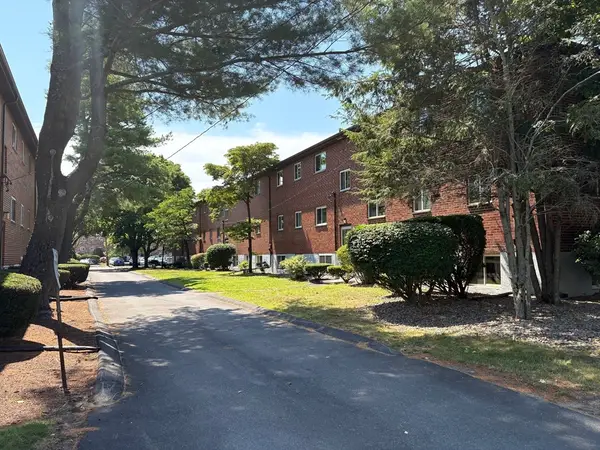 $374,900Active2 beds 1 baths786 sq. ft.
50 Bryon Road #4, Boston, MA 02467
MLS# 73550813Listed by: Gerry Abbott REALTORS® - Open Sat, 11am to 1pmNew
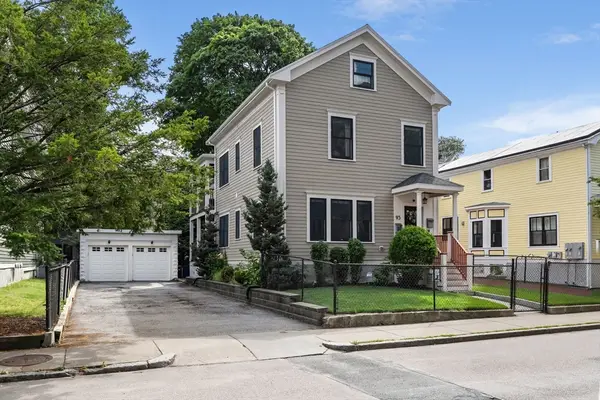 $1,199,900Active3 beds 2 baths1,644 sq. ft.
95 Green St #2, Boston, MA 02130
MLS# 73550823Listed by: The Aland Realty Group LLC


Protect your home and budget from life's surprises with an Assurant Home Warranty, backed by a partner that supports you through every step of homeownership. Explore Plans.
© 2026 Better Homes and Gardens Real Estate LLC. An Anywhere Real Estate company. All rights reserved. Better Homes and Gardens® Real Estate is a registered trademark owned by Meredith Operations Corporation, licensed to Better Homes and Gardens Real Estate LLC and used with permission. Better Homes and Gardens Real Estate LLC fully supports the principles of the Fair Housing Act and the Equal Opportunity Act. Listing information is deemed reliable but is not guaranteed accurate.
Each office is independently owned and operated.
Any services or products provided by third parties are not provided by, affiliated with or related to Better Homes and Gardens Real Estate LLC, or its affiliated companies.