
618 East 2nd St #2, Boston, MA 02127
Local realty services provided by:Better Homes and Gardens Real Estate The Shanahan Group
618 East 2nd St #2,Boston, MA 02127
$1,599,000
- 2 Beds
- 2 Baths
- 1,908 sq. ft.
- Condominium
- Active
Listed by: john ivanoff, kevin lewis
Office: coldwell banker realty - hingham
MLS#:73538379
Source:MLSPIN
Price summary
- Price:$1,599,000
- Price per sq. ft.:$838.05
- Monthly HOA dues:$524
About this home
Nearly 1,900 square feet on one level gives this South Boston residence a sense of scale that immediately sets it apart. Three walls of windows fill the corner home with natural light, while dramatic ceiling heights and a double-sided fireplace shape an open living environment equally suited to entertaining and everyday life. The Henrybuilt kitchen, Dornbracht fixtures, and Fritz Hansen lighting bring a distinctly design-forward point of view without sacrificing warmth. Beyond two generous bedrooms, a flexible bonus space creates room for a dedicated office, den, playroom, or studio. The primary suite features an oversized bath and custom walk-in closet, complemented by integrated storage, automated shades, and direct-access garage parking. Built in 2011 and moments from East Broadway, parks, and the beach. Ask about the adjoining 904 SF residence and the opportunity to create an even larger South Boston home.
Contact an agent
Home facts
- Year built:2011
- Listing ID #:73538379
- Updated:August 31, 2026 at 11:39 AM
Rooms and interior
- Bedrooms:2
- Total bathrooms:2
- Full bathrooms:2
- Rooms Total:8
- Flooring:Flooring - Hardwood, Wood
- Dining Description:Hardwood, High Speed Internet Hookup, Open Floorplan, Overhead, Recessed Lighting, Remodeled, Vaulted Ceiling(s), Window(s) - Bay/Bow/Box
- Kitchen Description:Cabinets - Upgraded, Closet/Cabinets - Custom Built, Countertops - Stone/Granite/Solid, Dining Area, Dishwasher, Disposal, Flooring - Hardwood, Freezer, Gas Stove, Lighting - Pendant, Microwave, Open Floorplan, Peninsula, Range, Recessed Lighting, Refrigerator, Remodeled, Stainless Steel Appliances, Vaulted Ceiling(s)
- Living area:1,908 sq. ft.
Heating and cooling
- Cooling:2 Cooling Zones, Central Air
- Heating:Central
- Central air:Yes
Structure and exterior
- Year built:2011
- Building area:1,908 sq. ft.
Utilities
- Water:Public
- Sewer:Public Sewer
Finances and disclosures
- Price:$1,599,000
- Price per sq. ft.:$838.05
- Tax amount:$14,154 (2025)
Features and amenities
- Appliances:Dishwasher, Disposal, Dryer, Freezer, Microwave, Range, Refrigerator, Washer
- Laundry features:Dryer, First Floor, In Unit, Laundry Closet, Main Level, Washer
- Amenities:Closet/Cabinets - Custom Built, Entry Hall, Lighting - Overhead
Parking
- Total parking spaces:2
- Parking description:Attached, Off Street, Rented, Under
- Garage:Yes
- Garage spaces:1
New listings near 618 East 2nd St #2
- New
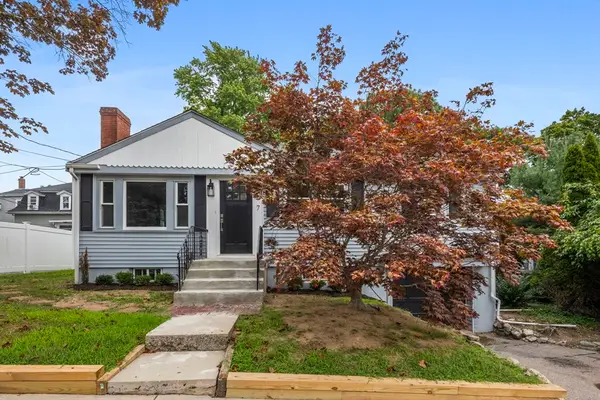 $689,000Active3 beds 2 baths1,650 sq. ft.
7 Franklin St, Boston, MA 02136
MLS# 73570025Listed by: Wallace Property Company 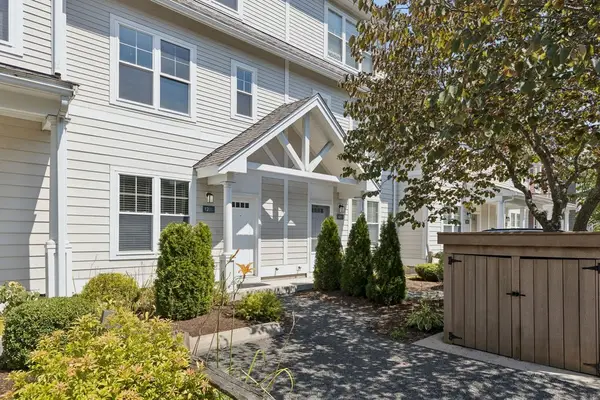 $549,000Active3 beds 3 baths1,529 sq. ft.
12 Blue Jay Cir #12, Boston, MA 02126
MLS# 73565205Listed by: Compass- New
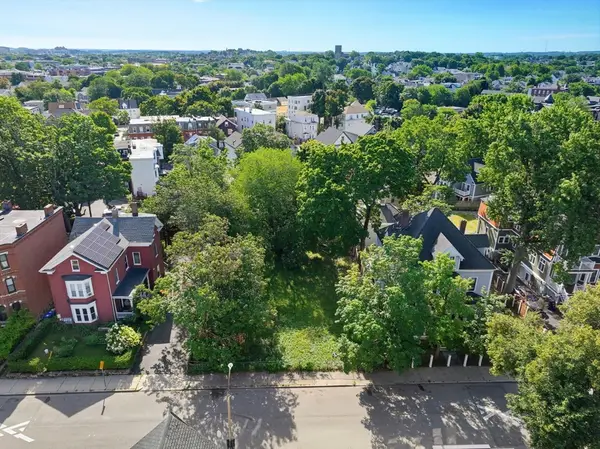 $649,900Active0.24 Acres
26 & 28 Perrin St, Boston, MA 02119
MLS# 73569863Listed by: Centre Realty Group - New
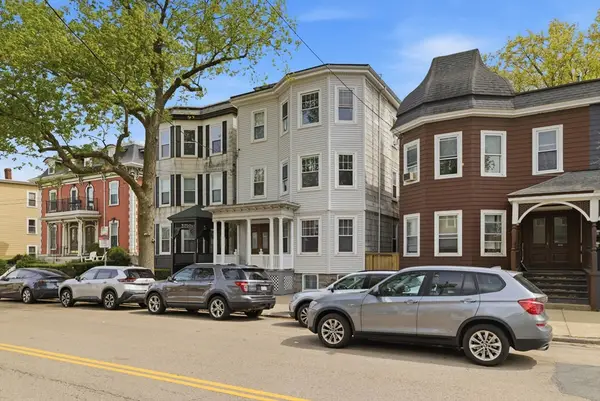 $2,295,000Active10 beds 3 baths4,250 sq. ft.
897 East Broadway, Boston, MA 02127
MLS# 73569826Listed by: homecoin.com - New
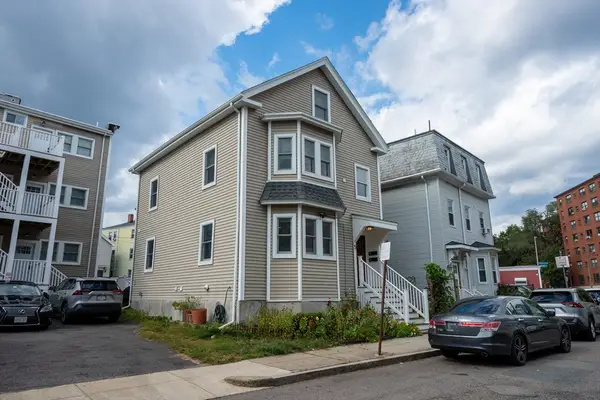 $815,000Active2 beds 3 baths1,470 sq. ft.
5 Wise Street #1, Boston, MA 02130
MLS# 73569783Listed by: homecoin.com - New
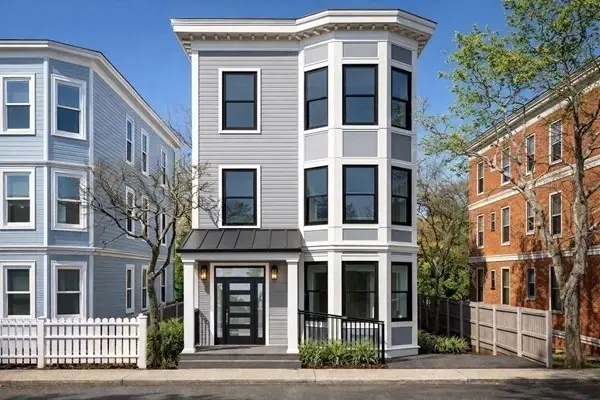 $1,800,000Active9 beds 6 baths2,979 sq. ft.
5 Glenburne Street, Boston, MA 02121
MLS# 73569755Listed by: Keller Williams Realty Boston-Metro | Back Bay - New
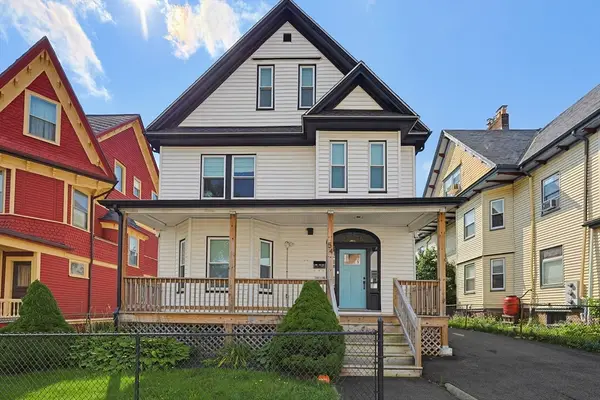 $524,900Active2 beds 2 baths815 sq. ft.
54 Bloomfield St #1, Boston, MA 02124
MLS# 73569748Listed by: Coldwell Banker Realty - Scituate - New
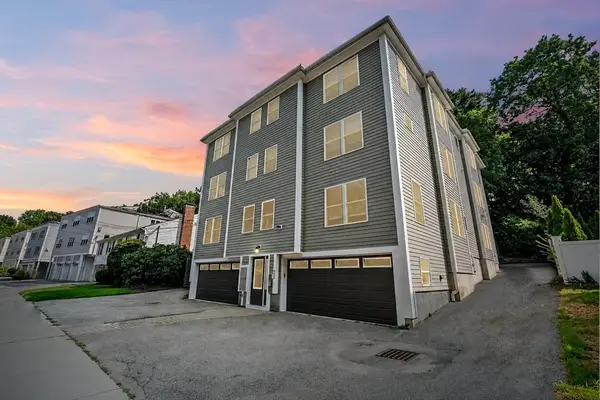 $615,000Active2 beds 2 baths1,145 sq. ft.
829 Lagrange St #4, Boston, MA 02132
MLS# 73569737Listed by: Gibson Sotheby's International Realty - New
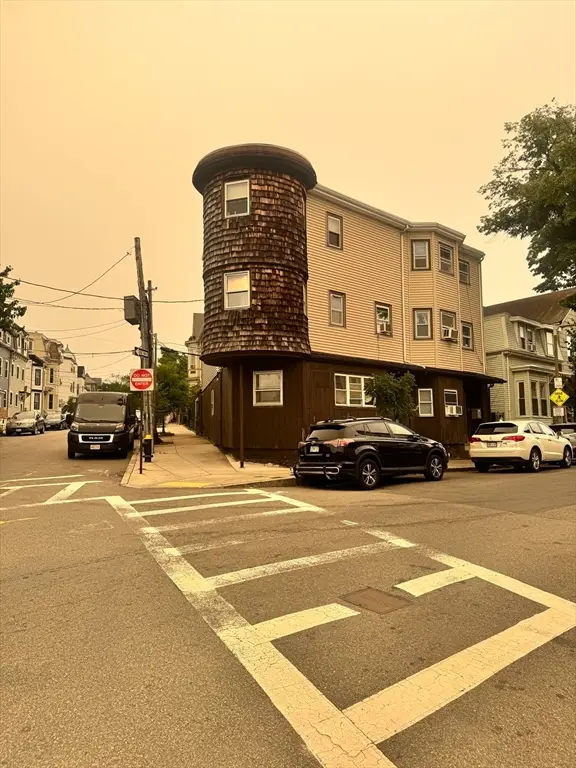 $2,200,000Active7 beds 7 baths5,747 sq. ft.
10-14 Marion St, Boston, MA 02128
MLS# 73569670Listed by: MIG - New
 $749,000Active2 beds 2 baths901 sq. ft.
100 Lincoln Street #.304, Boston, MA 02135
MLS# 73569471Listed by: Charlesgate Realty Group, llc


Protect your home and budget from life's surprises with an Assurant Home Warranty, backed by a partner that supports you through every step of homeownership. Explore Plans.
© 2026 Better Homes and Gardens Real Estate LLC. An Anywhere Real Estate company. All rights reserved. Better Homes and Gardens® Real Estate is a registered trademark owned by Meredith Operations Corporation, licensed to Better Homes and Gardens Real Estate LLC and used with permission. Better Homes and Gardens Real Estate LLC fully supports the principles of the Fair Housing Act and the Equal Opportunity Act. Listing information is deemed reliable but is not guaranteed accurate.
Each office is independently owned and operated.
Any services or products provided by third parties are not provided by, affiliated with or related to Better Homes and Gardens Real Estate LLC, or its affiliated companies.