
69 Cummins Hwy #102, Boston, MA 02131
Local realty services provided by:Better Homes and Gardens Real Estate The Masiello Group
69 Cummins Hwy #102,Boston, MA 02131
$650,000
- 2 Beds
- 2 Baths
- 1,075 sq. ft.
- Condominium
- Active
Listed by: luxe home team
Office: 1st knock realty
MLS#:73583612
Source:MLSPIN
Price summary
- Price:$650,000
- Price per sq. ft.:$604.65
- Monthly HOA dues:$531
About this home
Welcome to 69 Cummins Hwy, Unit 102—a sun-filled luxury non-smoking condominium completed in 2022, offering 2 bedrooms, 2 full bathrooms, and approximately 1,075 square feet of thoughtfully designed, single-level living. This elevated first-floor residence is ideally positioned at the rear of the building, providing enhanced privacy and a peaceful setting away from the street. Oversized windows welcome an abundance of natural sunlight, while recessed lighting and stylish contemporary finishes create a bright and inviting atmosphere throughout. The open-concept living and dining area flows seamlessly into a beautifully appointed kitchen featuring quartz countertops, custom cabinetry, stainless steel appliances, a waterfall-edge peninsula, and counter seating—perfect for everyday living and entertaining. The spacious primary suite includes a walk-in closet and private en-suite bath. A generous second bedroom and full guest bathroom provide flexibility for visitors or a home office. Additional amenities include central heating and cooling, in-unit laundry, elevator access, garage parking, and dedicated storage. This professionally managed and well-maintained building offers residents peace of mind while maintaining a low monthly condominium fee—a rare combination of luxury, convenience, and value. Commuting could not be more convenient! The Roslindale Village Commuter Rail station is a short distance away, offering service toward Forest Hills, Back Bay, and South Station. Route 30 bus service along Cummins Highway connects residents with Forest Hills Station and the Orange Line, as well as Mattapan Station. Numerous additional bus routes are available from Roslindale Village. Convenient access to VFW Parkway, Route 1, I-95/Route 128, and I-93 makes travel throughout Greater Boston easy. The location is also accessible to Curry College, Northeastern University, Wentworth Institute of Technology, MCPHS University, Massachusetts College of Art and Design, and the Longwood Medical Area. Enjoy Roslindale Village’s vibrant collection of restaurants, cafés, local shops, farmers market, parks, and community events—all within a welcoming residential neighborhood. This exceptional home offers modern luxury, outstanding transportation options, added privacy, and the best of city convenience and neighborhood charm....
Contact an agent
Home facts
- Year built:2022
- Listing ID #:73583612
- Updated:September 29, 2026 at 04:53 AM
Rooms and interior
- Bedrooms:2
- Total bathrooms:2
- Full bathrooms:2
- Rooms Total:7
- Flooring:Laminate, Tile
- Kitchen Description:Dishwasher, Disposal, Microwave, Range
- Living area:1,075 sq. ft.
Heating and cooling
- Cooling:Central Air
- Heating:Central, Forced Air, Natural Gas
- Central air:Yes
Structure and exterior
- Roof:Shingle
- Year built:2022
- Building area:1,075 sq. ft.
- Construction Materials:Frame, Stone
Utilities
- Water:Public
- Sewer:Public Sewer
Finances and disclosures
- Price:$650,000
- Price per sq. ft.:$604.65
- Tax amount:$3,657 (2026)
Features and amenities
- Appliances:Dishwasher, Disposal, Dryer, Intercom, Microwave, Range, Washer
- Laundry features:Dryer, In Unit, Washer
- Amenities:Elevator(s)
Parking
- Total parking spaces:1
- Parking description:Attached, Deeded, Garage Door Opener, Storage, Under
- Garage:Yes
- Garage spaces:1
New listings near 69 Cummins Hwy #102
- Coming Soon
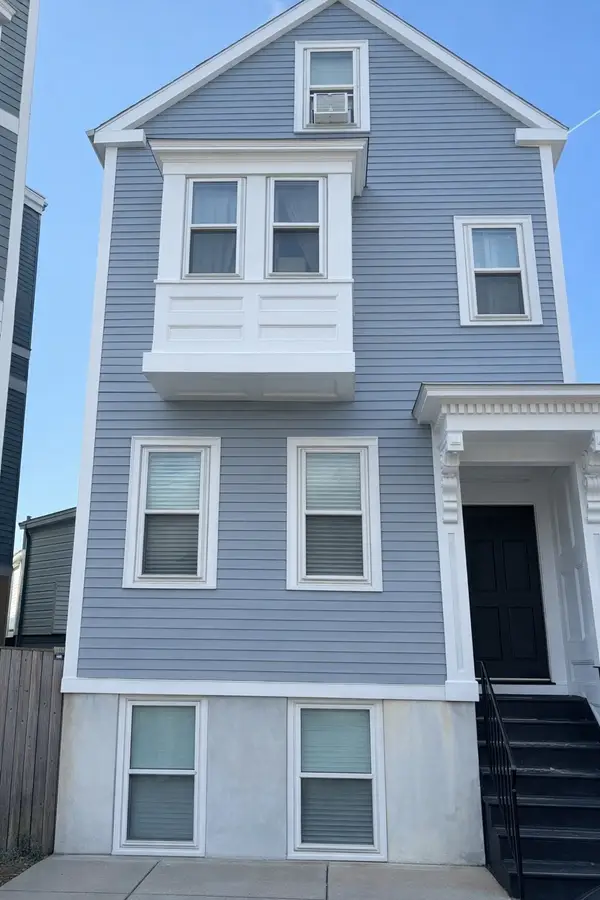 $699,000Coming Soon2 beds 2 baths960 sq. ft.
139 W 6th St #2, Boston, MA 02127
MLS# 73582785Listed by: Leading Edge Real Estate - Coming Soon
 $825,000Coming Soon2 beds 1 baths805 sq. ft.
636 Beacon St #601, Boston, MA 02215
MLS# 73581715Listed by: Craft Realty - Coming Soon
 $1,599,000Coming Soon2 beds 2 baths1,801 sq. ft.
377 West First #6, Boston, MA 02127
MLS# 73580642Listed by: RE/MAX Realty Plus - New
 $949,000Active3 beds 2 baths2,223 sq. ft.
107 Woodley Ave, Boston, MA 02132
MLS# 73583548Listed by: Real Broker MA, LLC - Open Thu, 12 to 1:30pmNew
 $480,000Active2 beds 2 baths748 sq. ft.
15 N Beacon St #U316, Boston, MA 02134
MLS# 73583557Listed by: Blue Ocean Realty, LLC - New
 $675,000Active2 beds 2 baths1,140 sq. ft.
845 Lagrange St. #3, Boston, MA 02132
MLS# 73583579Listed by: Compass - New
 $6,000,000Active6 beds 7 baths5,870 sq. ft.
63 Rutherford Avenue, Boston, MA 02129
MLS# 73583513Listed by: Gibson Sotheby's International Realty - Open Thu, 4 to 6pmNew
 $889,000Active4 beds 2 baths2,472 sq. ft.
2501 Centre St, Boston, MA 02132
MLS# 73583517Listed by: Coldwell Banker Realty - Easton 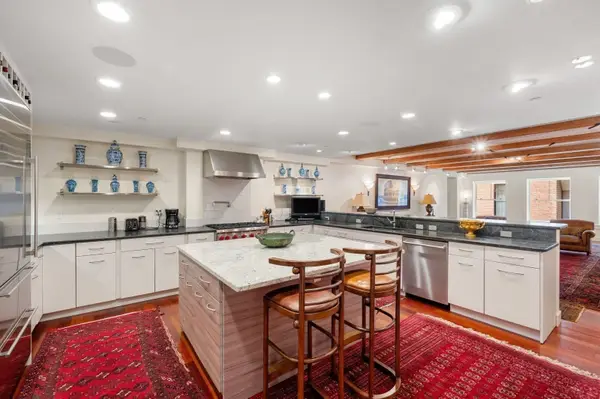 $1,999,000Active3 beds 3 baths3,357 sq. ft.
1 Winter Place #3-1, Boston, MA 02110
MLS# 73579021Listed by: Compass- New
 $825,000Active1 beds 1 baths861 sq. ft.
1 Nevins Hill Way #605, Boston, MA 02135
MLS# 73582172Listed by: PWK Realty LLC


Protect your home and budget from life's surprises with an Assurant Home Warranty, backed by a partner that supports you through every step of homeownership. Explore Plans.
© 2026 Better Homes and Gardens Real Estate LLC. An Anywhere Real Estate company. All rights reserved. Better Homes and Gardens® Real Estate is a registered trademark owned by Meredith Operations Corporation, licensed to Better Homes and Gardens Real Estate LLC and used with permission. Better Homes and Gardens Real Estate LLC fully supports the principles of the Fair Housing Act and the Equal Opportunity Act. Listing information is deemed reliable but is not guaranteed accurate.
Each office is independently owned and operated.
Any services or products provided by third parties are not provided by, affiliated with or related to Better Homes and Gardens Real Estate LLC, or its affiliated companies.