
7-11 Lothrop St #8, Boston, MA 02135
Local realty services provided by:Better Homes and Gardens Real Estate The Shanahan Group
Listed by: the moving greater boston team
Office: berkshire hathaway homeservices warren residential
MLS#:73548701
Source:MLSPIN
Price summary
- Price:$1,499,000
- Price per sq. ft.:$758.6
- Monthly HOA dues:$250
About this home
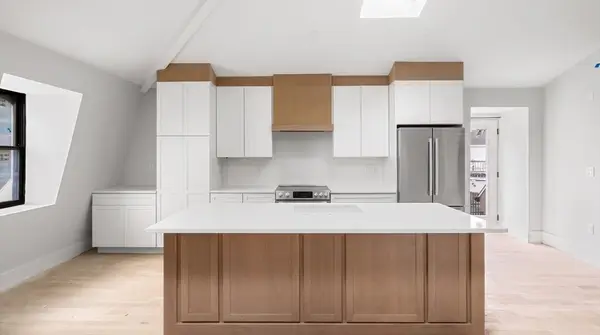
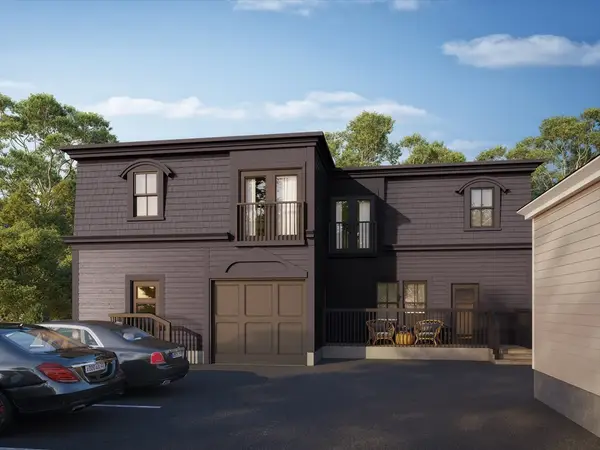
Front-row on Murray Field - the only ground-up new construction in Brighton looking directly over Boston Landing, with sight lines to the Celtics' Auerbach Center and Bruins' Warrior Ice Arena across the green. Residence #8 is the first release from a boutique collection of just eight townhomes with southern exposure out the rear. Three bedrooms plus a dedicated home office, 3.5 designer baths, and a private deck off the chef's kitchen framing the view. Yard space and garage parking included. Inside: hardwood floors, custom cabinetry, drybar w/ wine fridge, stone waterfall island, statement lighting — a finish package built to entertain. Outside: New Balance flagship, Tatte, and the commuter rail steps away taking you to Back Bay in one stop. Harvard Stadium and Harvard's new Enterprise Research Campus — Boston's newest innovation hub, with biotech, labs, hotel, and restaurants — minutes away on foot. One home released today. Seven neighbors will follow. Private showings by appointment
Contact an agent
Home facts
- Year built:2026
- Listing ID #:73548701
- Updated:September 08, 2026 at 11:07 AM
Rooms and interior
- Bedrooms:3
- Total bathrooms:4
- Full bathrooms:3
- Half bathrooms:1
- Rooms Total:6
- Flooring:Hardwood
- Kitchen Description:Dishwasher, Disposal, Microwave, Range, Refrigerator
- Living area:1,976 sq. ft.
Heating and cooling
- Cooling:3 Cooling Zones, Central Air
- Heating:Central, Hydro Air
- Central air:Yes
Structure and exterior
- Roof:Metal
- Year built:2026
- Building area:1,976 sq. ft.
- Construction Materials:Frame
- Exterior Features:Deck
Schools
- High school:Brighton High
Utilities
- Water:Public
- Sewer:Public Sewer
Finances and disclosures
- Price:$1,499,000
- Price per sq. ft.:$758.6
- Tax amount:$14,000 (2026)
Features and amenities
- Appliances:Dishwasher, Disposal, Dryer, Microwave, Range, Refrigerator, Washer
- Laundry features:Dryer, In Unit, Third Floor, Washer
Parking
- Total parking spaces:1
- Parking description:Attached, Off Street
- Garage:Yes
- Garage spaces:1
New listings near 7-11 Lothrop St #8
- Open Sat, 1:30 to 3pmNew
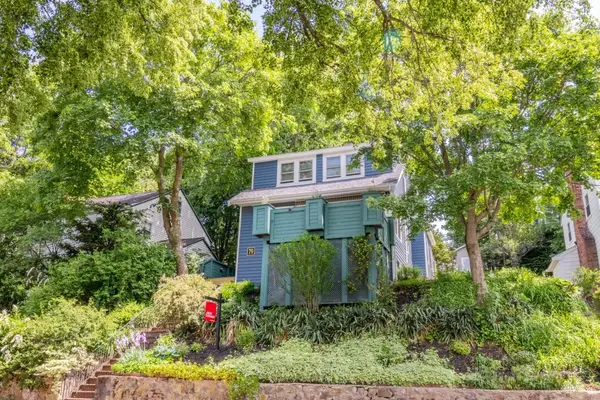 $874,900Active3 beds 2 baths2,188 sq. ft.
79 Redlands Road, Boston, MA 02132
MLS# 73572773Listed by: Conway - West Roxbury - New
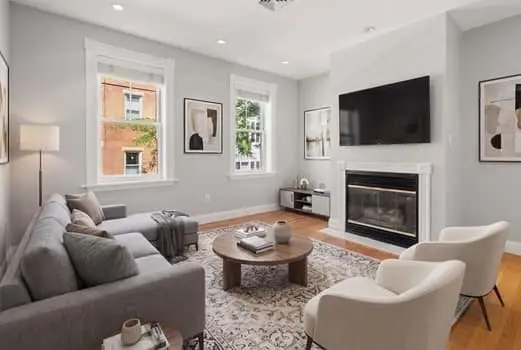 $739,000Active2 beds 2 baths927 sq. ft.
93 Baldwin St #1, Boston, MA 02129
MLS# 73572774Listed by: Coldwell Banker Realty - Boston - Open Sun, 1 to 2:30pmNew
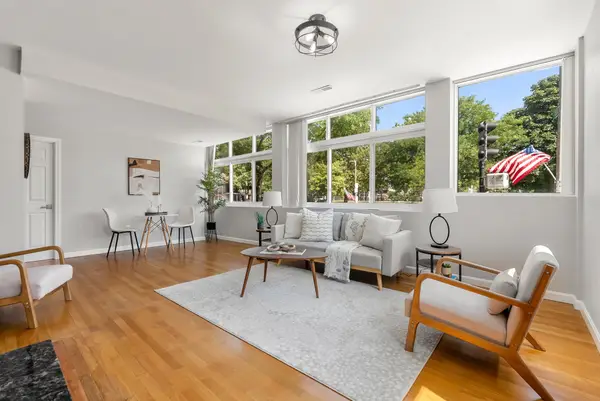 $699,000Active2 beds 1 baths1,079 sq. ft.
356-358 Main Street #10, Boston, MA 02129
MLS# 73572782Listed by: The Charles Realty - Open Sun, 12:30 to 2pmNew
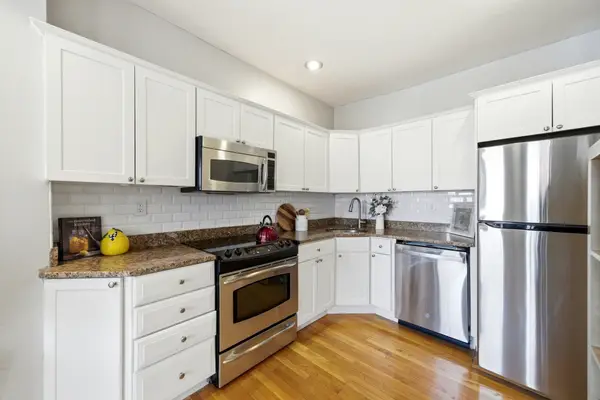 $599,000Active1 beds 1 baths573 sq. ft.
469 Shawmut Ave #1, Boston, MA 02118
MLS# 73572793Listed by: CWQ Realty Group LLC - New
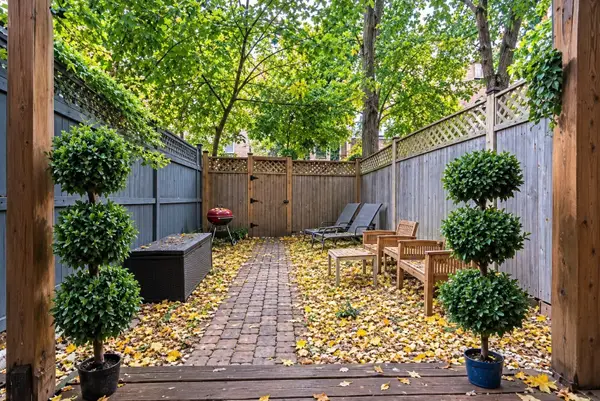 $469,000Active1 beds 1 baths325 sq. ft.
50 Montgomery St #1, Boston, MA 02116
MLS# 73572746Listed by: Berkshire Hathaway HomeServices Verani Realty - Open Thu, 4:30 to 6pmNew
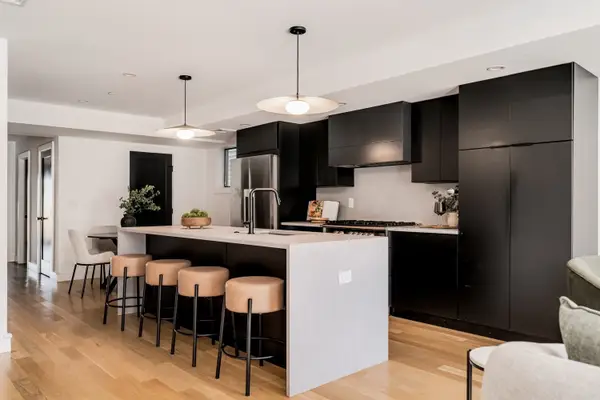 $1,150,000Active3 beds 4 baths1,782 sq. ft.
272 E Eagle #1, Boston, MA 02128
MLS# 73572748Listed by: Berkshire Hathaway HomeServices Warren Residential - Open Sat, 12 to 1:30pmNew
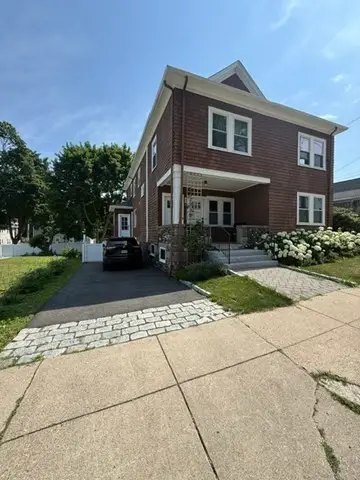 $1,150,000Active6 beds 5 baths3,611 sq. ft.
44 Wellsmere Rd, Boston, MA 02131
MLS# 73570456Listed by: Harbor View Real Estate Corp. - New
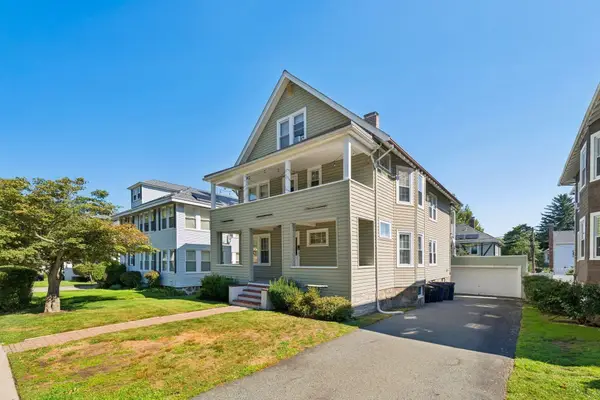 $1,150,000Active6 beds 3 baths3,040 sq. ft.
101 Greaton Rd, Boston, MA 02132
MLS# 73572730Listed by: Coldwell Banker Realty - Lynnfield - New
 $749,900Active2 beds 2 baths1,303 sq. ft.
93 Moreland Street #4, Boston, MA 02119
MLS# 73567367Listed by: Century 21 Cityside - New
 $619,900Active2 beds 2 baths1,157 sq. ft.
9 Perrin Street #A, Boston, MA 02119
MLS# 73567369Listed by: Century 21 Cityside


Protect your home and budget from life's surprises with an Assurant Home Warranty, backed by a partner that supports you through every step of homeownership. Explore Plans.
© 2026 Better Homes and Gardens Real Estate LLC. An Anywhere Real Estate company. All rights reserved. Better Homes and Gardens® Real Estate is a registered trademark owned by Meredith Operations Corporation, licensed to Better Homes and Gardens Real Estate LLC and used with permission. Better Homes and Gardens Real Estate LLC fully supports the principles of the Fair Housing Act and the Equal Opportunity Act. Listing information is deemed reliable but is not guaranteed accurate.
Each office is independently owned and operated.
Any services or products provided by third parties are not provided by, affiliated with or related to Better Homes and Gardens Real Estate LLC, or its affiliated companies.