
80 E Brookline St #1, Boston, MA 02118
Local realty services provided by:Better Homes and Gardens Real Estate The Shanahan Group
80 E Brookline St #1,Boston, MA 02118
$799,000
- 2 Beds
- 1 Baths
- 641 sq. ft.
- Condominium
- Active
Upcoming open houses
- Sun, Oct 1811:00 am - 01:00 pm
Listed by: justin l. green
Office: in realty
MLS#:73590262
Source:MLSPIN
Price summary
- Price:$799,000
- Price per sq. ft.:$1,246.49
- Monthly HOA dues:$181
About this home
Showings begin at Open House Sunday 10/18 from 11am-1pm. Come see this fabulous 2 bedroom unit with a huge, exclusive and beautifully landscaped garden. Say goodbye to the difficulty of finding a parking space this winter (and every other day) because this unit comes with exclusive 2 car off-street parking amply sized for even larger vehicles. These are not tandem spaces - they are side-by-side! Your guests and family driving into the city to visit you thank you in advance for this luxury! Just park and walk through your private gate, through your private garden and patio space and into this great space. Updated kitchen with stainless appliances, quartz counters, and nice finishing touches including a penny tile backsplash. The renovated bathroom features a tiled walk-in shower and new Miele washer and dryer. Both of the bedroom closets are outfitted with built-in adjustable shelving and drawers. The private outdoor space is fully fenced, professionally manicured and includes automatic low-voltage lighting to make it look gorgeous both day and night. All this in a quintessential South End brick brownstone just steps to all the restaurants and shops this coveted neighborhood has to offer. A great and convenient location with easy access to I93 and downtown Boston just a walk or ride away....
Contact an agent
Home facts
- Year built:1935
- Listing ID #:73590262
- Updated:October 14, 2026 at 12:34 PM
Rooms and interior
- Bedrooms:2
- Total bathrooms:1
- Full bathrooms:1
- Rooms Total:5
- Kitchen Description:Dishwasher, Disposal, Range, Range Hood, Refrigerator
- Living area:641 sq. ft.
Heating and cooling
- Heating:Electric Baseboard
Structure and exterior
- Roof:Rubber
- Year built:1935
- Building area:641 sq. ft.
- Lot area:0.01 Acres
- Construction Materials:Brick
- Exterior Features:Covered, Garden, Professional Landscaping
Schools
- High school:Bps
- Middle school:Bps
- Elementary school:Bps
Utilities
- Water:Public
- Sewer:Public Sewer
Finances and disclosures
- Price:$799,000
- Price per sq. ft.:$1,246.49
- Tax amount:$6,522 (2026)
Features and amenities
- Appliances:Dishwasher, Disposal, Dryer, Range, Range Hood, Refrigerator, Washer
- Laundry features:Dryer, Electric Dryer Hookup, In Unit, Washer
Parking
- Total parking spaces:2
- Parking description:Exclusive Parking, Off Street, Stone/Gravel, Unpaved
New listings near 80 E Brookline St #1
- Coming Soon
 $6,250,000Coming Soon5 beds 6 baths3,660 sq. ft.
70 Myrtle St, Boston, MA 02114
MLS# 73589849Listed by: Craft Realty - Coming Soon
 $975,000Coming Soon2 beds 2 baths1,072 sq. ft.
1723 Washington St. #411, Boston, MA 02118
MLS# 73588824Listed by: William Raveis R.E. & Home Services - Coming Soon
 $825,000Coming Soon4 beds 2 baths2,016 sq. ft.
31 Regent St, Boston, MA 02119
MLS# 73586850Listed by: Generations Realty Group - New
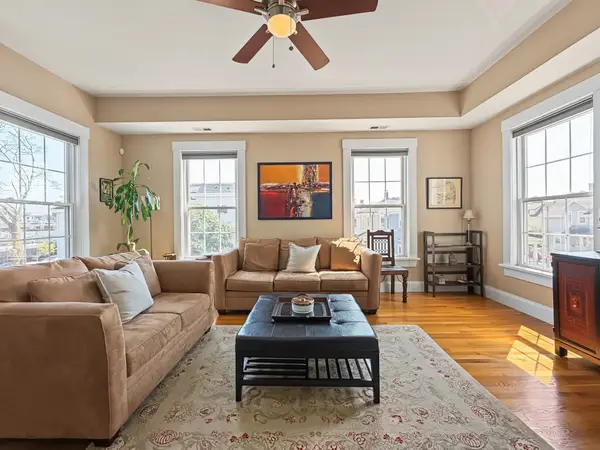 $534,900Active2 beds 1 baths933 sq. ft.
121 E Cottage St #U-4, Boston, MA 02125
MLS# 73590458Listed by: Coldwell Banker Realty - Cambridge - Open Sun, 12 to 1:30pmNew
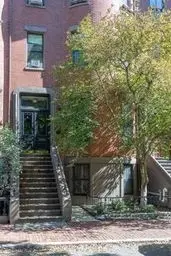 $1,250,000Active2 beds 2 baths1,425 sq. ft.
28 Worcester Sq. #1, Boston, MA 02118
MLS# 73590465Listed by: James G. Fay - New
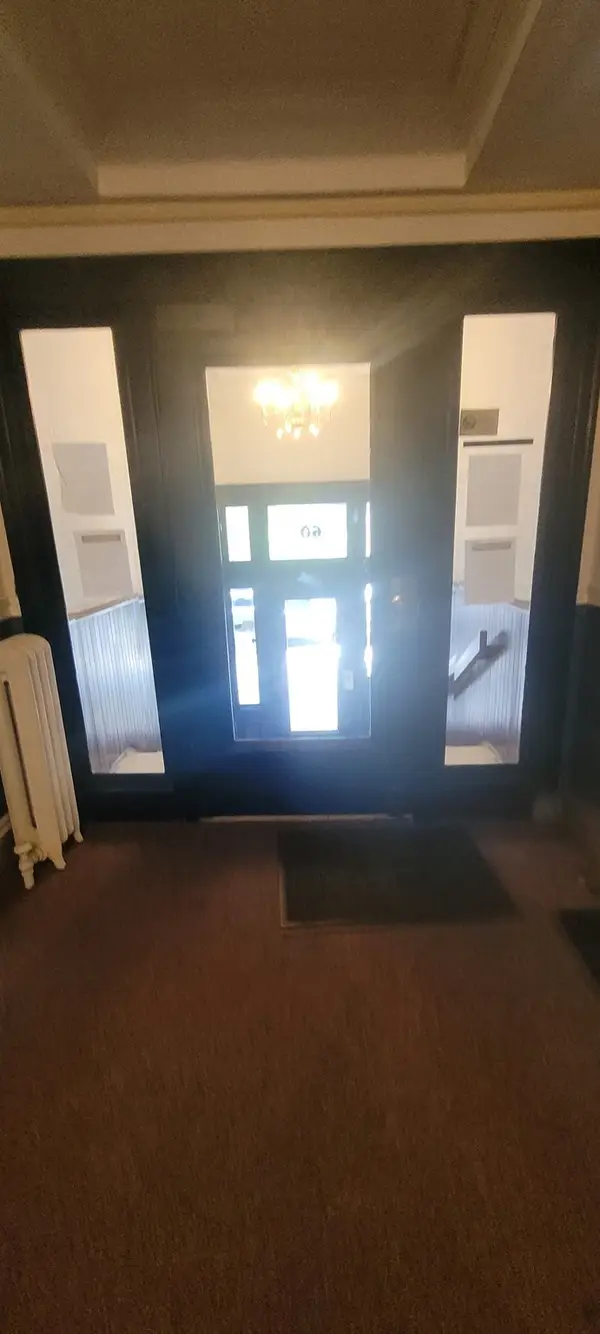 $349,999Active-- beds 1 baths331 sq. ft.
60 Queensberry St #2, Boston, MA 02215
MLS# 73590466Listed by: OwnerEntry.com - New
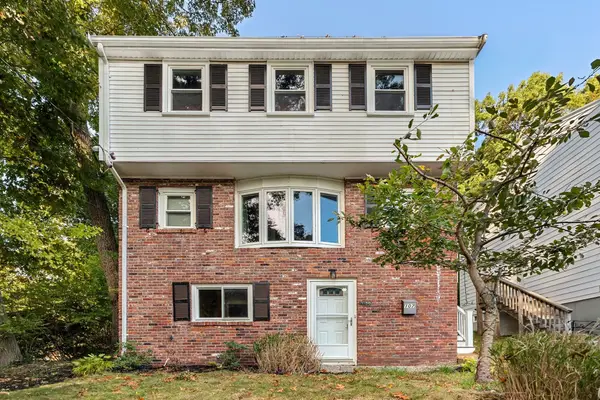 $685,000Active3 beds 2 baths1,610 sq. ft.
107 Glenellen, Boston, MA 02132
MLS# 73590421Listed by: William Raveis R.E. & Home Services - New
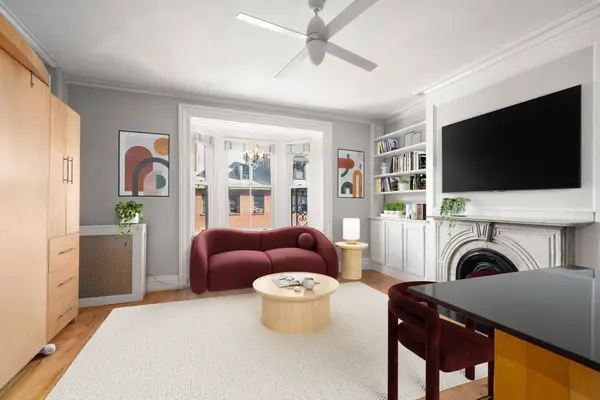 $525,000Active-- beds 1 baths412 sq. ft.
100 Charles St #4, Boston, MA 02114
MLS# 73590425Listed by: Coldwell Banker Realty - Boston - Open Sat, 11:30am to 1pmNew
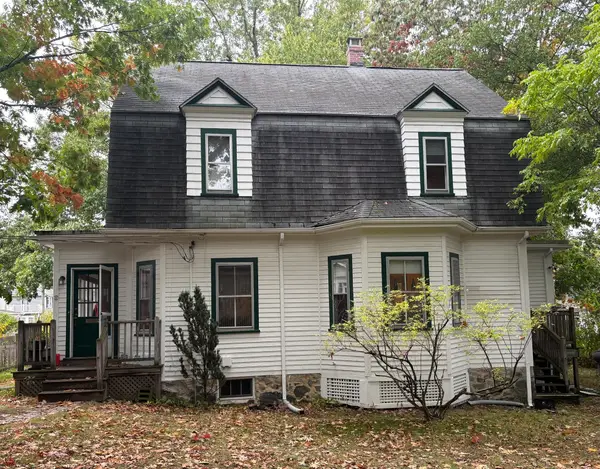 $899,000Active3 beds 3 baths2,078 sq. ft.
21 Bertson Avenue, Boston, MA 02132
MLS# 73590436Listed by: William Raveis R. E. & Home Services - New
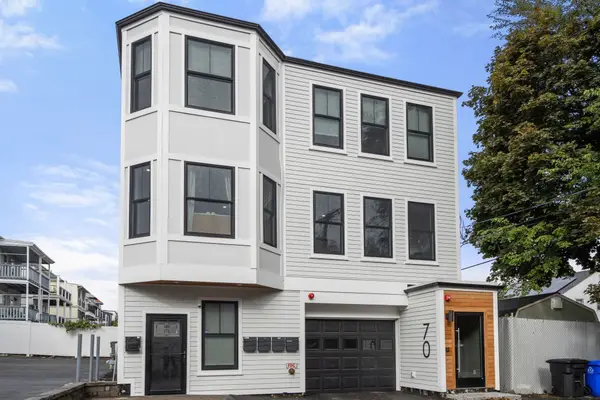 $650,000Active2 beds 2 baths967 sq. ft.
70 Shawsheen #2, Boston, MA 02128
MLS# 73590398Listed by: Gibson Sotheby's International Realty


Protect your home and budget from life's surprises with an Assurant Home Warranty, backed by a partner that supports you through every step of homeownership. Explore Plans.
© 2026 Better Homes and Gardens Real Estate LLC. An Anywhere Real Estate company. All rights reserved. Better Homes and Gardens® Real Estate is a registered trademark owned by Meredith Operations Corporation, licensed to Better Homes and Gardens Real Estate LLC and used with permission. Better Homes and Gardens Real Estate LLC fully supports the principles of the Fair Housing Act and the Equal Opportunity Act. Listing information is deemed reliable but is not guaranteed accurate.
Each office is independently owned and operated.
Any services or products provided by third parties are not provided by, affiliated with or related to Better Homes and Gardens Real Estate LLC, or its affiliated companies.