
86 Highland Street, Boston, MA 02136
Local realty services provided by:Better Homes and Gardens Real Estate The Masiello Group
86 Highland Street,Boston, MA 02136
$749,000
- 3 Beds
- 2 Baths
- 1,564 sq. ft.
- Single family
- Active
Upcoming open houses
- Thu, Oct 1510:00 am - 11:30 am
- Sat, Oct 1711:00 am - 01:00 pm
Listed by: adams & co. team, ashlee reed
Office: real broker ma, llc
MLS#:73590285
Source:MLSPIN
Price summary
- Price:$749,000
- Price per sq. ft.:$478.9
About this home
Welcome to a beautiful, recently renovated single-family home offering the perfect blend of modern updates, inviting living spaces, and classic New England charm in Fairmount Hill. Completely renovated in 2020, this thoughtfully updated home features 3 spacious bedrooms, 1.5 baths, a flexible home office, and a bright, open-concept layout designed for both everyday living and entertaining. At the heart of the home is a stylish, updated kitchen that opens seamlessly to the dining and living areas, creating a warm and connected space filled with natural light. The thoughtful floor plan offers plenty of room to gather while still providing dedicated spaces for work and relaxation. Upstairs, three well-proportioned bedrooms provide comfortable retreats, including a sunlit primary suite with a large walk-in closet. A brand-new furnace adds another significant recent improvement and peace of mind for years to come. The outdoor spaces are equally impressive. A charming wrap-around porch creates a welcoming first impression and a wonderful spot to enjoy your morning coffee or unwind at the end of the day. The fully fenced yard and patio offer a private setting for outdoor dining, entertaining, gardening, play, or summer barbecues—an extension of the home's living space during the warmer months. Short distance to Fairmount Commuter Rail, easy access to I-95 & Blue Hills, and proximity to Cleary Square. With its flexible floor plan, beautiful outdoor spaces, and convenient location near public transportation and neighborhood amenities, this house offers a rare opportunity to enjoy the space and privacy of a single-family home without sacrificing modern finishes or accessibility....
Contact an agent
Home facts
- Year built:1910
- Subdivision & Development:Fairmount Hill
- Listing ID #:73590285
- Updated:October 14, 2026 at 12:34 PM
Rooms and interior
- Bedrooms:3
- Total bathrooms:2
- Full bathrooms:1
- Half bathrooms:1
- Rooms Total:6
- Flooring:Hardwood, Tile
- Dining Description:Hardwood
- Kitchen Description:Closet/Cabinets - Custom Built, Countertops - Stone/Granite/Solid, Crown Molding, Dining Area, Dishwasher, Disposal, Exterior Access, Flooring - Hardwood, Freezer, Gas Stove, Kitchen Island, Lighting - Pendant, Microwave, Open Floorplan, Plumbed For Ice Maker, Range, Range Hood, Recessed Lighting, Refrigerator, Stainless Steel Appliances
- Basement Description:Full, Interior Entry, Unfinished, Walk-Out Access
- Living area:1,564 sq. ft.
Heating and cooling
- Cooling:1 Cooling Zone, Central Air
- Heating:Forced Air
- Central air:Yes
Structure and exterior
- Roof:Shingle
- Year built:1910
- Building area:1,564 sq. ft.
- Lot area:0.1 Acres
- Lot Features:Corner Lot
- Architectural Style:Colonial
- Construction Materials:Frame, Stone
- Exterior Features:Porch
- Foundation Description:Stone
Utilities
- Water:Public
- Sewer:Public Sewer
Finances and disclosures
- Price:$749,000
- Price per sq. ft.:$478.9
- Tax amount:$9,372 (2026)
Features and amenities
- Appliances:Dishwasher, Disposal, Dryer, Freezer, Microwave, Range, Range Hood, Refrigerator, Washer
- Laundry features:Closet/Cabinets - Custom Built, Dryer, Electric Dryer Hookup, Second Floor, Washer, Washer Hookup
- Amenities:Entrance Foyer, Gas Water Heater, Internet Available - Broadband
Parking
- Total parking spaces:4
- Parking description:Detached, Off Street, Paved, Paved Drive
- Garage:Yes
- Garage spaces:1
New listings near 86 Highland Street
- Coming Soon
 $6,250,000Coming Soon5 beds 6 baths3,660 sq. ft.
70 Myrtle St, Boston, MA 02114
MLS# 73589849Listed by: Craft Realty - Coming Soon
 $975,000Coming Soon2 beds 2 baths1,072 sq. ft.
1723 Washington St. #411, Boston, MA 02118
MLS# 73588824Listed by: William Raveis R.E. & Home Services - Coming Soon
 $825,000Coming Soon4 beds 2 baths2,016 sq. ft.
31 Regent St, Boston, MA 02119
MLS# 73586850Listed by: Generations Realty Group - New
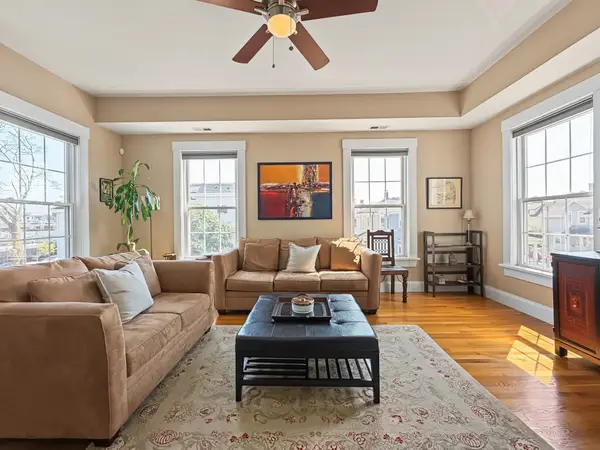 $534,900Active2 beds 1 baths933 sq. ft.
121 E Cottage St #U-4, Boston, MA 02125
MLS# 73590458Listed by: Coldwell Banker Realty - Cambridge - Open Sun, 12 to 1:30pmNew
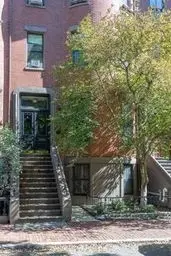 $1,250,000Active2 beds 2 baths1,425 sq. ft.
28 Worcester Sq. #1, Boston, MA 02118
MLS# 73590465Listed by: James G. Fay - New
 $349,999Active-- beds 1 baths331 sq. ft.
60 Queensberry St #2, Boston, MA 02215
MLS# 73590466Listed by: OwnerEntry.com - New
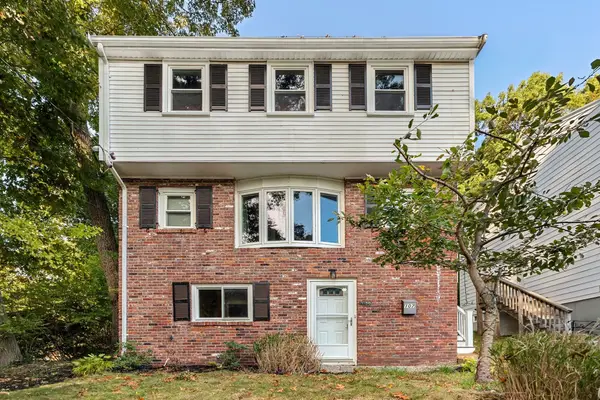 $685,000Active3 beds 2 baths1,610 sq. ft.
107 Glenellen, Boston, MA 02132
MLS# 73590421Listed by: William Raveis R.E. & Home Services - New
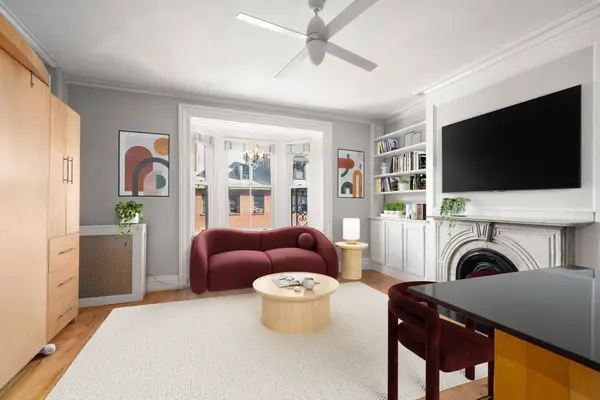 $525,000Active-- beds 1 baths412 sq. ft.
100 Charles St #4, Boston, MA 02114
MLS# 73590425Listed by: Coldwell Banker Realty - Boston - Open Sat, 11:30am to 1pmNew
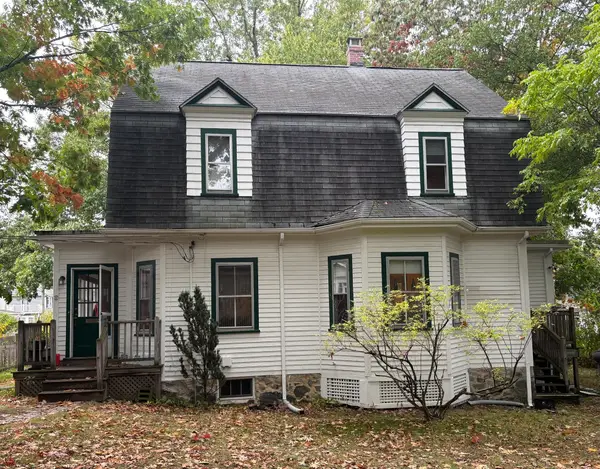 $899,000Active3 beds 3 baths2,078 sq. ft.
21 Bertson Avenue, Boston, MA 02132
MLS# 73590436Listed by: William Raveis R. E. & Home Services - New
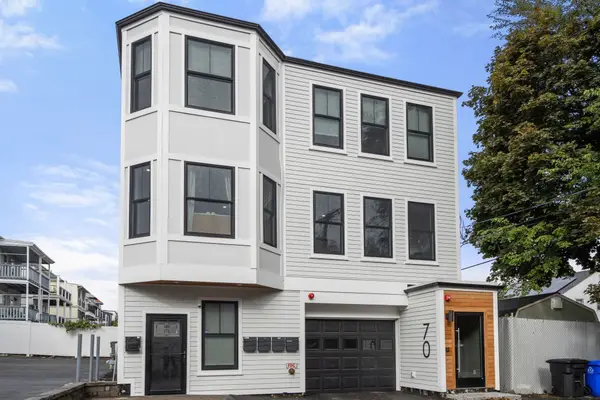 $650,000Active2 beds 2 baths967 sq. ft.
70 Shawsheen #2, Boston, MA 02128
MLS# 73590398Listed by: Gibson Sotheby's International Realty


Protect your home and budget from life's surprises with an Assurant Home Warranty, backed by a partner that supports you through every step of homeownership. Explore Plans.
© 2026 Better Homes and Gardens Real Estate LLC. An Anywhere Real Estate company. All rights reserved. Better Homes and Gardens® Real Estate is a registered trademark owned by Meredith Operations Corporation, licensed to Better Homes and Gardens Real Estate LLC and used with permission. Better Homes and Gardens Real Estate LLC fully supports the principles of the Fair Housing Act and the Equal Opportunity Act. Listing information is deemed reliable but is not guaranteed accurate.
Each office is independently owned and operated.
Any services or products provided by third parties are not provided by, affiliated with or related to Better Homes and Gardens Real Estate LLC, or its affiliated companies.