
99 Sumner St #101, Boston, MA 02128
Local realty services provided by:Better Homes and Gardens Real Estate The Masiello Group
99 Sumner St #101,Boston, MA 02128
$695,000
- 1 Beds
- 1 Baths
- 821 sq. ft.
- Condominium
- Active
Listed by: the sarkis team, karen navarrete
Office: douglas elliman real estate - the sarkis team
MLS#:73548575
Source:MLSPIN
Price summary
- Price:$695,000
- Price per sq. ft.:$846.53
- Monthly HOA dues:$977
About this home
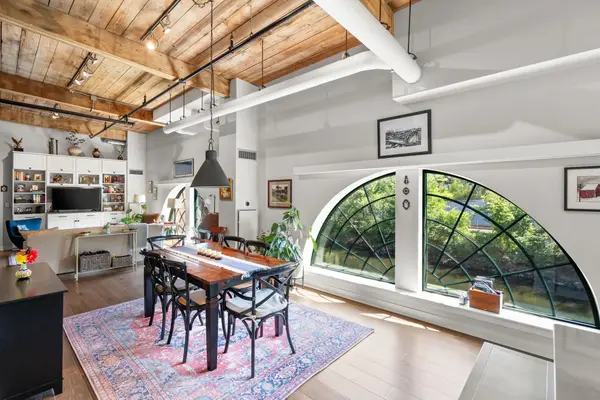
A rare opportunity to own one of the few one bedroom residences at The Mark with both a private outdoor space and a versatile den. Thoughtfully designed to maximize both function and style, this corner residence offers the flexibility today's buyers are searching for. Whether you envision a home office, guest room, nursery, fitness space, or creative studio, the den adapts to your lifestyle delivering the benefits of a larger home while maintaining the value of a one bedroom. Floor to ceiling windows fill the open concept living space with natural light and frame sweeping views of Boston Harbor and the skyline. Built in 2021, The Mark is East Boston's premier full service waterfront residence, offering concierge, fitness center, golf simulator, co working and conference spaces, pet spa, resident lounges, and a harbor front terrace with fire pits and grills. Just moments from Maverick Station, the water shuttle, Seaport, and Downtown Boston.
Contact an agent
Home facts
- Year built:2020
- Listing ID #:73548575
- Updated:September 02, 2026 at 10:32 AM
Rooms and interior
- Bedrooms:1
- Total bathrooms:1
- Full bathrooms:1
- Rooms Total:4
- Kitchen Description:Dishwasher, Microwave, Range, Refrigerator
- Living area:821 sq. ft.
Heating and cooling
- Cooling:1 Cooling Zone, Central Air
- Heating:Forced Air
- Central air:Yes
Structure and exterior
- Year built:2020
- Building area:821 sq. ft.
- Exterior Features:Patio
Utilities
- Water:Public
- Sewer:Public Sewer
Finances and disclosures
- Price:$695,000
- Price per sq. ft.:$846.53
- Tax amount:$8,067 (2025)
Features and amenities
- Appliances:Dishwasher, Dryer, Microwave, Range, Refrigerator, Washer
- Laundry features:Dryer, Washer
- Amenities:Clubroom, Elevator(s)
Parking
- Total parking spaces:1
- Parking description:Rented
New listings near 99 Sumner St #101
- New
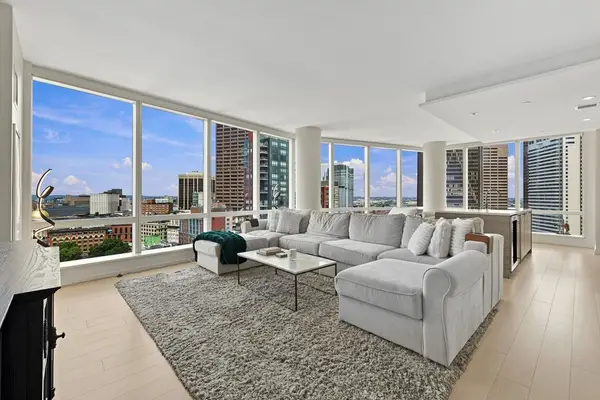 $2,450,000Active2 beds 2 baths1,498 sq. ft.
1 Franklin St #2604, Boston, MA 02110
MLS# 73563923Listed by: Serhant - New
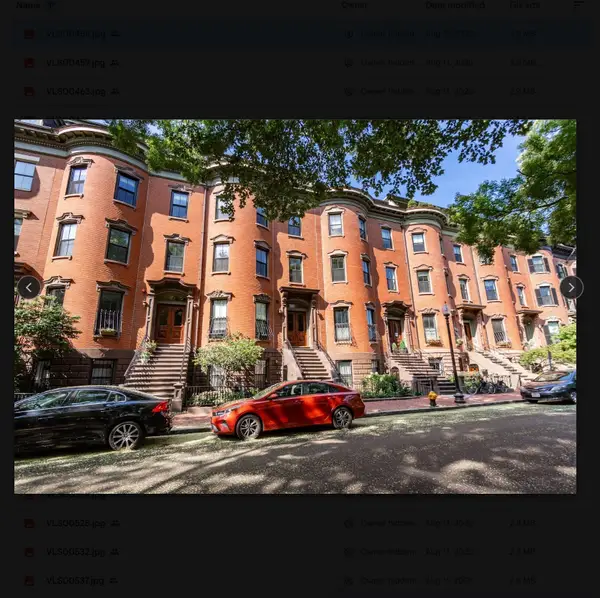 $1,290,000Active2 beds 3 baths1,625 sq. ft.
19 Worcester Sq #1, Boston, MA 02118
MLS# 73570884Listed by: Mark C. Sullivan Real Estate - New
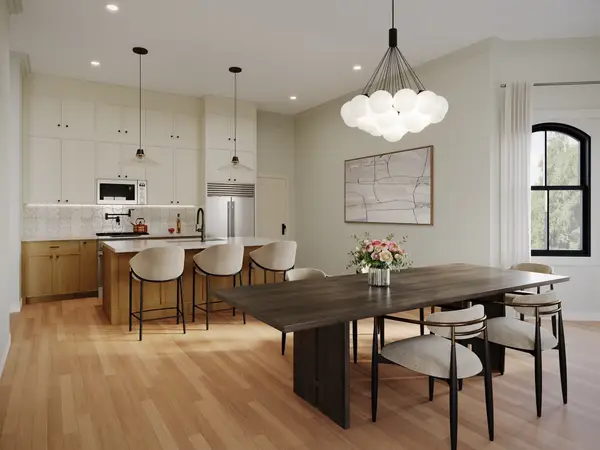 $999,000Active3 beds 4 baths2,328 sq. ft.
93 Moreland Street #1, Boston, MA 02119
MLS# 73570885Listed by: Century 21 Cityside - New
 $1,695,000Active2 beds 2 baths1,220 sq. ft.
183-185A Massachusetts Ave #803, Boston, MA 02115
MLS# 73570879Listed by: eXp Realty LLC - New
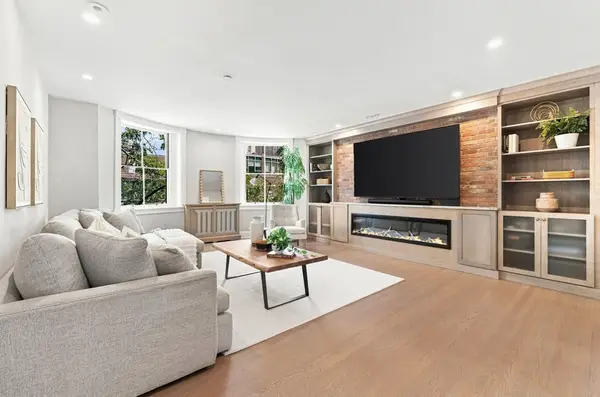 $2,495,000Active3 beds 3 baths1,856 sq. ft.
31 Bowdoin St #4, Boston, MA 02114
MLS# 73570745Listed by: Serhant - New
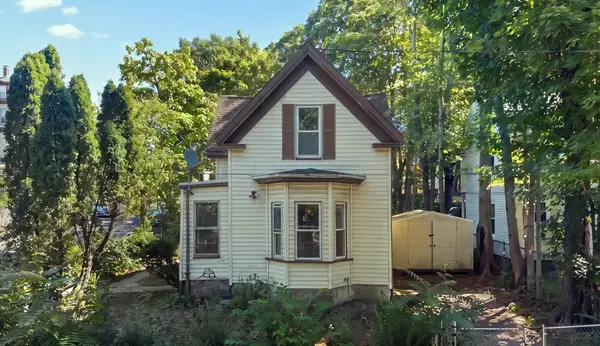 $450,000Active2 beds 1 baths1,451 sq. ft.
5 Westminster St, Boston, MA 02136
MLS# 73570729Listed by: Real Broker MA, LLC - New
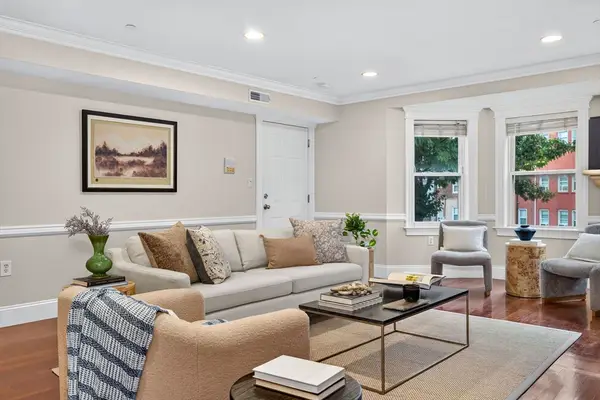 $499,000Active2 beds 2 baths1,095 sq. ft.
161 E Cottage #2, Boston, MA 02125
MLS# 73570749Listed by: Peter Gee Associates - New
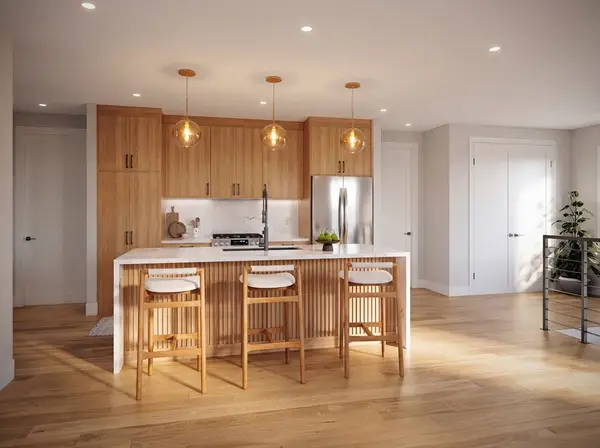 $917,000Active3 beds 2 baths1,300 sq. ft.
250 Bremen #PH1, Boston, MA 02128
MLS# 73570793Listed by: Elevated Realty, LLC - New
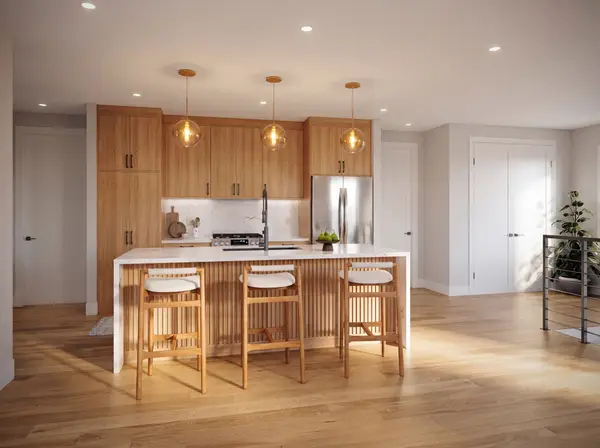 $799,000Active3 beds 2 baths1,010 sq. ft.
250 Bremen #U6, Boston, MA 02128
MLS# 73570798Listed by: Elevated Realty, LLC - Open Thu, 12 to 1pmNew
 $750,000Active1 beds 2 baths1,276 sq. ft.
1255 Adams St #WM205, Boston, MA 02124
MLS# 73570802Listed by: Compass


Protect your home and budget from life's surprises with an Assurant Home Warranty, backed by a partner that supports you through every step of homeownership. Explore Plans.
© 2026 Better Homes and Gardens Real Estate LLC. An Anywhere Real Estate company. All rights reserved. Better Homes and Gardens® Real Estate is a registered trademark owned by Meredith Operations Corporation, licensed to Better Homes and Gardens Real Estate LLC and used with permission. Better Homes and Gardens Real Estate LLC fully supports the principles of the Fair Housing Act and the Equal Opportunity Act. Listing information is deemed reliable but is not guaranteed accurate.
Each office is independently owned and operated.
Any services or products provided by third parties are not provided by, affiliated with or related to Better Homes and Gardens Real Estate LLC, or its affiliated companies.