
990 South Street, Boston, MA 02131
Local realty services provided by:Better Homes and Gardens Real Estate The Masiello Group
990 South Street,Boston, MA 02131
$1,335,000
- 4 Beds
- 3 Baths
- 3,717 sq. ft.
- Single family
- Active
Upcoming open houses
- Thu, Oct 1504:30 pm - 06:00 pm
- Sat, Oct 1711:30 am - 01:00 pm
- Sun, Oct 1801:00 pm - 02:30 pm
Listed by: the boston home team, b. j. ray
Office: gibson sotheby's international realty
MLS#:73590150
Source:MLSPIN
Price summary
- Price:$1,335,000
- Price per sq. ft.:$359.16
About this home
Boston built very few late Victorian era Craftsman houses, and fewer still kept their interiors intact. This one did!! Behind an enclosed porch on Doctor's Row, a second door opens to a paneled Arts and Crafts hall with original casement windows, a window seat, and hand-blocked Sanderson Morris paper. It's something to behold. Beyond it, gumwood beams run the length of the living and dining rooms over high wood paneling. A plate rail on carved brackets carries the full wall, with the mantel set just below it and a firebox in patterned brick tile. Dividing the two rooms is a colonnade screen: one broad arched opening flanked by a pair of smaller blind arches on heavy posts. These details are unforgettable. Two glass-front china cabinets are built into the dining room. The woodwork was never painted over. Oak runs underfoot through the main rooms and gives way to mahogany flooring in the kitchen, where a large marble slab counter once served a working chef. Soft and warm red fir runs through the second floor. Afternoon light fills the living room, and an enclosed sun porch off the dining room stays bright through the day, a personal favorite of the current owners. The first floor loops: hall to living to dining to kitchen and back again, with a front office (originally a dentist office) and a half bath off the run. Upstairs, 4 bedrooms include a primary suite with walk-in closet and renovated bath in herringbone and marble, plus a bedroom now used as a den with a bow window and window seat. The finished walk-up third floor adds dormers, AC, a skylight, and room to spread out. Recent work covers the 2026 rear deck, exterior paint, repointed chimney, and cleaned flue, with a high-efficiency gas boiler from 2020. Fenced yard, garage/storage bay under the house, generous on-street pkg, and a corner lot that takes light on 3 sides. Roslindale Village, Fallon Field, the Arboretum, Roches Brothers/Centre Street, and the Bellevue commuter rail stop are all close by. This home represents a rare find for the buyer who appreciates a vintage home like this. First come, first serve!...
Contact an agent
Home facts
- Year built:1909
- Subdivision & Development:Doctor's Row
- Listing ID #:73590150
- Updated:October 14, 2026 at 02:58 PM
Rooms and interior
- Bedrooms:4
- Total bathrooms:3
- Full bathrooms:2
- Half bathrooms:1
- Rooms Total:10
- Flooring:Hardwood, Pine, Wood
- Kitchen Description:Dishwasher, Range, Refrigerator
- Basement Description:Concrete, Full, Interior Entry, Unfinished, Walk-Out Access
- Living area:3,717 sq. ft.
Heating and cooling
- Cooling:1 Cooling Zone, Ductless
- Heating:Baseboard, ENERGY STAR Qualified Equipment, Natural Gas
Structure and exterior
- Roof:Asphalt/Composition Shingles
- Year built:1909
- Building area:3,717 sq. ft.
- Lot area:0.1 Acres
- Lot Features:Corner Lot, Level
- Architectural Style:Craftsman, Shingle, Victorian
- Construction Materials:Frame
- Exterior Features:Garden, Patio, Porch
- Foundation Description:Stone
Schools
- High school:Bps
- Middle school:Bps
- Elementary school:Bps
Utilities
- Water:Public
- Sewer:Public Sewer
Finances and disclosures
- Price:$1,335,000
- Price per sq. ft.:$359.16
- Tax amount:$10,140 (2027)
Features and amenities
- Appliances:Dishwasher, Dryer, Range, Refrigerator, Washer
- Laundry features:Dryer, Gas Dryer Hookup, Washer, Washer Hookup
- Amenities:Gas Water Heater
Parking
- Total parking spaces:1
- Parking description:Off Street, Storage, Under, Workshop in Garage
- Garage:Yes
New listings near 990 South Street
- Coming Soon
 $6,250,000Coming Soon5 beds 6 baths3,660 sq. ft.
70 Myrtle St, Boston, MA 02114
MLS# 73589849Listed by: Craft Realty - Coming Soon
 $975,000Coming Soon2 beds 2 baths1,072 sq. ft.
1723 Washington St. #411, Boston, MA 02118
MLS# 73588824Listed by: William Raveis R.E. & Home Services - Coming Soon
 $825,000Coming Soon4 beds 2 baths2,016 sq. ft.
31 Regent St, Boston, MA 02119
MLS# 73586850Listed by: Generations Realty Group - Open Sat, 10 to 11:30amNew
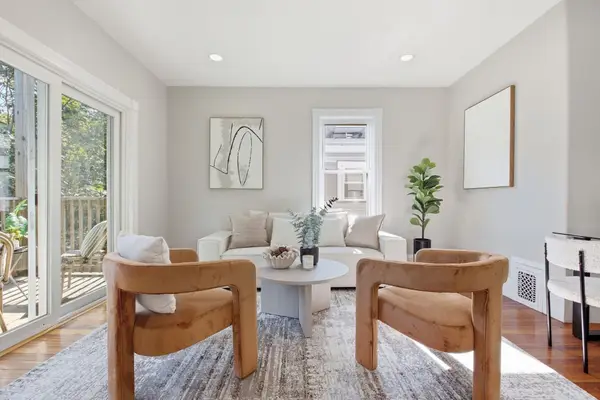 $499,000Active3 beds 1 baths1,000 sq. ft.
28 Juliette St #3, Boston, MA 02122
MLS# 73590567Listed by: William Raveis R.E. & Home Services - Open Sat, 11am to 12pmNew
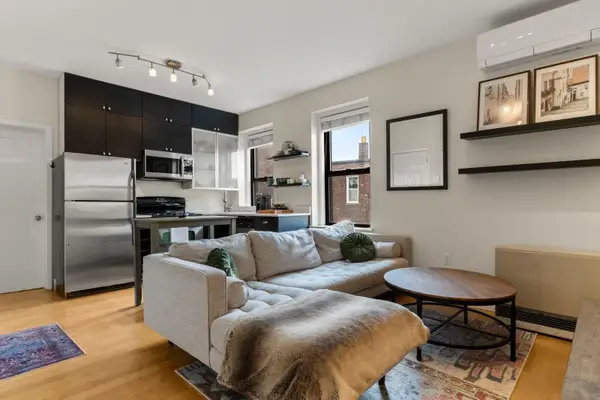 $450,000Active2 beds 1 baths556 sq. ft.
155 Cottage Street #5, Boston, MA 02128
MLS# 73590569Listed by: Gibson Sotheby's International Realty - New
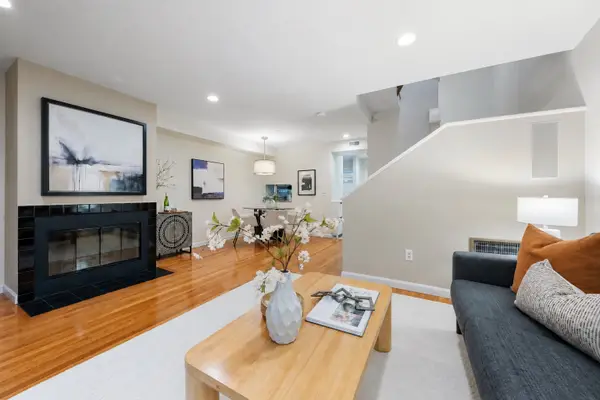 $699,000Active2 beds 2 baths1,090 sq. ft.
40 Cummings Rd. #4, Boston, MA 02135
MLS# 73590579Listed by: William Raveis R.E. & Home Services - Open Sat, 12 to 2pmNew
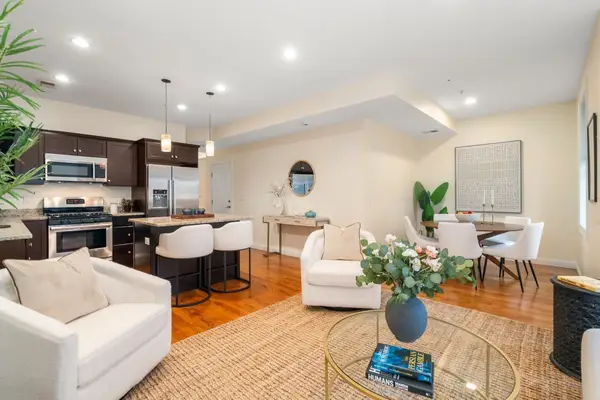 $729,000Active2 beds 2 baths929 sq. ft.
282 Maverick St #2, Boston, MA 02128
MLS# 73590584Listed by: Coldwell Banker Realty - Brookline - New
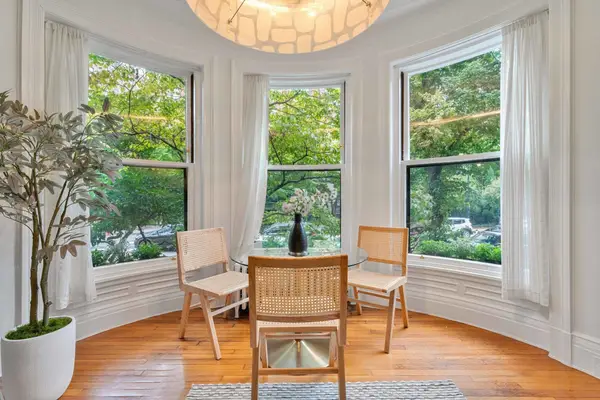 $599,000Active-- beds 1 baths450 sq. ft.
293 Beacon Street #2, Boston, MA 02116
MLS# 73590591Listed by: Gibson Sotheby's International Realty - Open Thu, 5:30 to 6:30pmNew
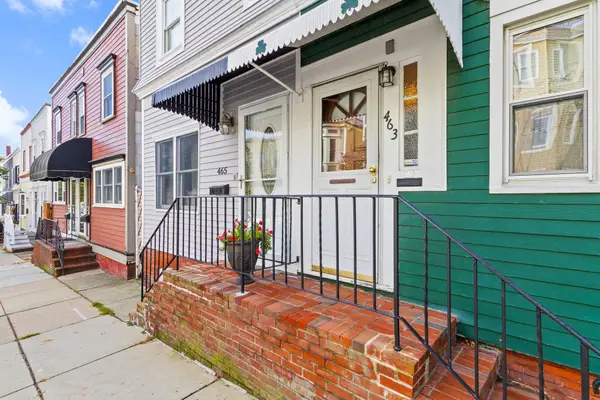 $799,900Active3 beds 1 baths1,363 sq. ft.
463 E 6th St, Boston, MA 02127
MLS# 73590514Listed by: Real Broker MA, LLC - New
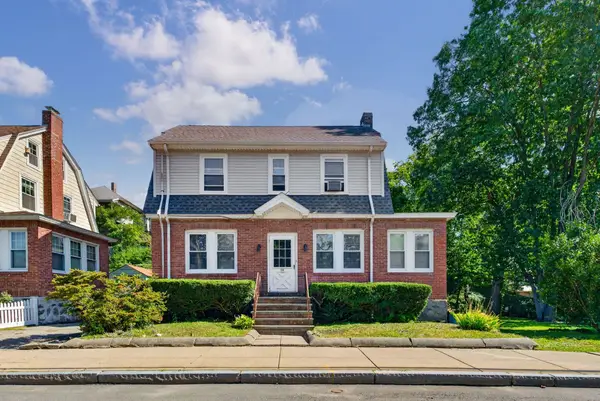 $499,900Active3 beds 1 baths1,353 sq. ft.
19 Stearns Rd, Boston, MA 02132
MLS# 73590548Listed by: Real Broker MA, LLC


Protect your home and budget from life's surprises with an Assurant Home Warranty, backed by a partner that supports you through every step of homeownership. Explore Plans.
© 2026 Better Homes and Gardens Real Estate LLC. An Anywhere Real Estate company. All rights reserved. Better Homes and Gardens® Real Estate is a registered trademark owned by Meredith Operations Corporation, licensed to Better Homes and Gardens Real Estate LLC and used with permission. Better Homes and Gardens Real Estate LLC fully supports the principles of the Fair Housing Act and the Equal Opportunity Act. Listing information is deemed reliable but is not guaranteed accurate.
Each office is independently owned and operated.
Any services or products provided by third parties are not provided by, affiliated with or related to Better Homes and Gardens Real Estate LLC, or its affiliated companies.