
12 Pryer Drive, Bourne, MA 02559
Local realty services provided by:Better Homes and Gardens Real Estate The Shanahan Group
12 Pryer Drive,Bourne, MA 02559
$655,000
- 3 Beds
- 3 Baths
- 2,190 sq. ft.
- Single family
- Active
Upcoming open houses
- Thu, Oct 0104:00 pm - 05:00 pm
Listed by: jennifer knight
Office: century 21 tassinari gold
MLS#:73583297
Source:MLSPIN
Price summary
- Price:$655,000
- Price per sq. ft.:$299.09
About this home
Open House Thursday 10/1 from 4-5:00 pm. Charming Raised Ranch with Updates, Privacy & Convenient, Desirable Location! Welcome to this well-maintained home with 3 bedrooms and 2½ baths, set on a level lot with established plantings and privacy. Filled with natural light, this home offers a comfortable setting with spacious rooms. The property has been thoughtfully updated over the years, including roof, Harvey windows, vinyl siding, durable PVC trim, and oil tank. The living room features beautiful flooring and brick fireplace, opens to dining area and maple kitchen for open-concept living. Enjoy the outdoors from the oversized deck with composite railings, overlooking the backyard. A large shed provides excellent storage, fenced-in yard, and 3 zone front irrigation. Conveniently located minutes from Four Ponds Conservation Area and local beaches, under a mile from Route 28, allowing easy access to Bourne Bridge and surrounding towns! This home offers the perfect combination of space, outdoor enjoyment, and accessibility. Add your personal touches to make this your own!...
Contact an agent
Home facts
- Year built:1984
- Listing ID #:73583297
- Updated:September 29, 2026 at 05:52 PM
Rooms and interior
- Bedrooms:3
- Total bathrooms:3
- Full bathrooms:2
- Half bathrooms:1
- Rooms Total:8
- Flooring:Carpet, Engineered Hardwood, Flooring - Stone/Ceramic Tile, Flooring - Wall to Wall Carpet, Hardwood, Tile
- Dining Description:Hardwood, Slider
- Kitchen Description:Breakfast Bar / Nook, Cabinets - Upgraded, Ceiling Fan(s), Countertops - Stone/Granite/Solid, Dishwasher, Flooring - Stone/Ceramic Tile, Range, Stainless Steel Appliances
- Basement Description:Partially Finished, Walk-Out Access
- Living area:2,190 sq. ft.
Heating and cooling
- Heating:Baseboard, Oil
Structure and exterior
- Roof:Shingle
- Year built:1984
- Building area:2,190 sq. ft.
- Lot area:0.46 Acres
- Lot Features:Wooded
- Architectural Style:Raised Ranch
- Construction Materials:Frame
- Exterior Features:Deck, Rain Gutters, Storage
- Foundation Description:Concrete Perimeter
Schools
- High school:Bhs
- Middle school:Bms
- Elementary school:Bourndale
Utilities
- Water:Public
- Sewer:Private Sewer
Finances and disclosures
- Price:$655,000
- Price per sq. ft.:$299.09
- Tax amount:$4,049 (2026)
Features and amenities
- Appliances:Dishwasher, Dryer, Range, Washer
- Laundry features:Dryer, In Basement, Washer
- Amenities:Closet
Parking
- Total parking spaces:4
- Parking description:Off Street, Paved
New listings near 12 Pryer Drive
- New
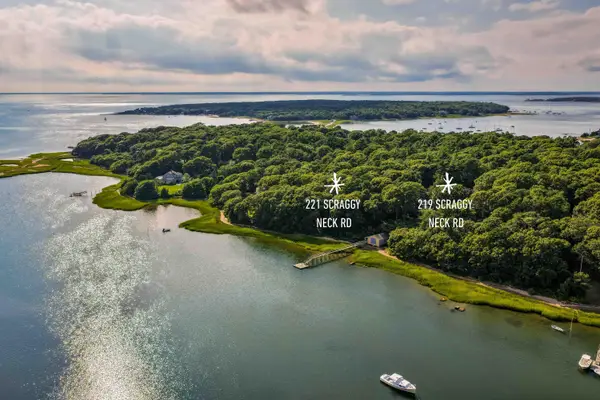 $9,190,000Active5 beds 9 baths6,853 sq. ft.
219 Scraggy Neck Road #219 + 221, Cataumet, MA 02534
MLS# 22604910Listed by: STUDIO REALTY LLC - Open Sat, 12 to 2pmNew
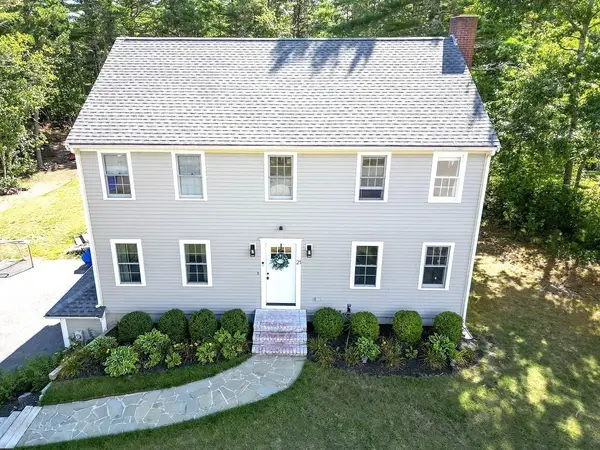 $729,900Active3 beds 3 baths2,416 sq. ft.
21 Chamber Rock Rd., Bourne, MA 02532
MLS# 73583177Listed by: William Raveis R.E. & Home Services - New
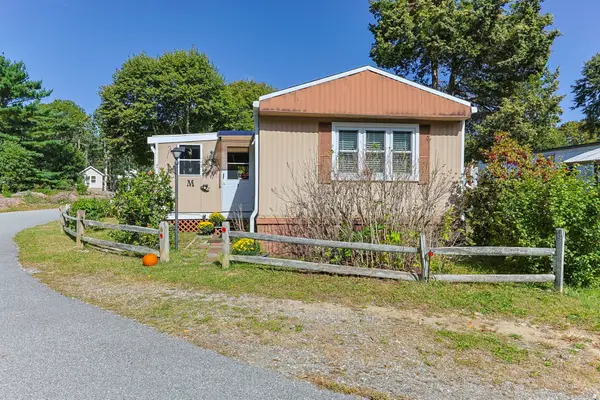 $189,000Active2 beds 1 baths840 sq. ft.
2 5th Ave #2, Bourne, MA 02559
MLS# 73583056Listed by: EXIT Cape Realty - Open Sat, 11am to 1pmNew
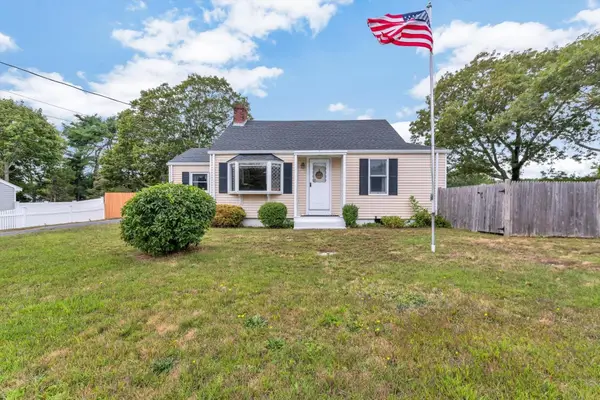 $535,000Active2 beds 1 baths1,339 sq. ft.
7 Queens Bay Ln, Bourne, MA 02532
MLS# 73582871Listed by: Today Real Estate, Inc.  $642,000Active2 beds 3 baths2,045 sq. ft.
14 Sea Knoll Court #UNIT 14, Bourne, MA 02532
MLS# 22603936Listed by: KINLIN GROVER COMPASS- New
 $639,900Active2 beds 4 baths3,284 sq. ft.
2 Candleberry Court #UNIT 2, Bourne, MA 02532
MLS# 22604874Listed by: KINLIN GROVER COMPASS - Open Thu, 9 to 10amNew
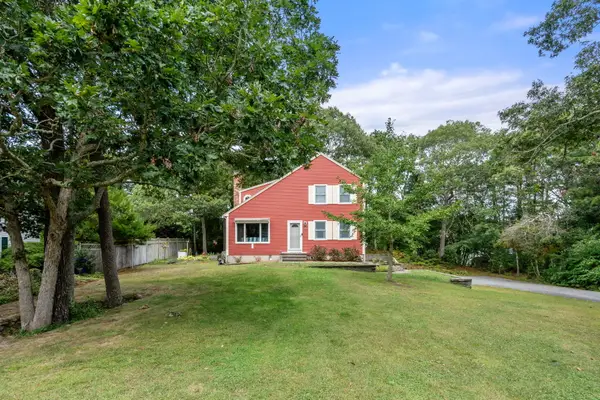 $589,000Active3 beds 2 baths1,344 sq. ft.
12 Eldridge Street, Monument Beach, MA 02553
MLS# 22604856Listed by: COLDWELL BANKER REALTY - Open Thu, 9 to 10amNew
 $589,000Active3 beds 2 baths1,344 sq. ft.
12 Eldridge Street Ext, Bourne, MA 02532
MLS# 73582223Listed by: Coldwell Banker Realty - Plymouth - New
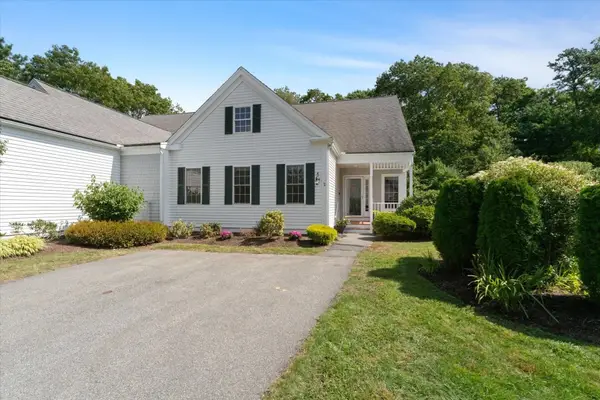 $550,000Active2 beds 3 baths2,369 sq. ft.
2 Berrywood Ct #2, Bourne, MA 02532
MLS# 73581615Listed by: William Raveis R.E. & Home Services


Protect your home and budget from life's surprises with an Assurant Home Warranty, backed by a partner that supports you through every step of homeownership. Explore Plans.
© 2026 Better Homes and Gardens Real Estate LLC. An Anywhere Real Estate company. All rights reserved. Better Homes and Gardens® Real Estate is a registered trademark owned by Meredith Operations Corporation, licensed to Better Homes and Gardens Real Estate LLC and used with permission. Better Homes and Gardens Real Estate LLC fully supports the principles of the Fair Housing Act and the Equal Opportunity Act. Listing information is deemed reliable but is not guaranteed accurate.
Each office is independently owned and operated.
Any services or products provided by third parties are not provided by, affiliated with or related to Better Homes and Gardens Real Estate LLC, or its affiliated companies.